Save
Ask
Tour
Hide
Share
$1,475,000
19 Days On Site

15 George Street
Reading, MA 01867

For Sale|Single Family Residence|Active
5
Beds
3
Total Baths
3
Full Baths
2,648
SqFt
$557
/SqFt
2016
Built
County:
Middlesex

Due to the health concerns created by Coronavirus we are offering personal 1-1 online video walkthough tours where possible.

15 George Street15 George Street15 George Street15 George Street
Save
Ask
Tour
Hide
Share

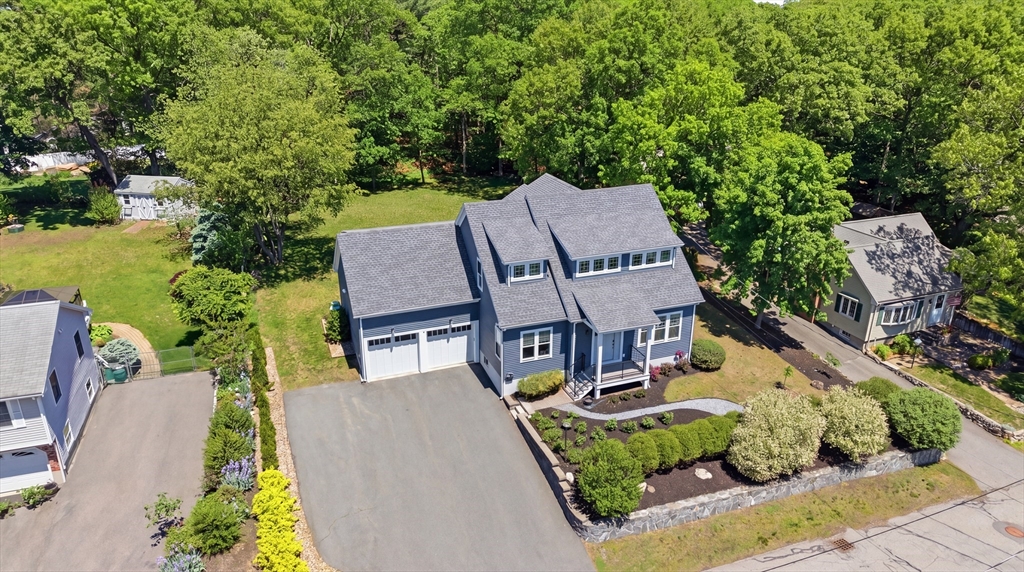
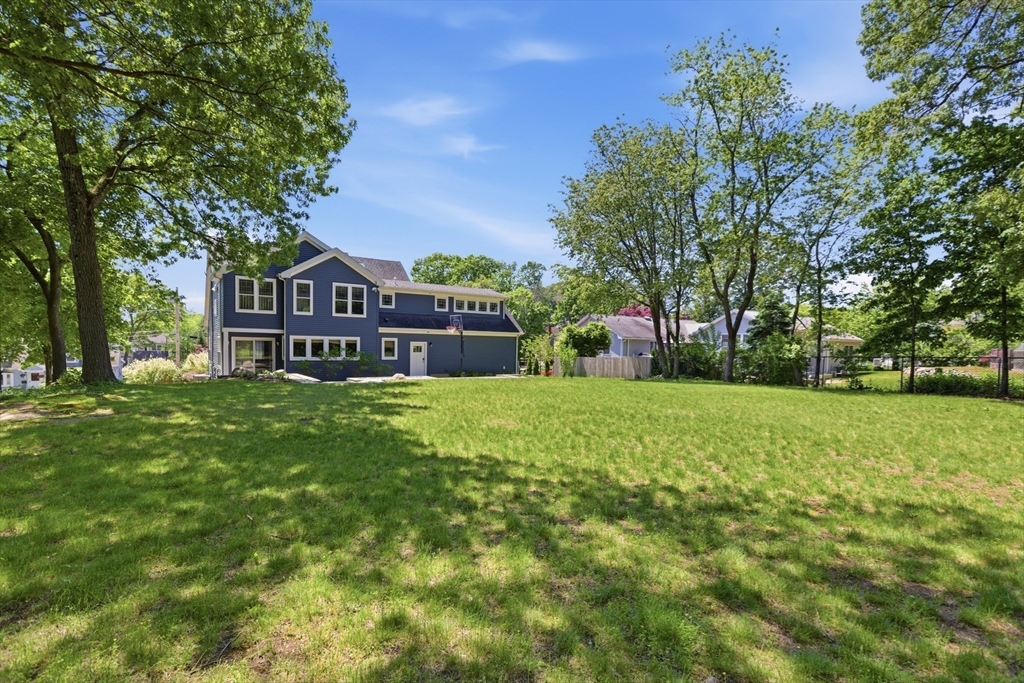
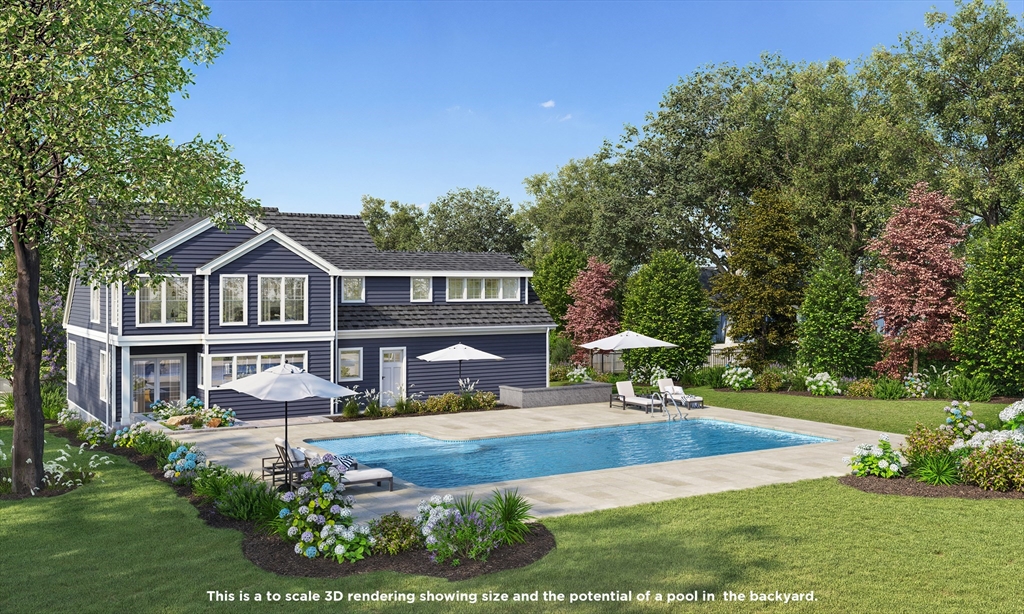
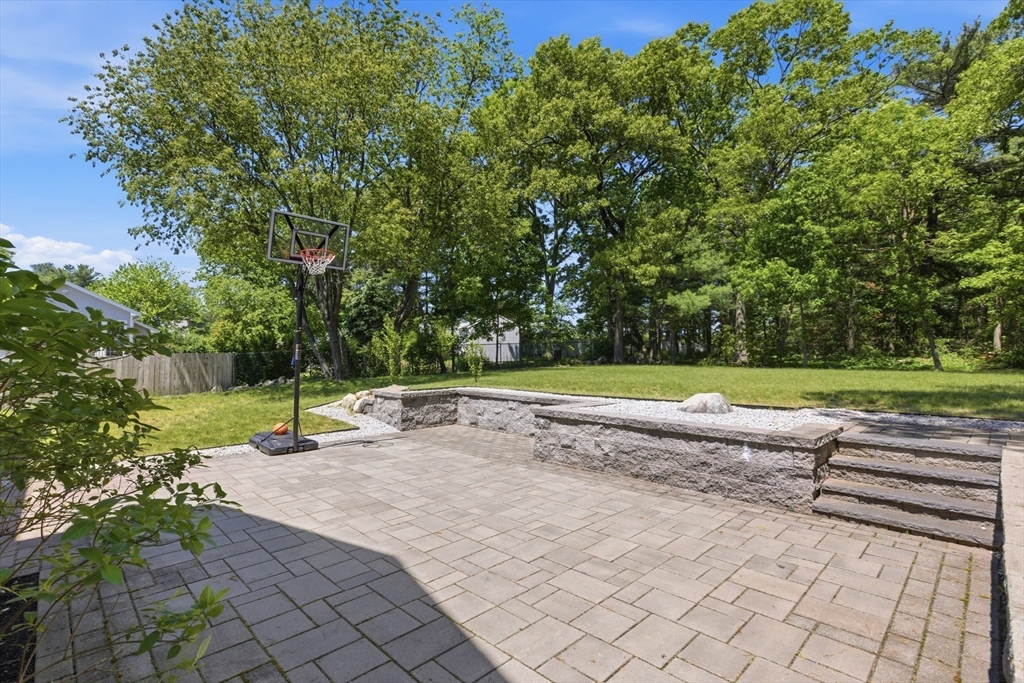
Opportunities like this are few & far between. Tucked away on Reading's coveted West Side in the sought-after Joshua Eaton District, this custom-built 2016 home offers a dramatic open foyer, soaring ceilings, oversized windows, & an open-concept floor plan which fills the home with natural light, creating an inviting space that's equally suited for everyday living & effortless entertaining. Offering rare flexibility, the home features 2 primary suites, including a 1st-floor bedroom with full bath, ideal for guests and multigenerational living. Walk-in pantry, dedicated laundry room, oversized two-car garage, & abundant storage make daily life easy, while every detail reflects intentional design & quality craftsmanship. Set on a spectacular half-acre lot, the backyard offers endless possibilities, with ample room for a pool, sports court, or outdoor oasis you've always imagined. Homes of this caliber, in this location, rarely become available. Don't miss the chance to make it yours.

Save
Ask
Tour
Hide
Share
Listing Snapshot
Price 
$1,475,000
Days On Site 
19 Days
Bedrooms 
5
Inside Area (SqFt) 
2,648 sqft
Total Baths 
3
Full Baths 
3
Partial Baths 
N/A
Lot Size 
0.4 Acres
Year Built 
2016
MLS® Number 
73546058
Status 
Active
Property Tax 
$11,481
HOA/Condo/Coop Fees 
N/A
Sq Ft Source 
Public Records
Friends & Family
Recent Activity
2 days agoListing updated with changes from the MLS®
3 weeks agoListing first seen on site
General Features
Acres 
0.4
Attached Garage 
Yes
Disclosures 
Some images 3D rendered to scale to show yard/pool potential and alternative layout for 4th and 5th bedroom. House was rebuilt in 2015 and completed in 2016. Original basement and some walls are original (1951).
Foundation 
Concrete PerimeterBlock
Garage 
Yes
Garage Spaces 
2
Green Energy Efficient 
Thermostat
Parking 
AttachedGarage Door OpenerStorageGarage Faces SideOversizedPavedGarage
Parking Spaces 
8
Property Sub Type 
Single Family Residence
Sewer 
Public Sewer
SqFt Above 
2648
SqFt Total 
2648
Style 
ColonialCape
Water Source 
Public
Zoning 
S20
Interior Features
Appliances 
RangeOvenDishwasherDisposalMicrowaveRefrigeratorWasherDryerPlumbed For Ice Maker
Basement 
FullCrawl SpaceInterior EntryConcreteUnfinished
Cooling 
Central AirZoned
Electric 
Circuit Breakers200+ Amp Service
Flooring 
TileCarpet
Heating 
Natural GasForced AirZoned
Interior 
PantryWalk-In Closet(s)Ceiling Fan(s)Open FloorplanRecessed Lighting
Laundry Features 
Washer Hookup
Window Features 
Insulated WindowsScreens
Bathroom 1 
Level - First
Bathroom 2 
Level - Second
Bathroom 3 
Level - Second
Bedroom 2 
Dimensions - 13x12Level - SecondArea - 156
Bedroom 3 
Dimensions - 15x10Level - SecondArea - 150
Bedroom 4 
Dimensions - 16x15Level - SecondArea - 240
Bedroom 5 
Dimensions - 13x12Level - FirstArea - 156
Dining Room 
Dimensions - 9x9Level - FirstArea - 81
Kitchen 
Dimensions - 15x14Level - FirstArea - 210
Living Room 
Dimensions - 21x24Level - FirstArea - 504
Master Bedroom 
Dimensions - 19x13Level - SecondArea - 247
Save
Ask
Tour
Hide
Share
Exterior Features
Construction Details 
Frame
Exterior 
Rain GuttersLighting
Lot Features 
WoodedLevelLandscaped
Patio And Porch 
PorchPatio
Roof 
Shingle
Windows/Doors 
Insulated WindowsScreens
Community Features
Community Features 
Tennis Court(s)ParkGolfSidewalks
Financing Terms Available 
Contract
Roads 
Paved
Schools
School District
Unknown
Elementary School
Joshua Eaton
Middle School
Parker
High School
Rmhs
Listing courtesy of Susan Gormady Group of Classified Realty Group


The property listing data and information, or the Images, set forth herein were provided to MLS Property Information Network, Inc. from third party sources, including sellers, lessors, landlords, and public records, and were compiled by MLS Property Information Network, Inc. The property listing data and information, and the Images, are for the personal, non-commercial use of consumers having a good faith interest in purchasing, leasing or renting listed properties of the type displayed to them and may not be used for any purpose other than to identify prospective properties which such consumers may have a good faith interest in purchasing, leasing or renting. MLS Property Information Network, Inc. and its subscribers disclaim any and all representations and warranties as to the accuracy of the property listing data and information, or as to the accuracy of any of the Images, set forth herein.

Last checked 2026-07-27 05:37 AM UTC

Neighborhood & Commute
Source: Walkscore
Save
Ask
Tour
Hide
Share