

3 Baywood DrOrleans, MA 02653
Mortgage Calculator
Monthly Payment (Est.)
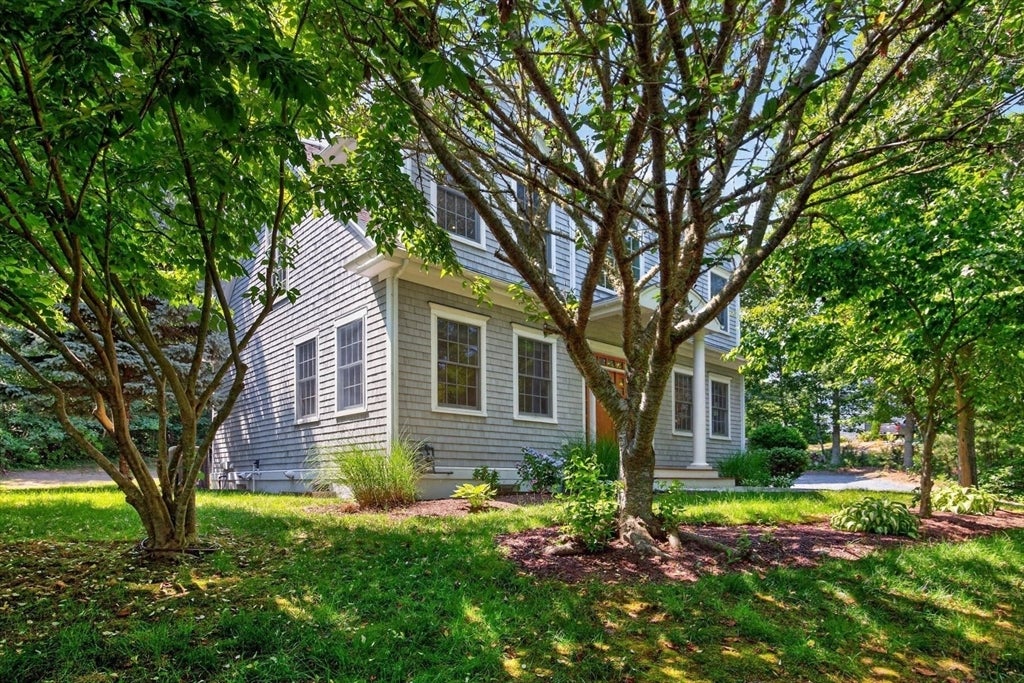
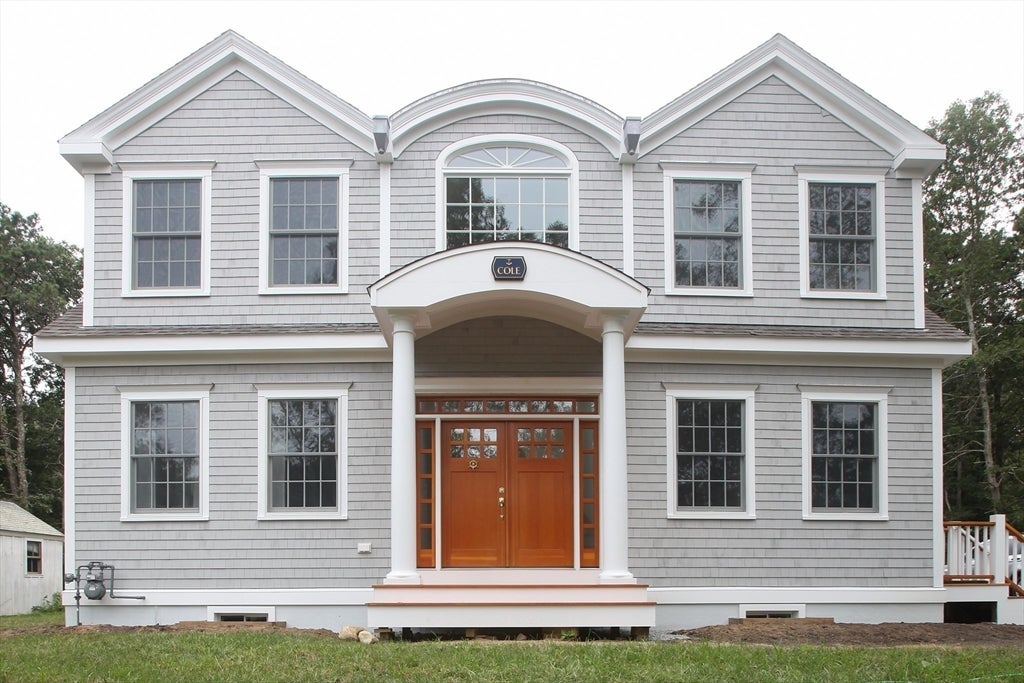
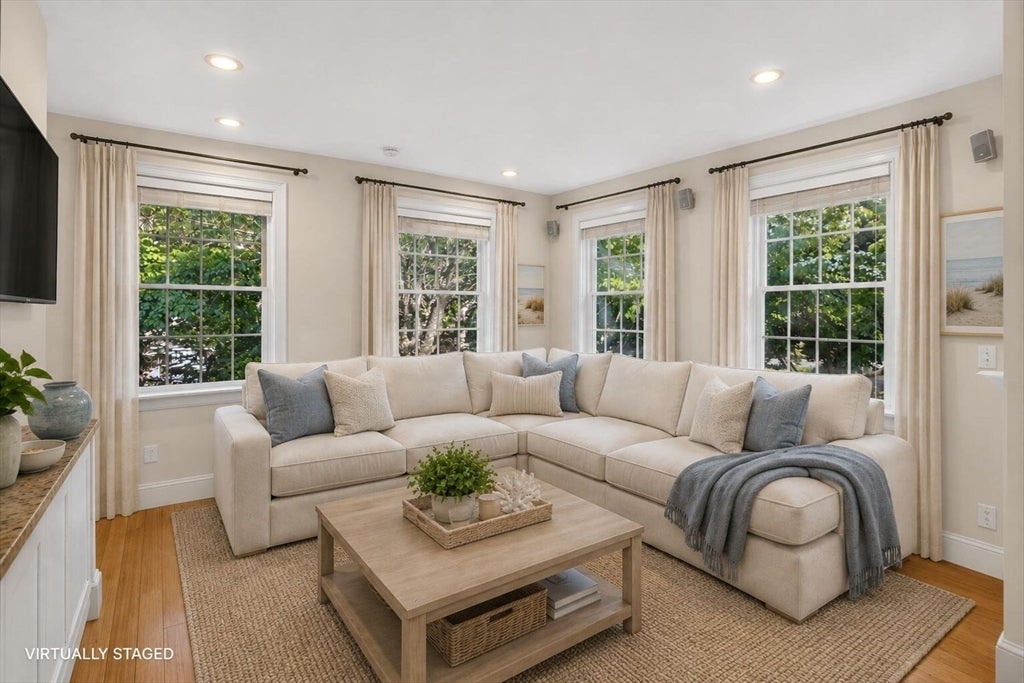
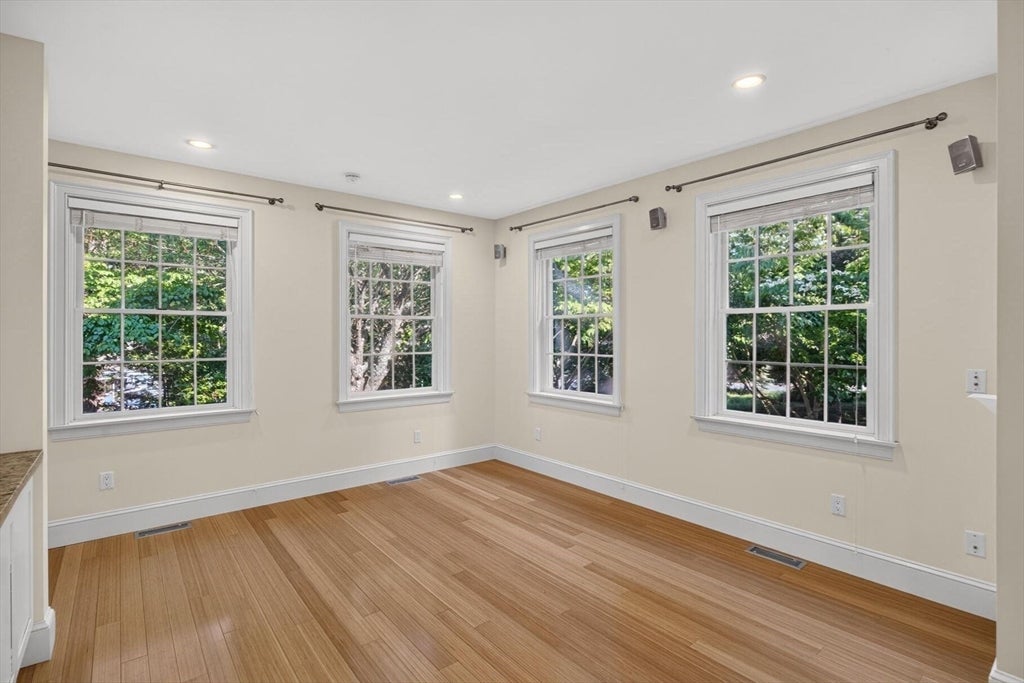
$6,844Exceptional craftsmanship, forward-thinking efficiency, & a premier Orleans location come together just ½ mile from Pleasant Bay. Built by renowned Cape Associates, this beautifully maintained 3-bedroom, 3-bath home offers approximately 2,432 sq. ft. across three thoughtfully designed levels. The open main living area features a spacious living room, dining area, & well-appointed kitchen that flows to an expansive deck overlooking the private yard. Upstairs, the primary suite includes a walk-in closet, private balcony, & en suite bath, with two additional bedrooms and a full bath nearby. The lower level adds flexible space for a media room, office, gym, or guests. Set on over ¾ acre with professional landscaping, a stone patio, and multiple outdoor living areas, the home is ideal for entertaining or relaxing after a day by the bay. A 5-kW solar array, solar hot water, spray foam insulation, HRV ventilation, MERV 16 filtration, Energy Star lighting, sustainable materials.
| 2 weeks ago | Listing updated with changes from the MLS® | |
| 2 weeks ago | Price changed to $1,500,000 | |
| 2 weeks ago | Status changed to Active | |
| a month ago | Listing first seen on site |

The property listing data and information, or the Images, set forth herein were provided to MLS Property Information Network, Inc. from third party sources, including sellers, lessors, landlords, and public records, and were compiled by MLS Property Information Network, Inc. The property listing data and information, and the Images, are for the personal, non-commercial use of consumers having a good faith interest in purchasing, leasing or renting listed properties of the type displayed to them and may not be used for any purpose other than to identify prospective properties which such consumers may have a good faith interest in purchasing, leasing or renting. MLS Property Information Network, Inc. and its subscribers disclaim any and all representations and warranties as to the accuracy of the property listing data and information, or as to the accuracy of any of the Images, set forth herein.
Last checked 2026-08-18 03:26 AM UTC