Save
Ask
Tour
Hide
Share
$668,500
45 Days On Site

6 Colonial Court
Marblehead, MA 01945

For Sale|Single Family Residence|Active Under Contract
2
Beds
2
Total Baths
1
Full Bath
1
Partial Bath
1,309
SqFt
$511
/SqFt
1969
Built
Subdivision:
MHS Public/Private
County:
Essex
6 Colonial Court6 Colonial Court6 Colonial Court6 Colonial Court
Save
Ask
Tour
Hide
Share

Mortgage Calculator

Monthly Payment (Est.)

$3,050
Calculator powered by Showcase IDX, a Constellation1 Company. Copyright ©2026 Information is deemed reliable but not guaranteed.

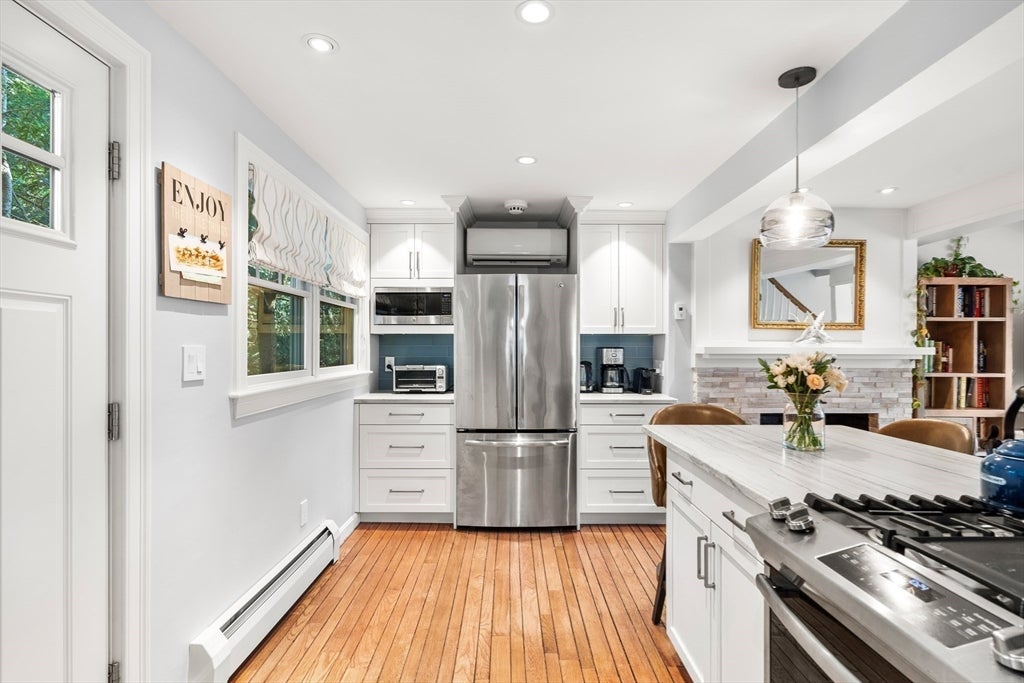
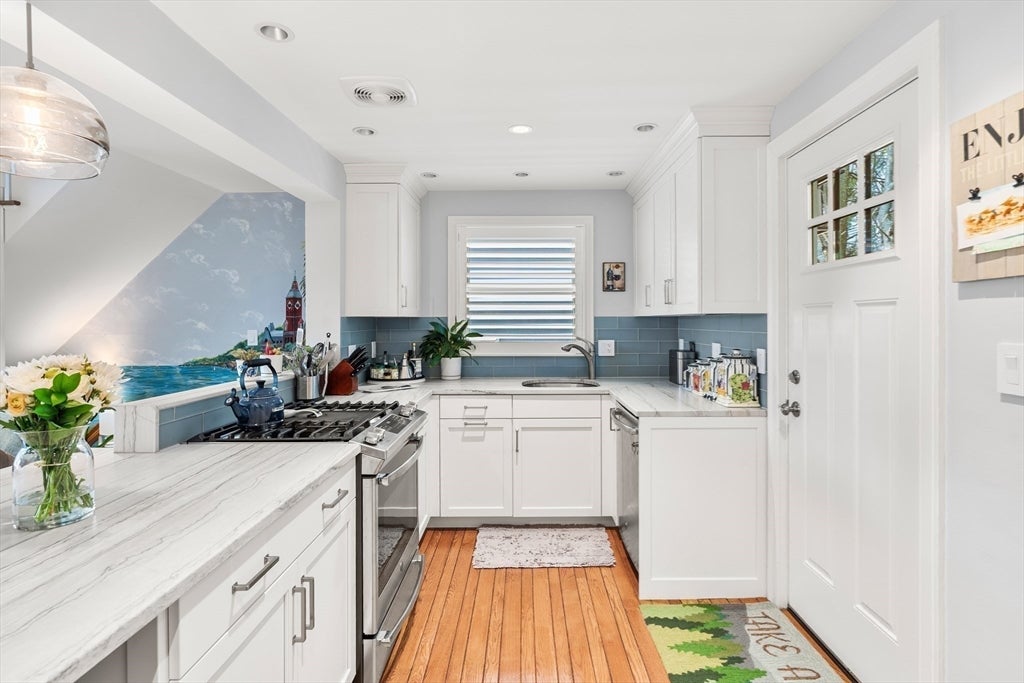
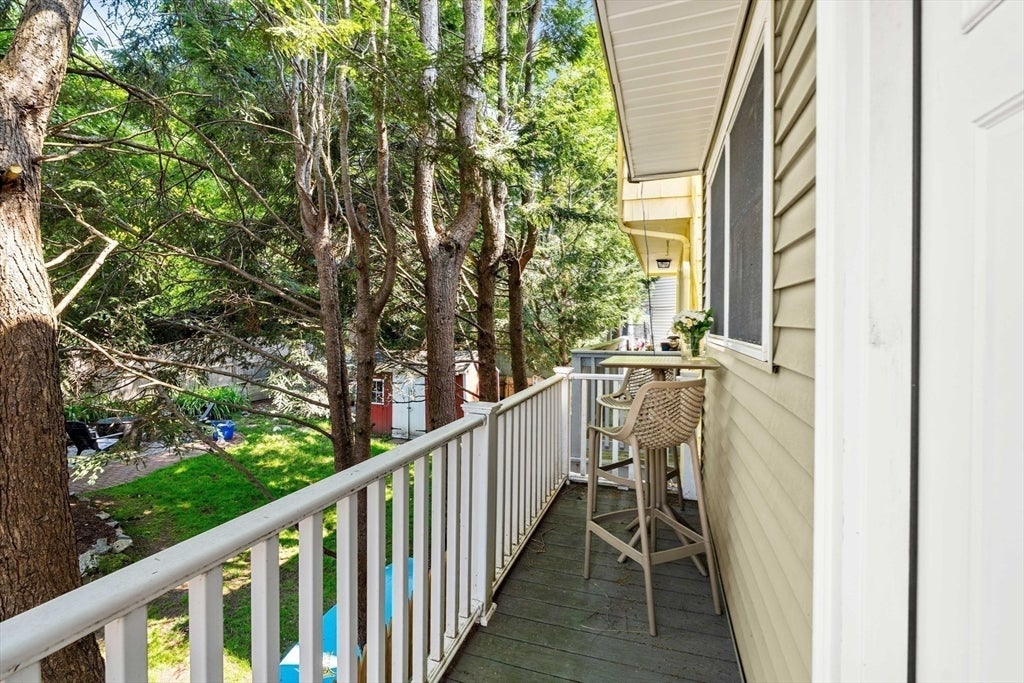
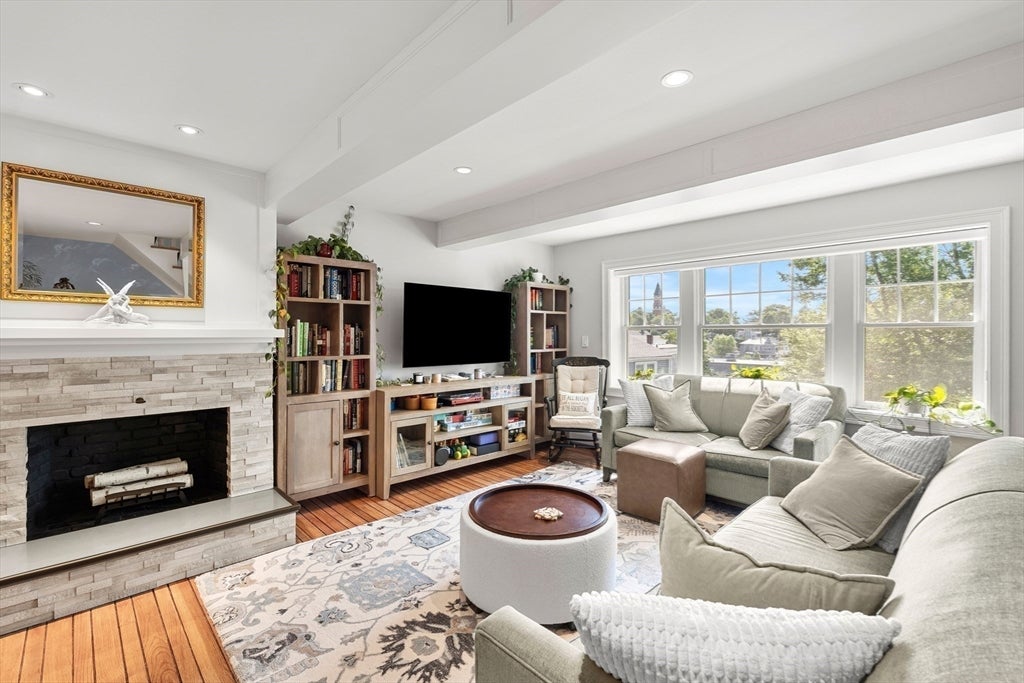
Ideally located in Marblehead’s downtown, minutes from historic Old Town, this bright free-standing 2-bedroom, 1.5 bath home offers flexible living. The finished lower level with half bath and laundry works as a family room, playroom, office, or guest retreat. Rich hardwoods, abundant light, and charming views of Abbot Hall add warmth. A hand-painted mural leads to the open main level, where a chef’s kitchen features stone countertops, stainless appliances, a center island, and access to a private deck. The spacious living room features a slate-and-quartz fireplace and bay window. Upstairs are two generous sized bedrooms and a beautifully tiled bath with walk-in shower and ample storage. One car deeded off-street parking. Beautifully renovated and truly move-in ready, this is carefree living in a quiet coastal community.

Save
Ask
Tour
Hide
Share
Listing Snapshot
Price 
$668,500
Days On Site 
45 Days
Bedrooms 
2
Inside Area (SqFt) 
1,309 sqft
Total Baths 
2
Full Baths 
1
Partial Baths 
1
Lot Size 
0.02 Acres
Year Built 
1969
MLS® Number 
73546046
Status 
Active Under Contract
Property Tax 
$5,243
HOA/Condo/Coop Fees 
N/A
Sq Ft Source 
Other
Friends & Family
Recent Activity
21 hours agoListing updated with changes from the MLS®
21 hours agoStatus changed to Active Under Contract
4 days agoPrice changed to $668,500
a month agoListing first seen on site
General Features
Acres 
0.02
Disclosures 
Inclusions: TV Brackett and Bookcases in the living room+ Golden Cod & Ring Doorbell remain. All dimensions are approximate and for marketing purposes only.
Foundation 
Concrete PerimeterSlab
Levels 
Multi/Split
Parking 
PavedOff StreetDeeded
Parking Spaces 
1
Property Sub Type 
Single Family Residence
Sewer 
Public Sewer
SqFt Above 
1309
SqFt Total 
1309
Style 
Other (See Remarks)
Water Source 
Public
Zoning 
GR
Interior Features
Appliances 
Gas Water HeaterTankless Water HeaterRangeRefrigeratorWasherDryer
Cooling 
Dual
Electric 
Circuit Breakers
Fireplace 
Yes
Fireplace Features 
Living Room
Fireplaces 
1
Flooring 
WoodTile
Heating 
Baseboard
Laundry Features 
Electric Dryer HookupWasher Hookup
Window Features 
Insulated Windows
Bathroom 1 
Dimensions - 5.666666666x8.25Level - FirstArea - 46
Bathroom 2 
Dimensions - 7.25x9.083333333Level - ThirdArea - 65
Bedroom 2 
Dimensions - 9.833333333x14.333333333Level - ThirdArea - 140
Dining Room 
Level - Second
Family Room 
Dimensions - 12.583333333x15.75Level - FirstArea - 198
Kitchen 
Dimensions - 7.666666666x16.25Level - SecondArea - 124
Living Room 
Dimensions - 15.583333333x16.25Level - SecondArea - 253
Master Bedroom 
Dimensions - 9.333333333x14.333333333Level - ThirdArea - 133
Office 
Dimensions - 7.25x9.583333333Level - FirstArea - 69
Save
Ask
Tour
Hide
Share
Exterior Features
Construction Details 
Frame
Exterior 
Garden
Fencing 
Stone
Patio And Porch 
DeckPatio
Roof 
Shingle
View 
CityScenic
Waterview 
CityScenic
Windows/Doors 
Insulated Windows
Community Features
Community Features 
Park
Schools
School District
Unknown
Elementary School
Mhs Public/Private
Middle School
Mhs Public/Private
High School
Mhs
Listing courtesy of Mary Stewart & Heather Kaznoski of Compass


The property listing data and information, or the Images, set forth herein were provided to MLS Property Information Network, Inc. from third party sources, including sellers, lessors, landlords, and public records, and were compiled by MLS Property Information Network, Inc. The property listing data and information, and the Images, are for the personal, non-commercial use of consumers having a good faith interest in purchasing, leasing or renting listed properties of the type displayed to them and may not be used for any purpose other than to identify prospective properties which such consumers may have a good faith interest in purchasing, leasing or renting. MLS Property Information Network, Inc. and its subscribers disclaim any and all representations and warranties as to the accuracy of the property listing data and information, or as to the accuracy of any of the Images, set forth herein.

Last checked 2026-08-22 11:23 AM UTC

Neighborhood & Commute
Source: Walkscore
Save
Ask
Tour
Hide
Share