Save
Ask
Tour
Hide
Share
$1,250,000
19 Days On Site

55 Fox Run Rd
Hamilton, MA 01982

Single Family Residence|Pending
4
Beds
3
Total Baths
2
Full Baths
1
Partial Bath
2,799
SqFt
$447
/SqFt
1954
Built
County:
Essex

Due to the health concerns created by Coronavirus we are offering personal 1-1 online video walkthough tours where possible.
55 Fox Run Rd55 Fox Run Rd55 Fox Run Rd55 Fox Run Rd
Save
Ask
Tour
Hide
Share

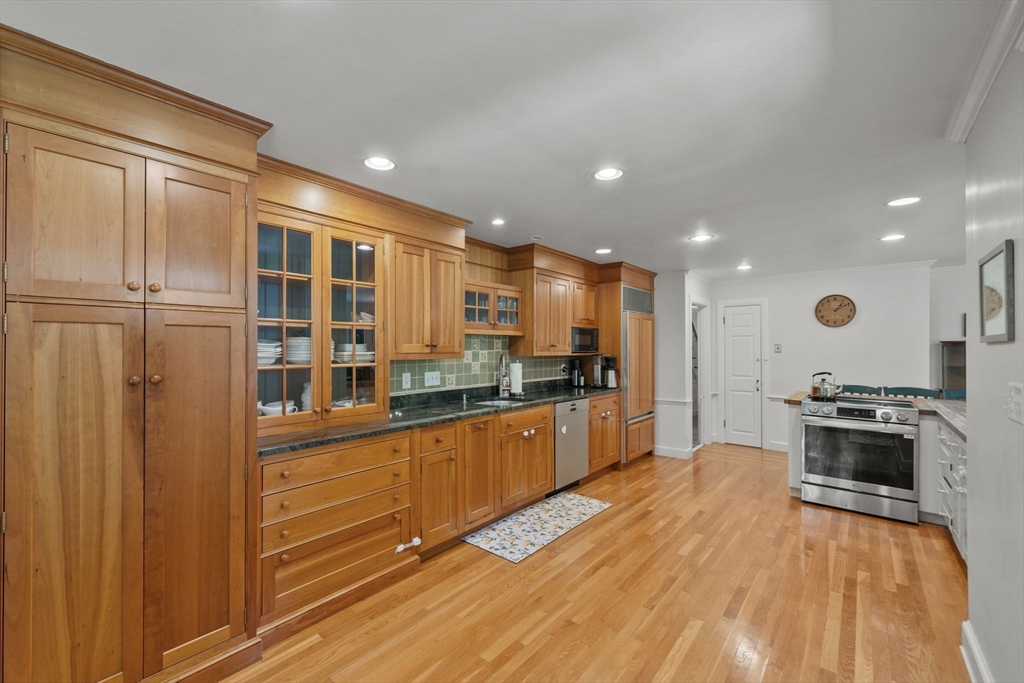
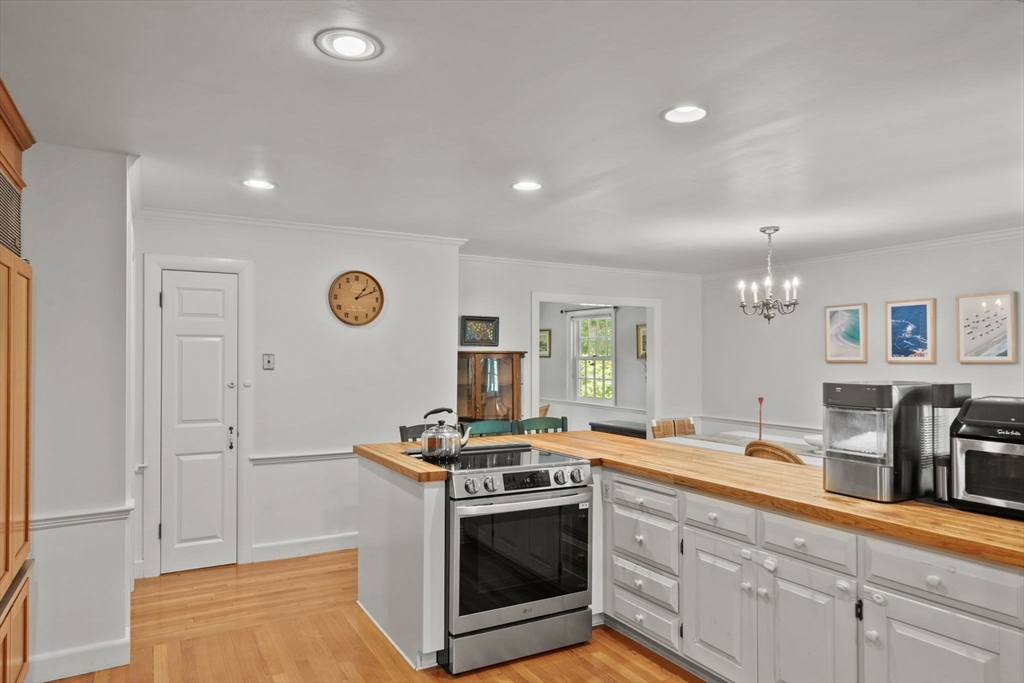
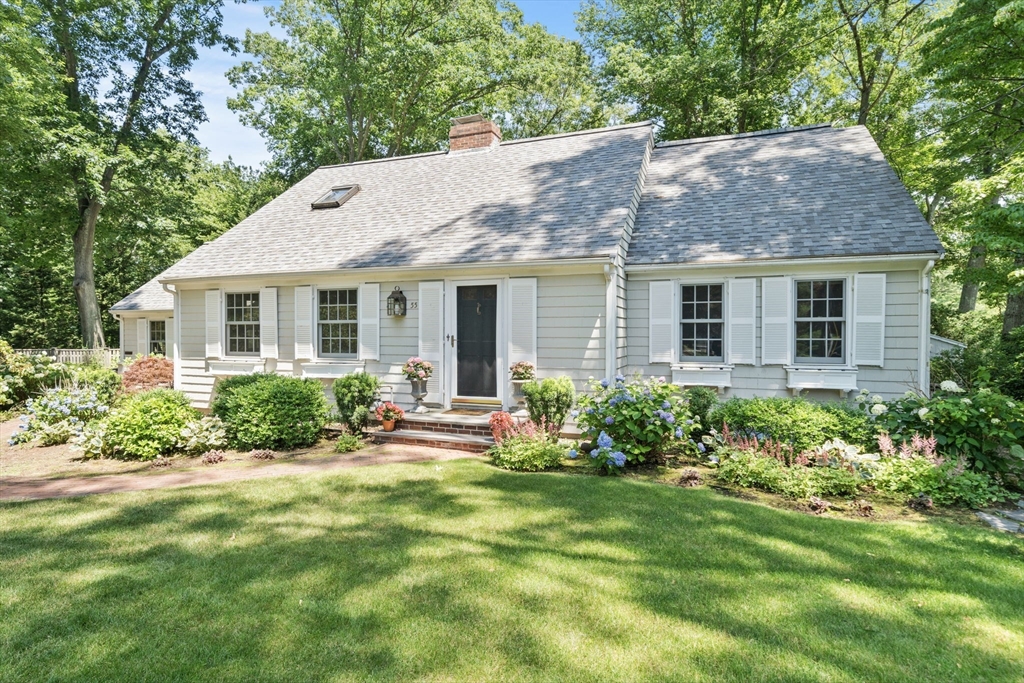
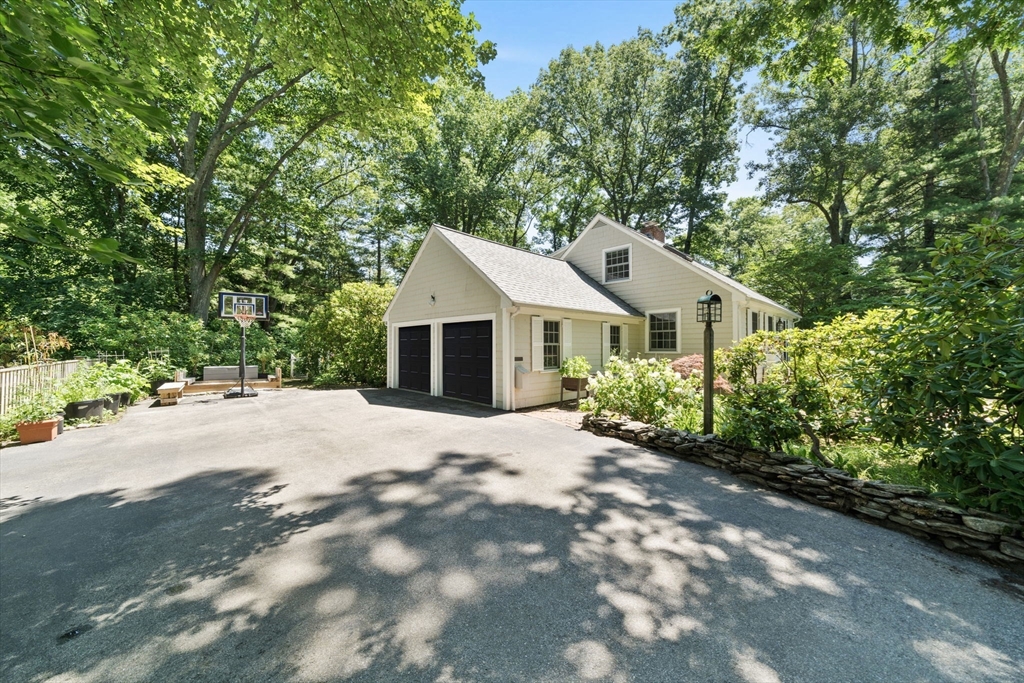
Located in one of Hamiltons most sought after neighborhoods abutting the Myopia polo fields, this 4 bed, 2.5 bath expanded Cape offers a great floor plan in a picturesque setting. 1st floor has an open concept kitchen/dining room with butcher block counters and a breakfast bar, living room, family room, office/den with custom built-ins, powder room and the first floor primary suite. Upstairs you will find 3 additional bedrooms, a full bath and 2 walk-in closets. HW floors and central air throughout the first floor, 2-car garage with brand new garage doors and a full basement with laundry and generous amounts of storage. Situated on just shy of an acre, the yard is adorned with beautiful perennial gardens and a patio offering privacy - the perfect spot for enjoying the outdoors. Just minutes to Hamilton's downtown shops, restaurants, Patton Park and the commuter rail. An excellent opportunity to get settled in before summers end! Commuter Open House Thursday 07/09 4:30pm-6:00pm

Save
Ask
Tour
Hide
Share
Listing Snapshot
Price 
$1,250,000
Days On Site 
19 Days
Bedrooms 
4
Inside Area (SqFt) 
2,799 sqft
Total Baths 
3
Full Baths 
2
Partial Baths 
1
Lot Size 
0.93 Acres
Year Built 
1954
MLS® Number 
73546043
Status 
Pending
Property Tax 
$15,207
HOA/Condo/Coop Fees 
N/A
Sq Ft Source 
Public Records
Friends & Family
Recent Activity
2 weeks agoListing updated with changes from the MLS®
2 weeks agoStatus changed to Pending
3 weeks agoListing first seen on site
General Features
Acres 
0.93
Attached Garage 
Yes
Disclosures 
Fireplace has never been usedmeasurements are approximatebuyer and buyers agents to do due diligence
Foundation 
Concrete Perimeter
Garage 
Yes
Garage Spaces 
2
Parking 
PavedAttachedOff StreetGarage
Parking Spaces 
6
Property Sub Type 
Single Family Residence
Sewer 
Private Sewer
SqFt Above 
2799
SqFt Total 
2799
Style 
Cape
Water Source 
Public
Zoning 
R1A
Interior Features
Appliances 
Water HeaterRangeDishwasherMicrowaveRefrigeratorWasherDryer
Basement 
FullSump PumpConcreteUnfinished
Cooling 
Central Air
Electric 
Circuit Breakers
Fireplace 
Yes
Fireplace Features 
Living Room
Fireplaces 
1
Flooring 
TileCarpetHardwood
Heating 
Natural GasForced AirZoned
Interior 
Master DownstairsRecessed LightingOpen Floorplan
Laundry Features 
In BasementElectric Dryer HookupWasher Hookup
Bathroom 1 
Level - First
Bathroom 2 
Level - First
Bathroom 3 
Level - Second
Bedroom 2 
Dimensions - 13x17Level - SecondArea - 221
Bedroom 3 
Dimensions - 16x9Level - SecondArea - 144
Bedroom 4 
Dimensions - 12x13Level - SecondArea - 156
Dining Room 
Dimensions - 11x16Level - FirstArea - 176
Family Room 
Dimensions - 22x15Level - FirstArea - 330
Kitchen 
Dimensions - 10x22Level - FirstArea - 220
Living Room 
Dimensions - 19x15Level - FirstArea - 285
Master Bedroom 
Dimensions - 13x12Level - FirstArea - 156
Office 
Dimensions - 13x12Level - FirstArea - 156
Save
Ask
Tour
Hide
Share
Exterior Features
Construction Details 
Frame
Exterior 
Storage
Other Structures 
Storage
Patio And Porch 
DeckPatio
Roof 
Shingle
Community Features
Community Features 
PoolPark
Schools
School District
Unknown
Elementary School
Winthrop
Middle School
Mrms
High School
Hwrhs
Listing courtesy of Amy L. Wallick of Lamacchia Realty, Inc.


The property listing data and information, or the Images, set forth herein were provided to MLS Property Information Network, Inc. from third party sources, including sellers, lessors, landlords, and public records, and were compiled by MLS Property Information Network, Inc. The property listing data and information, and the Images, are for the personal, non-commercial use of consumers having a good faith interest in purchasing, leasing or renting listed properties of the type displayed to them and may not be used for any purpose other than to identify prospective properties which such consumers may have a good faith interest in purchasing, leasing or renting. MLS Property Information Network, Inc. and its subscribers disclaim any and all representations and warranties as to the accuracy of the property listing data and information, or as to the accuracy of any of the Images, set forth herein.

Last checked 2026-07-27 12:23 AM UTC

Neighborhood & Commute
Source: Walkscore
Save
Ask
Tour
Hide
Share