

Chelmsford Village Condominium Associati255 North Rd 158Chelmsford, MA 01824
Mortgage Calculator
Monthly Payment (Est.)
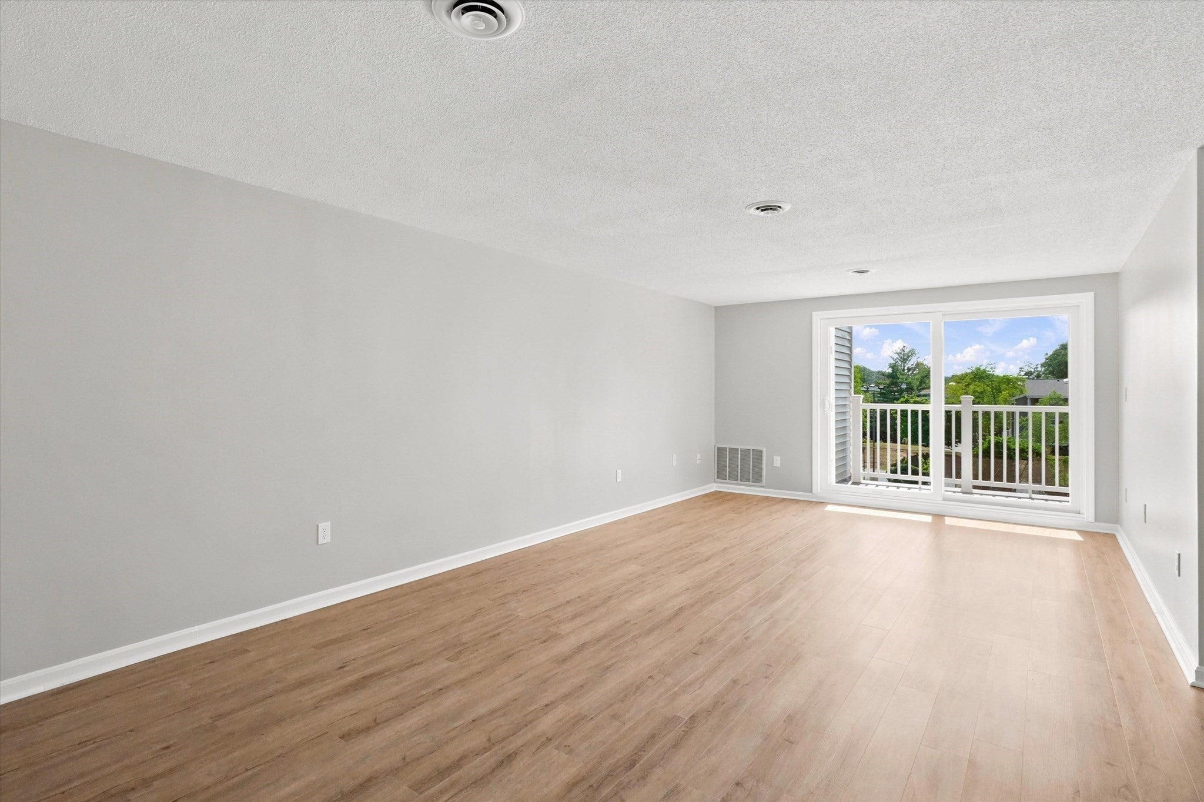
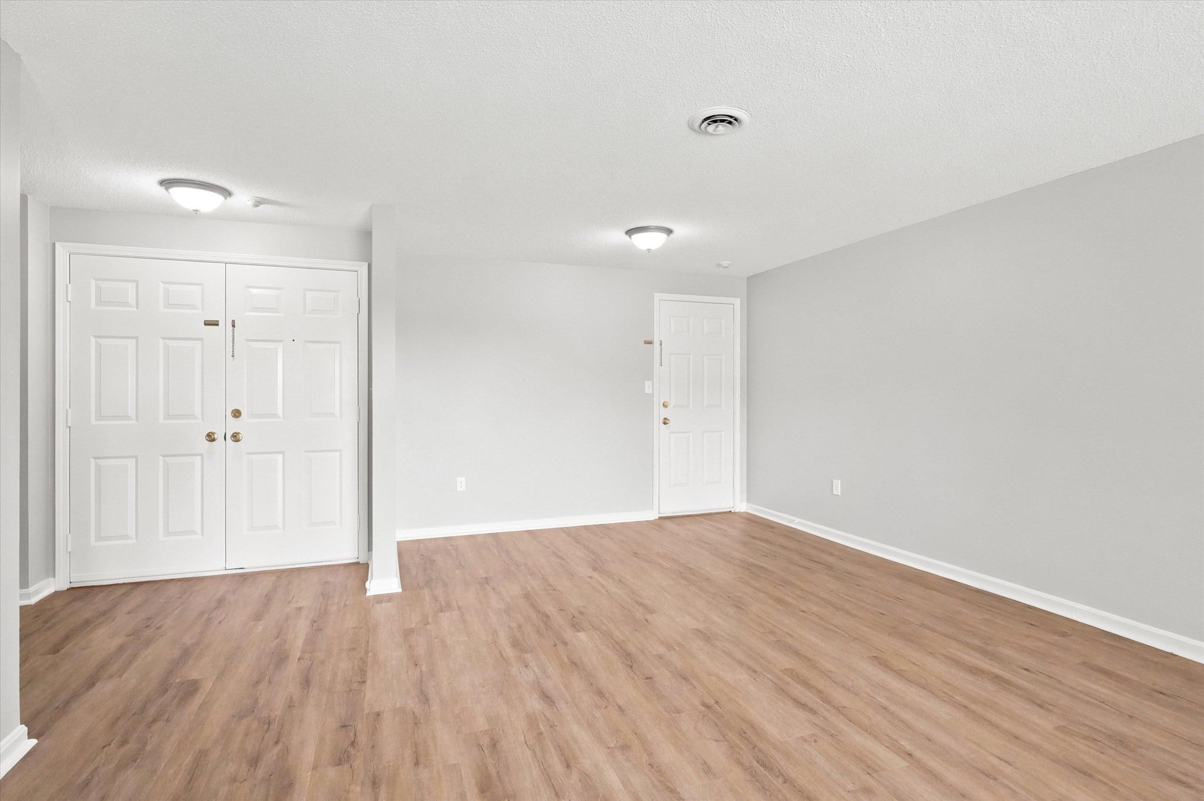
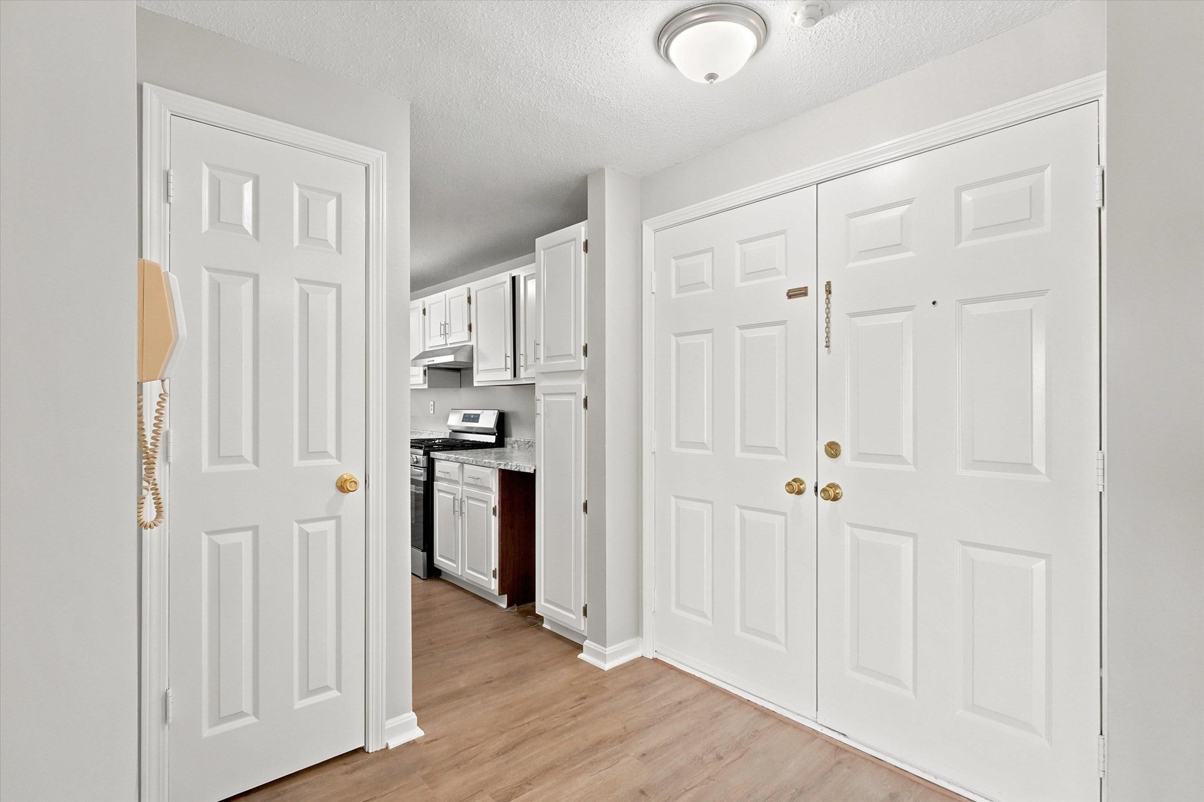
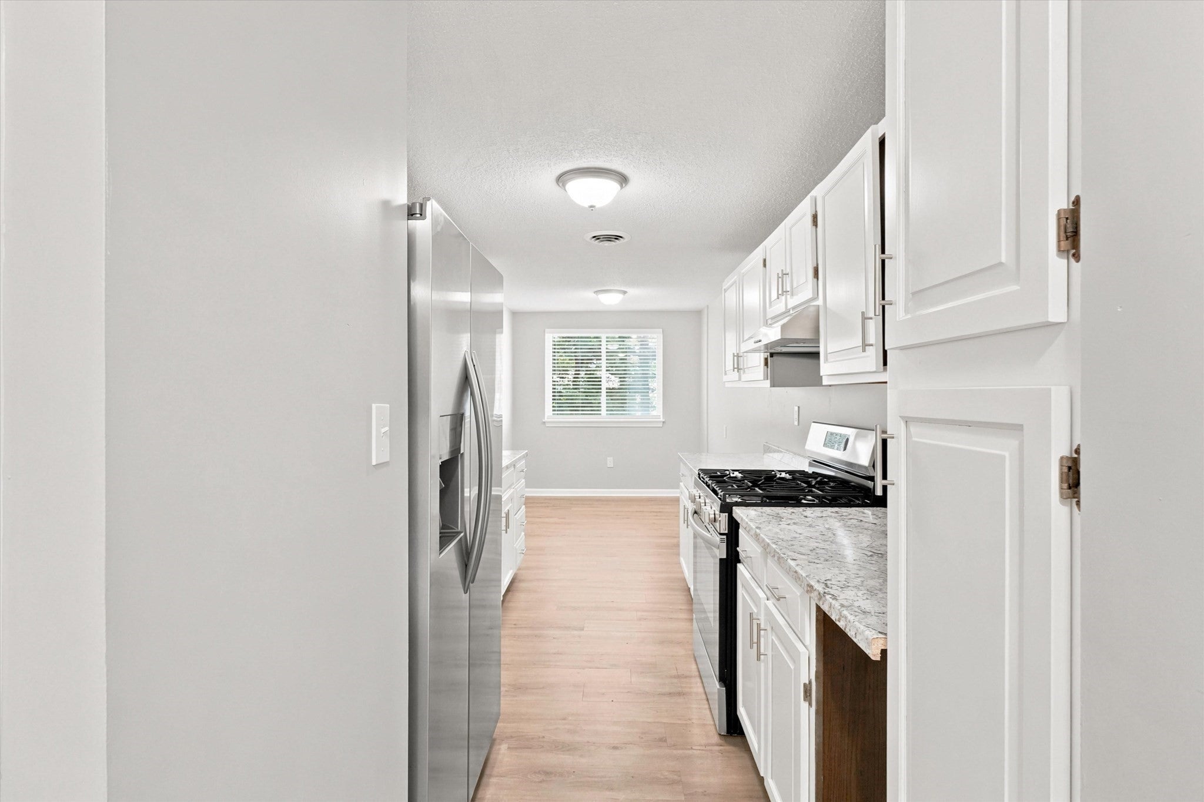
Enter an interest rate to see your estimated monthly payment.MOVE-IN READY AND BEAUTIFULLY RENOVATED at Chelmsford Village. This spacious 2-bedroom, 2-full-bath residence offers approximately 1,300 square feet of updated, single-level living—without the projects, delays, and added expense of renovating after you move in. Step inside to a fresh, modern interior featuring new luxury vinyl flooring and paint throughout, an updated kitchen with new stainless steel appliances (plus built-in wine fridge), renovated bathrooms, updated electrical, and convenient in-unit laundry. The generous floor plan provides plenty of room for comfortable everyday living, entertaining, working from home, or accommodating guests, while two full bathrooms offer added flexibility and privacy. Deeded garage parking is included, along with ample visitor parking. Chelmsford Village complements the home's turnkey interior with an exceptional collection of amenities, including two in-ground swimming pools, a Jacuzzi, four tennis courts, basketball, clubhouse facilities, and professional on-site management.Conveniently located near shopping, dining, parks, schools, major commuting routes, and the New Hampshire border, this home combines space, convenience, and low-maintenance condominium living. If you've been waiting for a Chelmsford Village home where all the work has already been done, this is the one to see.
| 4 weeks ago | Listing updated with changes from the MLS | |
| 4 weeks ago | Status changed to Pending | |
| a month ago | Price changed to $449,900 | |
| 4 months ago | Listing first seen on site |

The property listing data and information, or the Images, set forth herein were provided to MLS Property Information Network, Inc. from third party sources, including sellers, lessors, landlords, and public records, and were compiled by MLS Property Information Network, Inc. The property listing data and information, and the Images, are for the personal, non-commercial use of consumers having a good faith interest in purchasing, leasing or renting listed properties of the type displayed to them and may not be used for any purpose other than to identify prospective properties which such consumers may have a good faith interest in purchasing, leasing or renting. MLS Property Information Network, Inc. and its subscribers disclaim any and all representations and warranties as to the accuracy of the property listing data and information, or as to the accuracy of any of the Images, set forth herein.
Last checked 2026-10-27 10:21 AM UTC