Save
Ask
Tour
Hide
Share
$849,900
19 Days On Site

15 Hillcrest Dr
Tyngsborough, MA 01879

Single Family Residence|Pending
4
Beds
3
Total Baths
2
Full Baths
1
Partial Bath
2,904
SqFt
$293
/SqFt
1990
Built
County:
Middlesex

Due to the health concerns created by Coronavirus we are offering personal 1-1 online video walkthough tours where possible.
15 Hillcrest Dr15 Hillcrest Dr15 Hillcrest Dr15 Hillcrest Dr
Save
Ask
Tour
Hide
Share

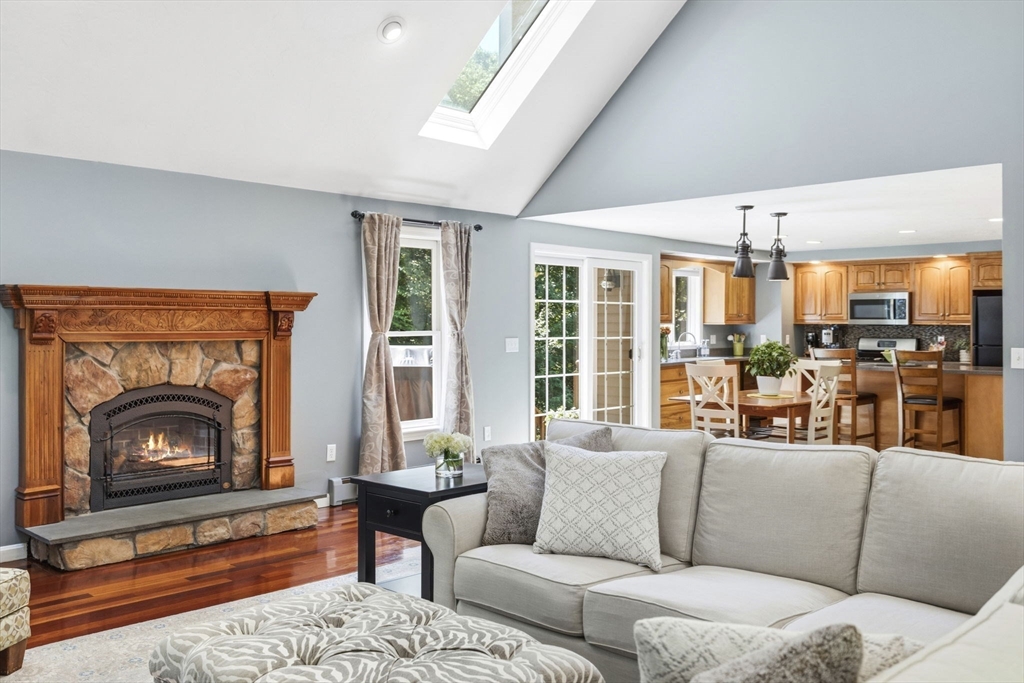
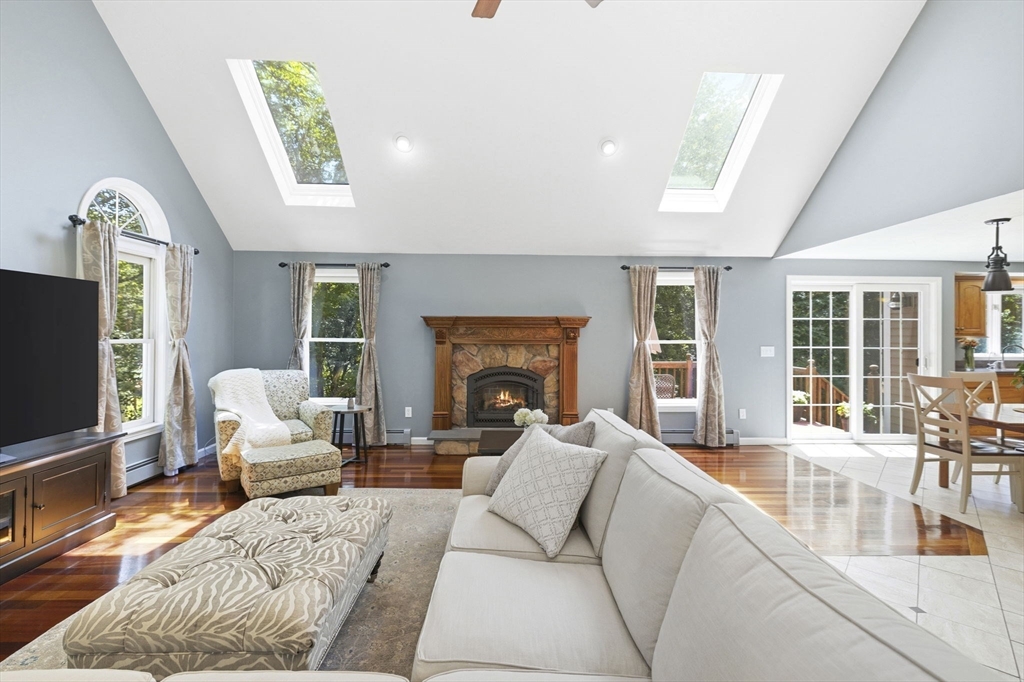
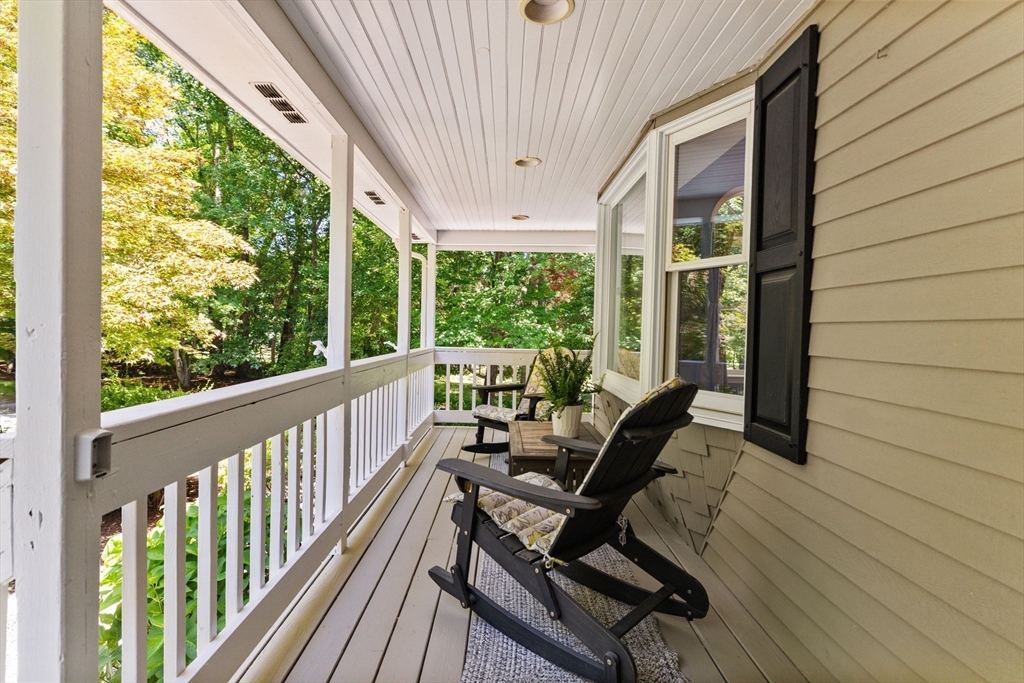
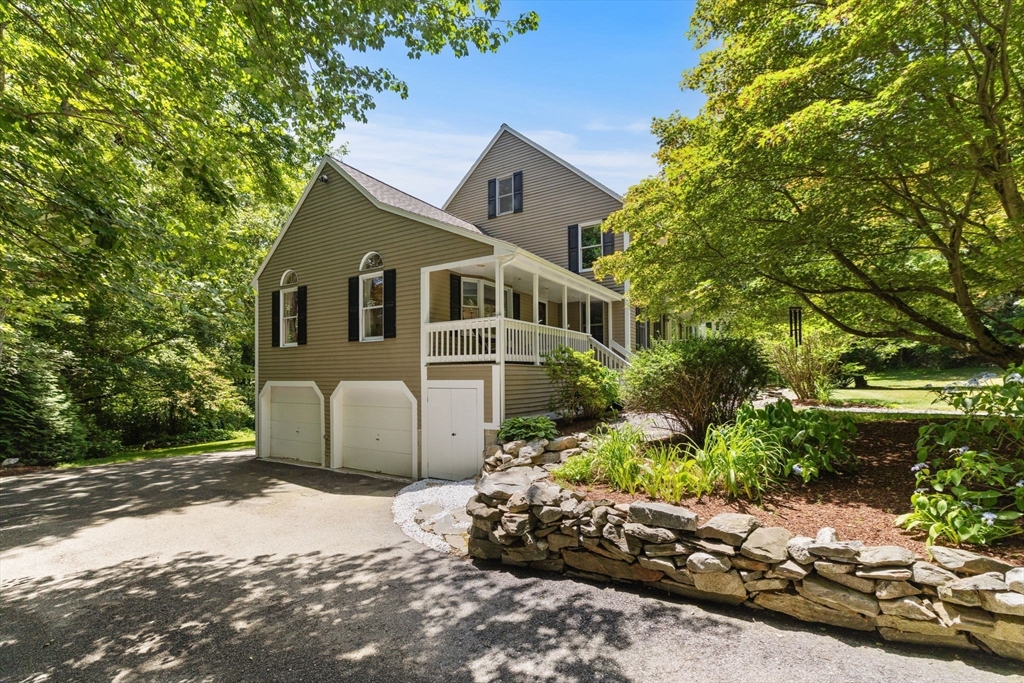
Set on nearly two acres in the desirable Scribner Heights neighborhood, this home feels instantly inviting with its quiet setting and welcoming farmer’s porch. Inside, hardwood floors run throughout a bright, comfortable interior designed for everyday living. The eat-in kitchen is perfect for casual meals, while the dining room offers space for holidays and larger gatherings. A dedicated home office makes working remote easy, and the vaulted family room with a gas fireplace is a natural place to unwind. The primary suite offers privacy, while generous closets and storage keep daily life organized. The partially finished walkout lower level adds flexible space for a playroom, gym, media room, or in-law potential. Outside, there is plenty of space to play, gather, garden, and enjoy the seasons. Convenient to Route 3, Tyngsboro schools, and New Hampshire shopping and dining.

Save
Ask
Tour
Hide
Share
Listing Snapshot
Price 
$849,900
Days On Site 
19 Days
Bedrooms 
4
Inside Area (SqFt) 
2,904 sqft
Total Baths 
3
Full Baths 
2
Partial Baths 
1
Lot Size 
1.93 Acres
Year Built 
1990
MLS® Number 
73546021
Status 
Pending
Property Tax 
$9,696
HOA/Condo/Coop Fees 
N/A
Sq Ft Source 
Public Records
Friends & Family
Recent Activity
5 days agoListing updated with changes from the MLS®
6 days agoStatus changed to Pending
3 weeks agoListing first seen on site
General Features
Acres 
1.93
Attached Garage 
Yes
Disclosures 
See infopack in MLS. Some images have been digitally edited. Septic has a new D-Box. Additional semi finished sq. footage (around 700 sq ft) in walkout basement is not included in totals.
Foundation 
Concrete Perimeter
Garage 
Yes
Garage Spaces 
2
Green Energy Efficient 
Thermostat
Parking 
AttachedPavedGarage
Parking Spaces 
6
Property Sub Type 
Single Family Residence
Sewer 
Private Sewer
SqFt Above 
2904
SqFt Total 
2904
Style 
Colonial
Water Source 
Private
Zoning 
R1
Interior Features
Appliances 
Gas Water HeaterRangeDishwasherMicrowaveRefrigeratorWasherDryerWater Softener
Basement 
FullPartially FinishedWalk-Out AccessInterior Entry
Cooling 
Window Unit(s)
Fireplace 
Yes
Fireplace Features 
Family Room
Fireplaces 
1
Flooring 
WoodTile
Heating 
Natural GasBaseboardZoned
Interior 
Recessed LightingCeiling Fan(s)Vaulted Ceiling(s)Open Floorplan
Laundry Features 
Gas Dryer HookupWasher Hookup
Bathroom 1 
Dimensions - 7x5Level - FirstArea - 35
Bathroom 2 
Dimensions - 14x11Level - SecondArea - 154
Bathroom 3 
Dimensions - 8x12Level - SecondArea - 96
Bedroom 2 
Dimensions - 12x14Level - SecondArea - 168
Bedroom 3 
Dimensions - 12x11Level - SecondArea - 132
Bedroom 4 
Dimensions - 10x14Level - SecondArea - 140
Dining Room 
Dimensions - 14x14Level - FirstArea - 196
Family Room 
Dimensions - 22x21Level - FirstArea - 462
Kitchen 
Dimensions - 19x17Level - FirstArea - 323
Living Room 
Dimensions - 15x18Level - MainArea - 270
Master Bedroom 
Dimensions - 15x18Level - SecondArea - 270
Office 
Dimensions - 13x11Level - FirstArea - 143
Save
Ask
Tour
Hide
Share
Exterior Features
Exterior 
Storage
Lot Features 
Wooded
Other Structures 
Storage
Patio And Porch 
PorchDeck
Roof 
Shingle
Community Features
Community Features 
Golf
Listing courtesy of Joelle Smith of Compass


The property listing data and information, or the Images, set forth herein were provided to MLS Property Information Network, Inc. from third party sources, including sellers, lessors, landlords, and public records, and were compiled by MLS Property Information Network, Inc. The property listing data and information, and the Images, are for the personal, non-commercial use of consumers having a good faith interest in purchasing, leasing or renting listed properties of the type displayed to them and may not be used for any purpose other than to identify prospective properties which such consumers may have a good faith interest in purchasing, leasing or renting. MLS Property Information Network, Inc. and its subscribers disclaim any and all representations and warranties as to the accuracy of the property listing data and information, or as to the accuracy of any of the Images, set forth herein.

Last checked 2026-07-27 04:59 AM UTC

Neighborhood & Commute
Source: Walkscore
Save
Ask
Tour
Hide
Share