

63 Howard StNorwood, MA 02062
Mortgage Calculator
Monthly Payment (Est.)
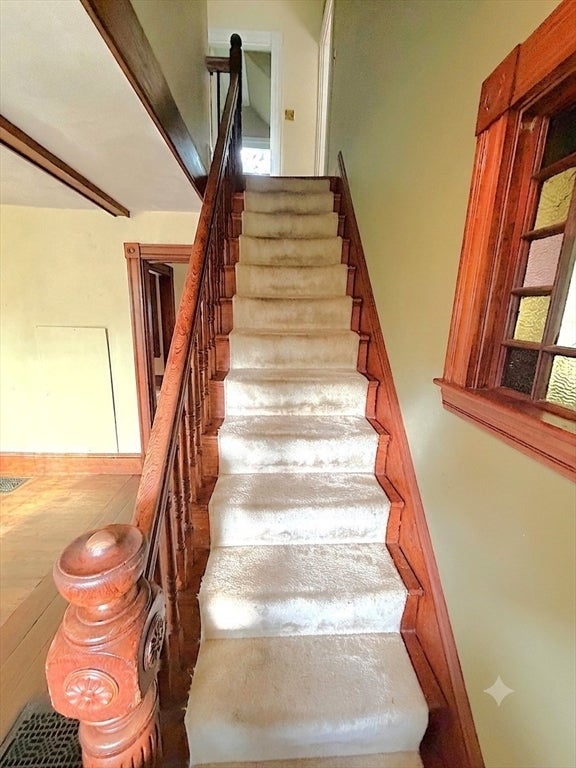
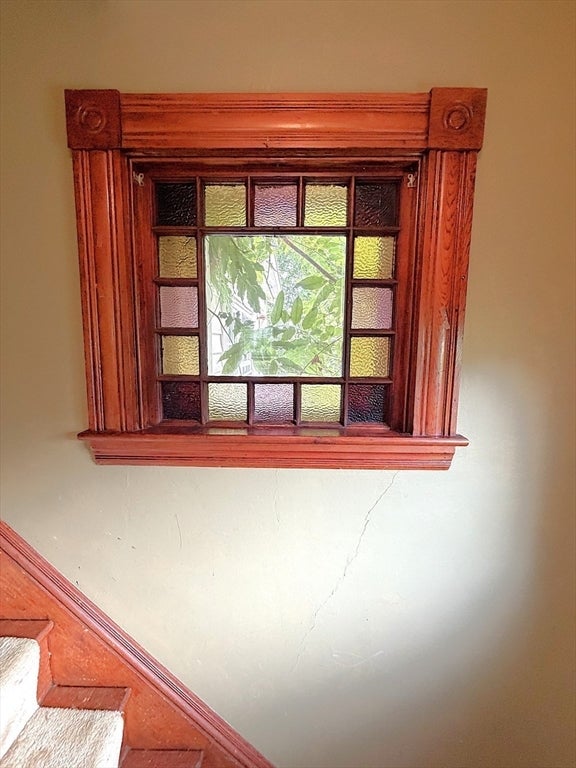
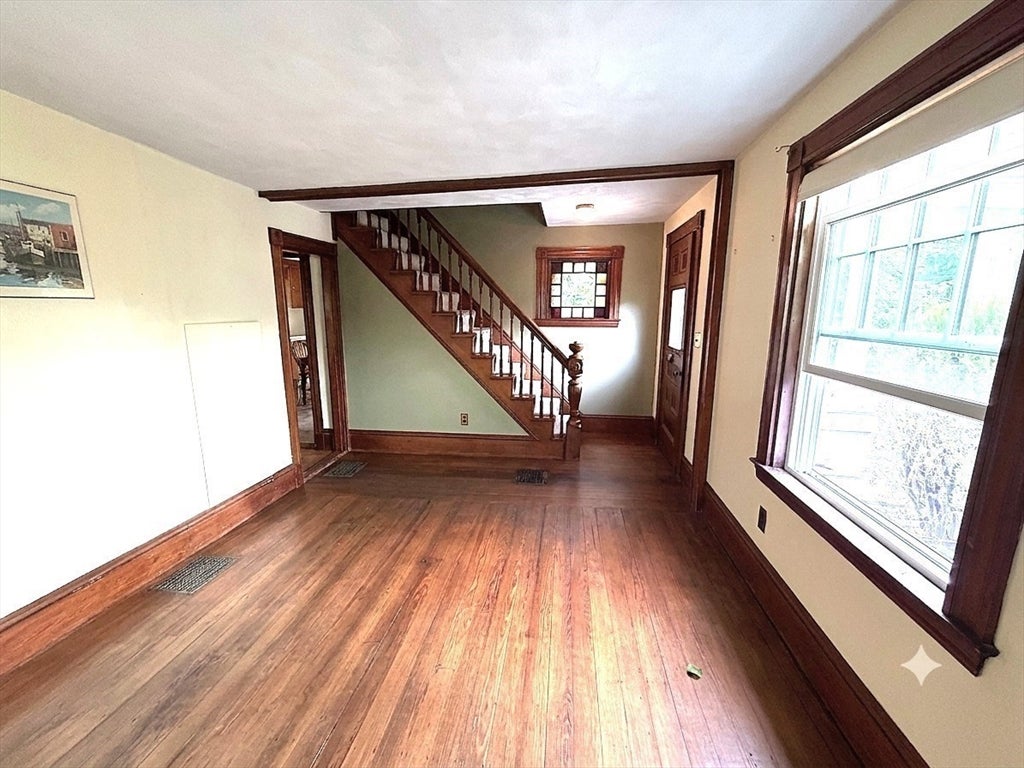
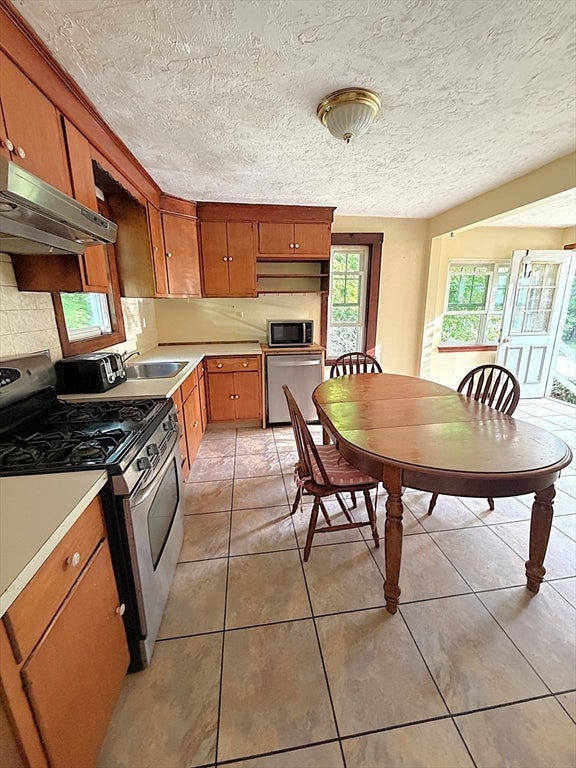
$2,099Don’t miss this incredible opportunity! This older 3-bedroom colonial home is being sold AS IS in a highly sought-after, quiet location close to the town center. Enter through the side entrance and find a spacious eat-in kitchen, or step through the front entrance into the living room and dining room, which can also serve as a first-floor bedroom. The second level boasts three well-sized bedrooms and a full bath. Enjoy the original hardwood floors throughout the home. The large yard is ideal for BBQs, family gatherings, and pets. While some updating is needed, this is your perfect chance to secure your own home and build instant equity with a little effort. This is a valuable investment waiting for your creative touch! SHOWINGS BEGIN AT OPEN HOUDE TOMORROW JULY 9th 5-6:30
| 3 weeks ago | Listing updated with changes from the MLS® | |
| 3 weeks ago | Status changed to Pending | |
| 2 months ago | Listing first seen on site |

The property listing data and information, or the Images, set forth herein were provided to MLS Property Information Network, Inc. from third party sources, including sellers, lessors, landlords, and public records, and were compiled by MLS Property Information Network, Inc. The property listing data and information, and the Images, are for the personal, non-commercial use of consumers having a good faith interest in purchasing, leasing or renting listed properties of the type displayed to them and may not be used for any purpose other than to identify prospective properties which such consumers may have a good faith interest in purchasing, leasing or renting. MLS Property Information Network, Inc. and its subscribers disclaim any and all representations and warranties as to the accuracy of the property listing data and information, or as to the accuracy of any of the Images, set forth herein.
Last checked 2026-08-25 10:07 AM UTC