Save
Ask
Tour
Hide
Share
$1,495,000
3 Days On Site

2 Butman Street
Beverly, MA 01915

For Sale|Single Family Residence|Active
8
Beds
3
Total Baths
2
Full Baths
1
Partial Bath
5,739
SqFt
$260
/SqFt
1898
Built
County:
Essex

Due to the health concerns created by Coronavirus we are offering personal 1-1 online video walkthough tours where possible.

Upcoming Open Houses
Due to COVID-19, we recommend you verify Open Houses before attending.
Sat, Jul 11, 12:00 PM - 2:00 PM
Sun, Jul 12, 12:00 PM - 2:00 PM
2 Butman Street2 Butman Street2 Butman Street2 Butman Street
Save
Ask
Tour
Hide
Share

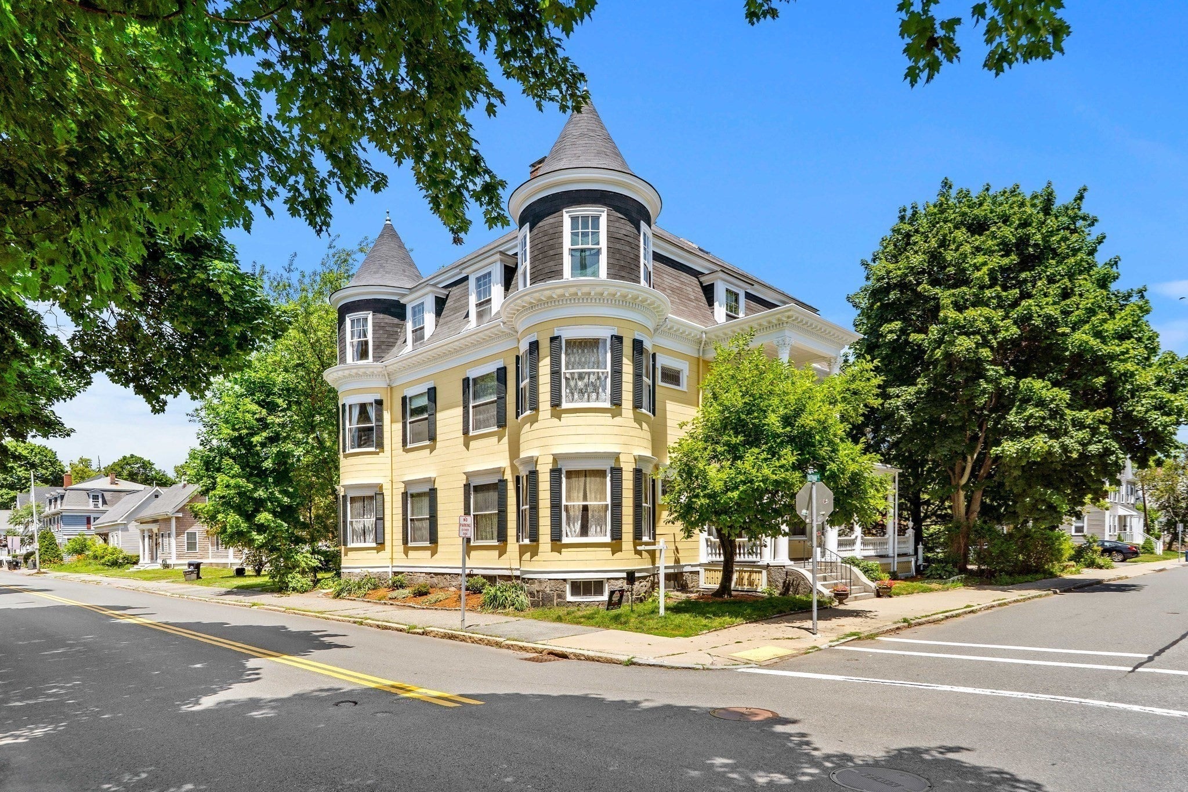
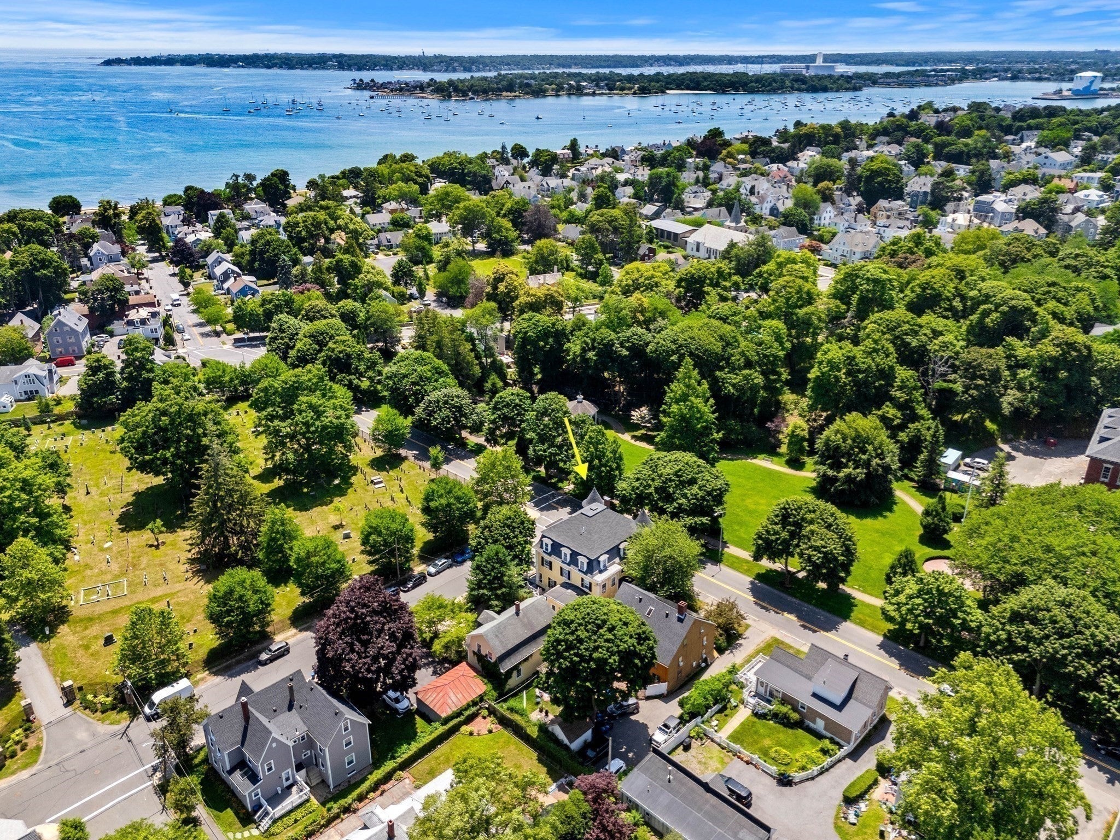
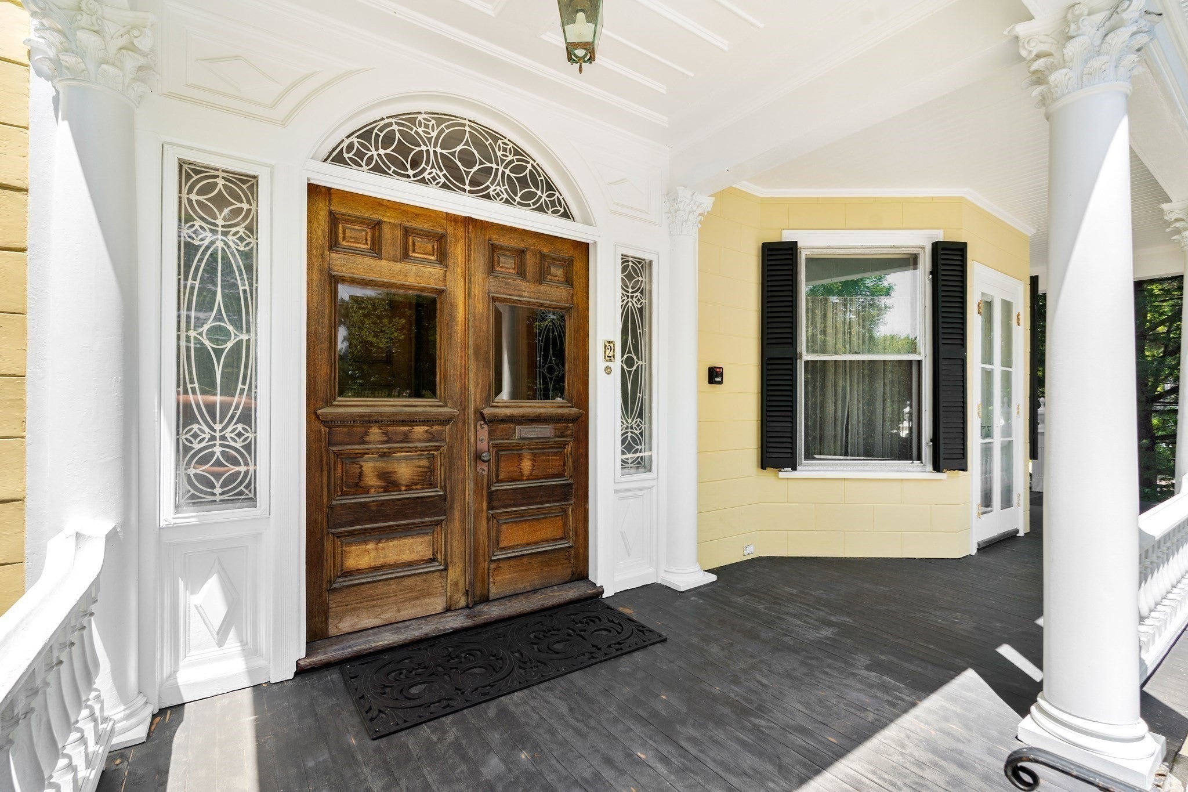
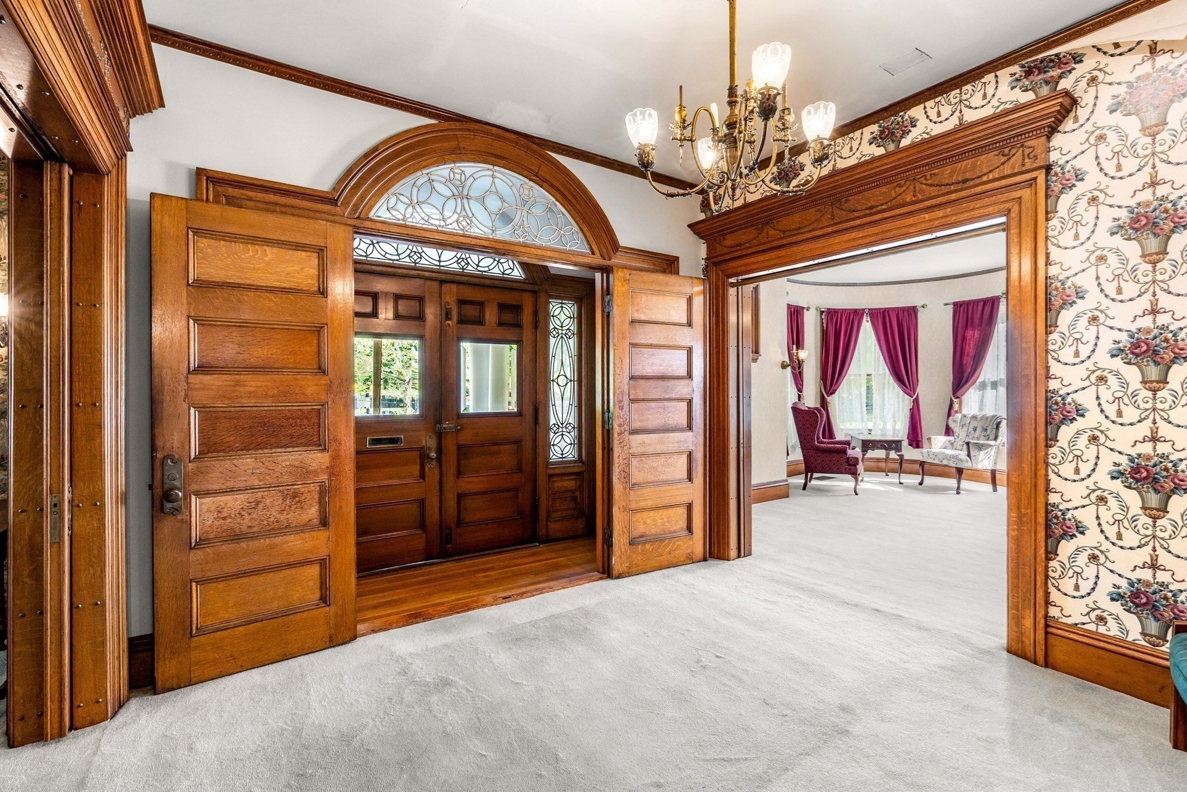
This grand 1898 Victorian stands as a prime example of late-Victorian architecture with two impressive towers and rare turn-of-the-century craftsmanship. Spacious front and back foyers connect at a central ornate stairway. High ceilings and curved archways frame transitions, emphasizing the generous proportions. In the living room, a stunning mahogany fireplace is balanced by architectural alcoves that flood the space with light. The layout includes a butler's pantry, mudroom with laundry, updated kitchen, and a secondary back stairway. Four of the upper bedrooms feature distinctive circular bays, two with built-in window seats. Outside is a substantial two-story carriage house, patio, and classic wrap-around porch. The exterior has just undergone extensive repair and painting. Positioned directly across from Beverly Commons, the home sits in a beautiful neighborhood blocks from Dane Street Beach, the downtown arts district, local dining, and the commuter rail.

Save
Ask
Tour
Hide
Share
Listing Snapshot
Price 
$1,495,000
Days On Site 
3 Days
Bedrooms 
8
Inside Area (SqFt) 
5,739 sqft
Total Baths 
3
Full Baths 
2
Partial Baths 
1
Lot Size 
0.16 Acres
Year Built 
1898
MLS® Number 
73545998
Status 
Active
Property Tax 
$11,887
HOA/Condo/Coop Fees 
N/A
Sq Ft Source 
Public Records
Friends & Family
Recent Activity
3 hours agoListing updated with changes from the MLS®
4 days agoListing first seen on site
General Features
Acres 
0.16
Disclosures 
Dimensions are approximate. Floor plans for illustrative purposes only.
Foundation 
Stone
Garage 
Yes
Garage Spaces 
1
Parking 
PavedDetachedWorkshop in GarageGarage Faces SideOff StreetDriveway
Parking Spaces 
3
Property Sub Type 
Single Family Residence
Sewer 
Public Sewer
SqFt Above 
5739
SqFt Total 
5739
Style 
VictorianQueen AnneColonial Revival
Water Source 
Public
Zoning 
R6
Interior Features
Appliances 
Gas Water HeaterWater HeaterRangeOvenDishwasherMicrowaveRefrigeratorWasherDryer
Basement 
FullInterior EntryUnfinished
Electric 
Circuit Breakers200+ Amp Service
Fireplace 
Yes
Fireplace Features 
Living Room
Fireplaces 
1
Flooring 
WoodTileHardwood
Heating 
Natural GasForced Air
Interior 
Pantry
Laundry Features 
Washer HookupElectric Dryer Hookup
Bathroom 1 
Dimensions - 9x11Level - SecondArea - 99
Bathroom 2 
Dimensions - 9x6Level - ThirdArea - 54
Bathroom 3 
Dimensions - 5x4Level - FirstArea - 20
Bedroom 2 
Dimensions - 15x19Level - SecondArea - 285
Bedroom 3 
Dimensions - 16x12Level - SecondArea - 192
Bedroom 4 
Dimensions - 13x15Level - SecondArea - 195
Bedroom 5 
Dimensions - 16x20Level - ThirdArea - 320
Dining Room 
Dimensions - 16x16Level - FirstArea - 256
Family Room 
Dimensions - 28x14Level - ThirdArea - 392
Kitchen 
Dimensions - 13x14Level - FirstArea - 182
Living Room 
Dimensions - 16x40Level - FirstArea - 640
Master Bedroom 
Dimensions - 16x20Level - SecondArea - 320
Office 
Dimensions - 11x13Level - ThirdArea - 143
Save
Ask
Tour
Hide
Share
Exterior Features
Construction Details 
Frame
Exterior 
BalconyRain Gutters
Frontage 
Bay/Harbor
Lot Features 
Corner Lot
Patio And Porch 
PorchPatio
Roof 
ShingleRubber
Windows/Doors 
Sliding Doors
Community Features
Community Features 
PoolTennis Court(s)ParkStable(s)GolfSidewalks
Roads 
Paved
Schools
School District
Unknown
Elementary School
Unknown
Middle School
Beverly
High School
Beverly
Listing courtesy of John Farrell of Coldwell Banker Realty - Beverly


The property listing data and information, or the Images, set forth herein were provided to MLS Property Information Network, Inc. from third party sources, including sellers, lessors, landlords, and public records, and were compiled by MLS Property Information Network, Inc. The property listing data and information, and the Images, are for the personal, non-commercial use of consumers having a good faith interest in purchasing, leasing or renting listed properties of the type displayed to them and may not be used for any purpose other than to identify prospective properties which such consumers may have a good faith interest in purchasing, leasing or renting. MLS Property Information Network, Inc. and its subscribers disclaim any and all representations and warranties as to the accuracy of the property listing data and information, or as to the accuracy of any of the Images, set forth herein.

Last checked 2026-07-11 10:33 AM UTC

Neighborhood & Commute
Source: Walkscore
Save
Ask
Tour
Hide
Share