

18 Shears StWrentham, MA 02093
Mortgage Calculator
Monthly Payment (Est.)
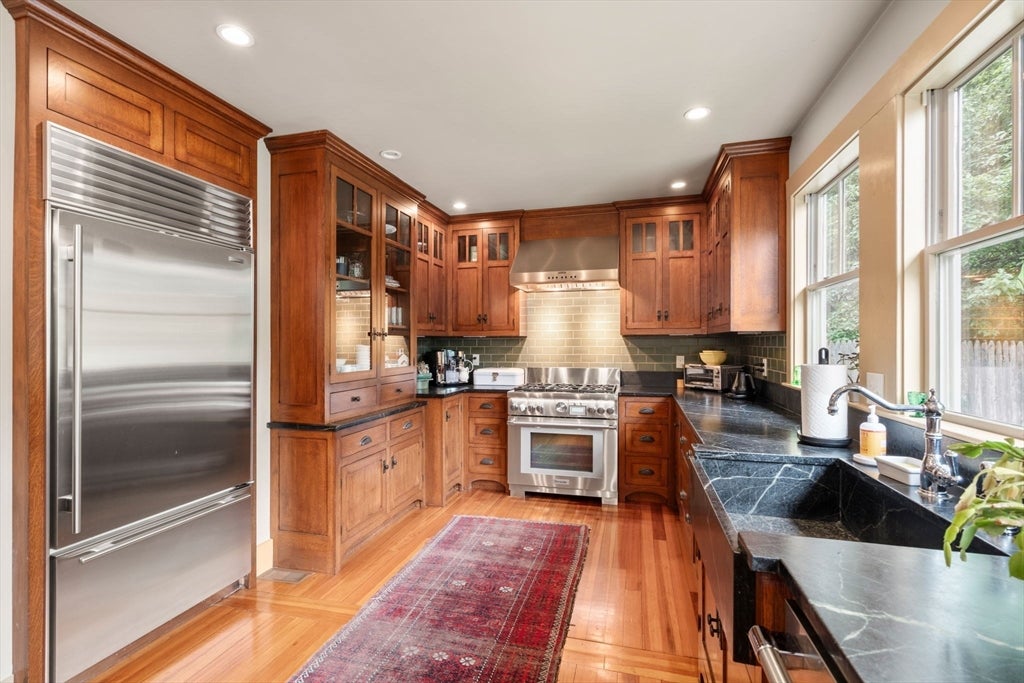
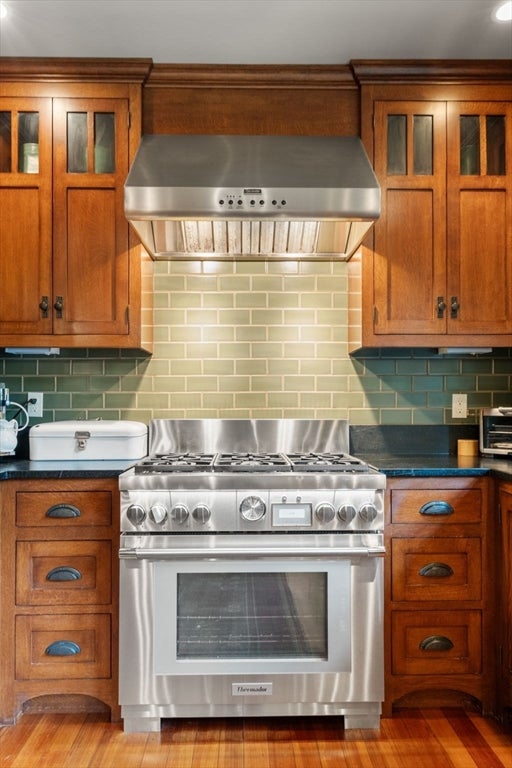
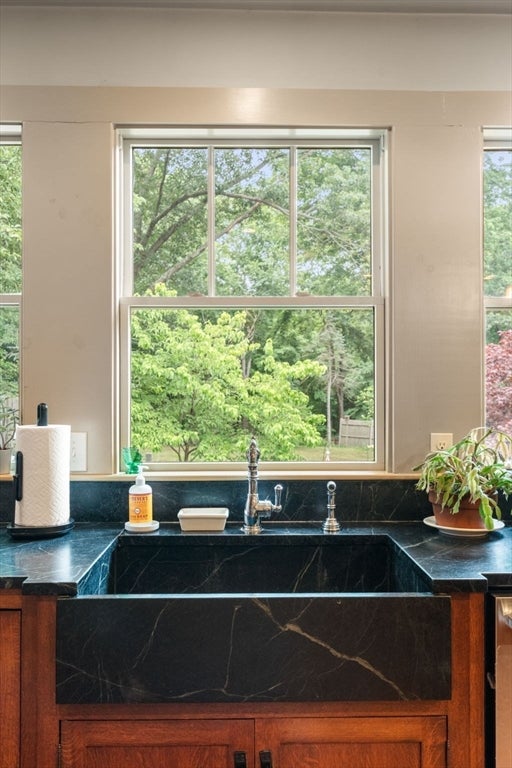
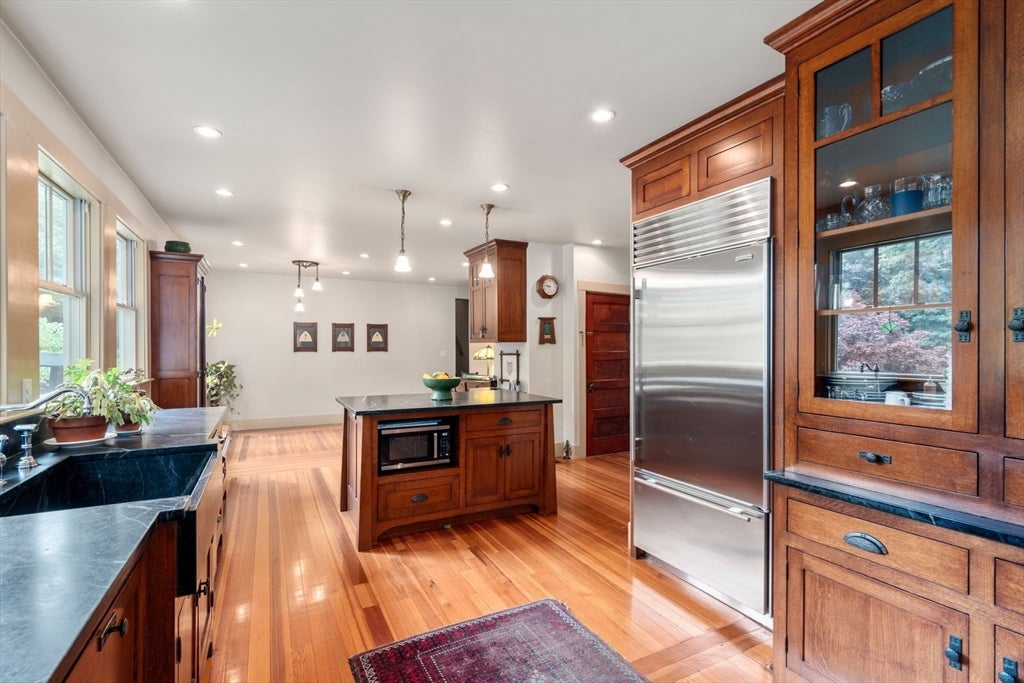
$5,475Come discover this one-of-a kind, custom home just a stone’s throw from Wrentham center. Perfect for those seeking an in-law; investors; or buyers looking to subsidize their mortgage, this owner occupied two-family home has it all. The 2,960 sqft main house is centered around its custom chef’s kitchen, complete with a gas Thermador stove, Thermador dishwasher, and subzero refrigerator. Offering 4 beds, 3 newly-renovated baths, and a 5th flex room for an additional bed or office; there is plenty of space to spread out. The 1,216 sqft single story in-law features 1 bed and 1 newly renovated bathroom with a flex room for an an additional bed or office. In the backyard, you’ll find yourself entranced in a serene oasis with a koi pond, basketball court, fire pit, and seemingly endless green space. The home also has a massive shared basement with high ceilings that screams future finished basement. Lovingly cared for by the same family over 20 years, this gem is ready for a new owner.
| 4 weeks ago | Listing updated with changes from the MLS® | |
| 4 weeks ago | Status changed to Pending | |
| 2 months ago | Listing first seen on site |

The property listing data and information, or the Images, set forth herein were provided to MLS Property Information Network, Inc. from third party sources, including sellers, lessors, landlords, and public records, and were compiled by MLS Property Information Network, Inc. The property listing data and information, and the Images, are for the personal, non-commercial use of consumers having a good faith interest in purchasing, leasing or renting listed properties of the type displayed to them and may not be used for any purpose other than to identify prospective properties which such consumers may have a good faith interest in purchasing, leasing or renting. MLS Property Information Network, Inc. and its subscribers disclaim any and all representations and warranties as to the accuracy of the property listing data and information, or as to the accuracy of any of the Images, set forth herein.
Last checked 2026-08-24 01:44 AM UTC