

231 Thompson StreetHalifax, MA 02338
Mortgage Calculator
Monthly Payment (Est.)
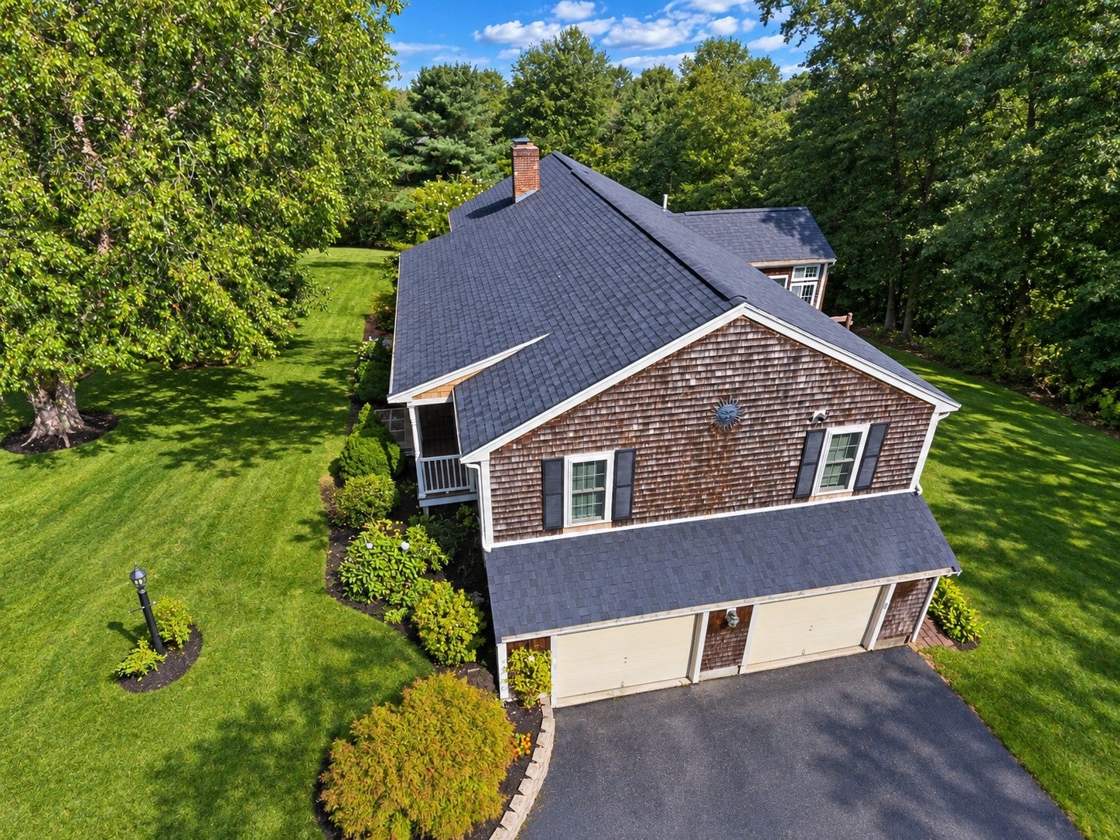
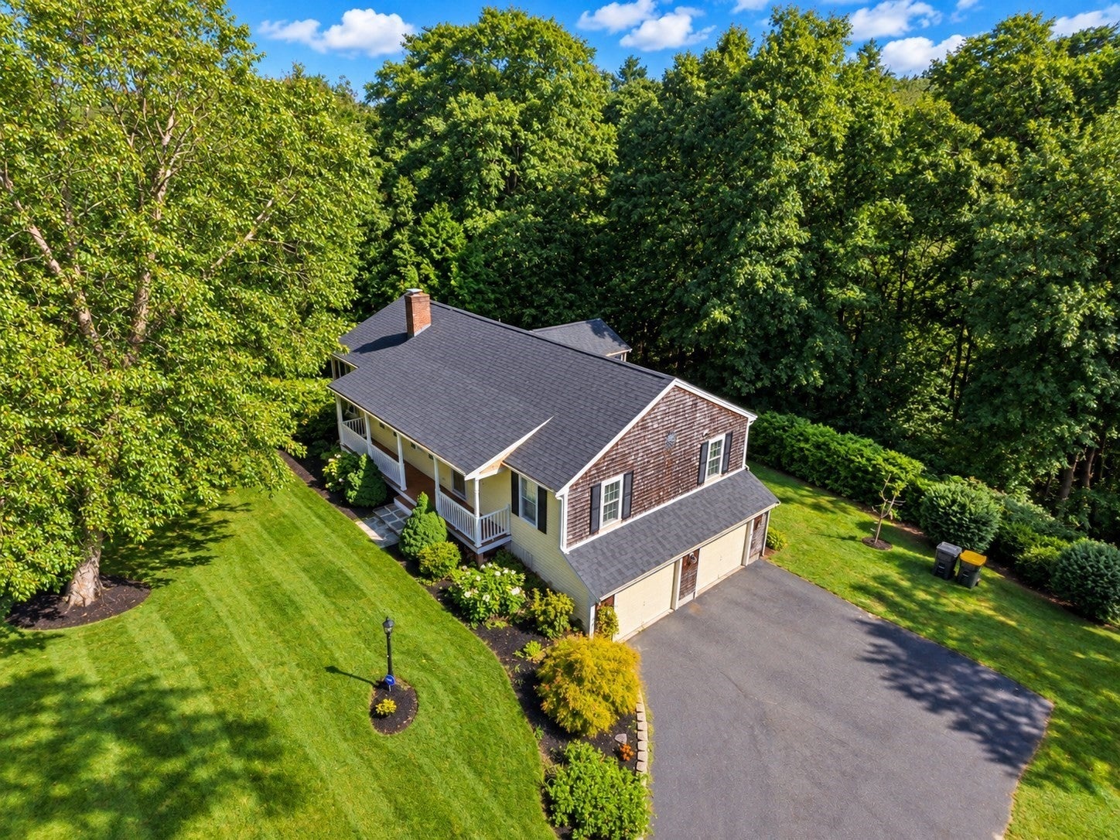
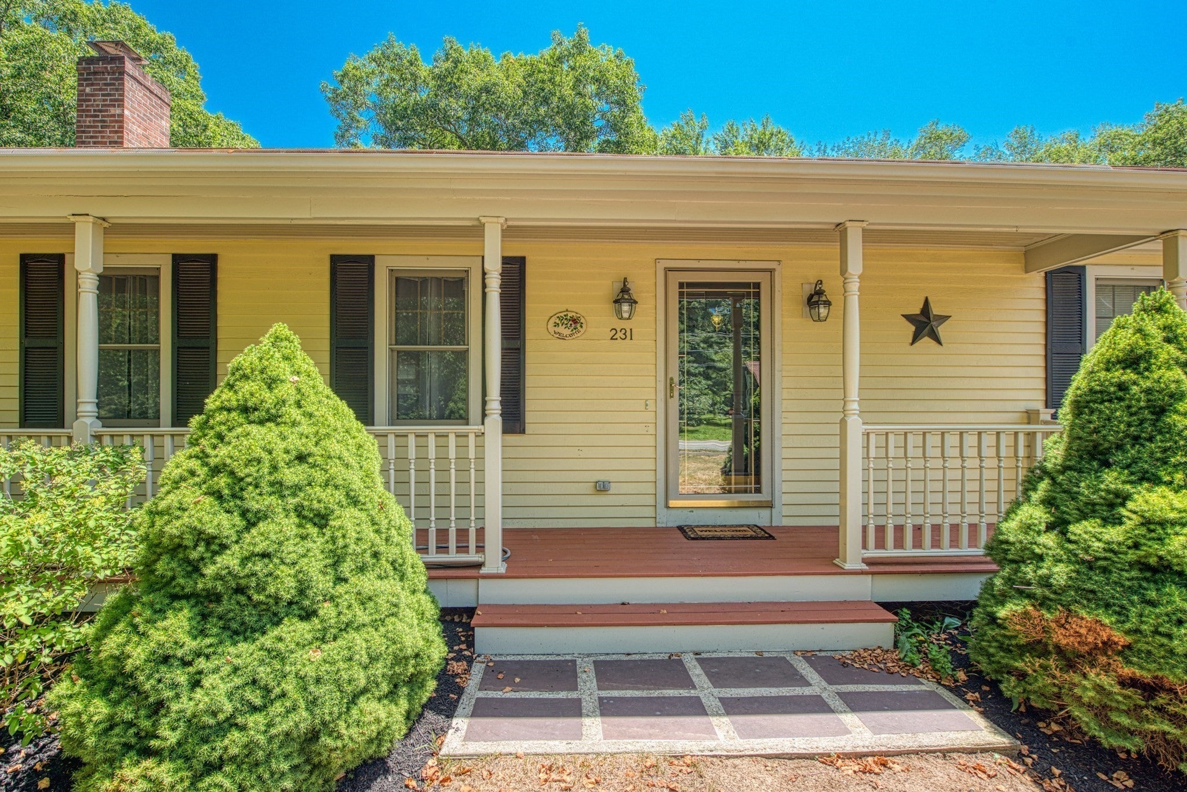
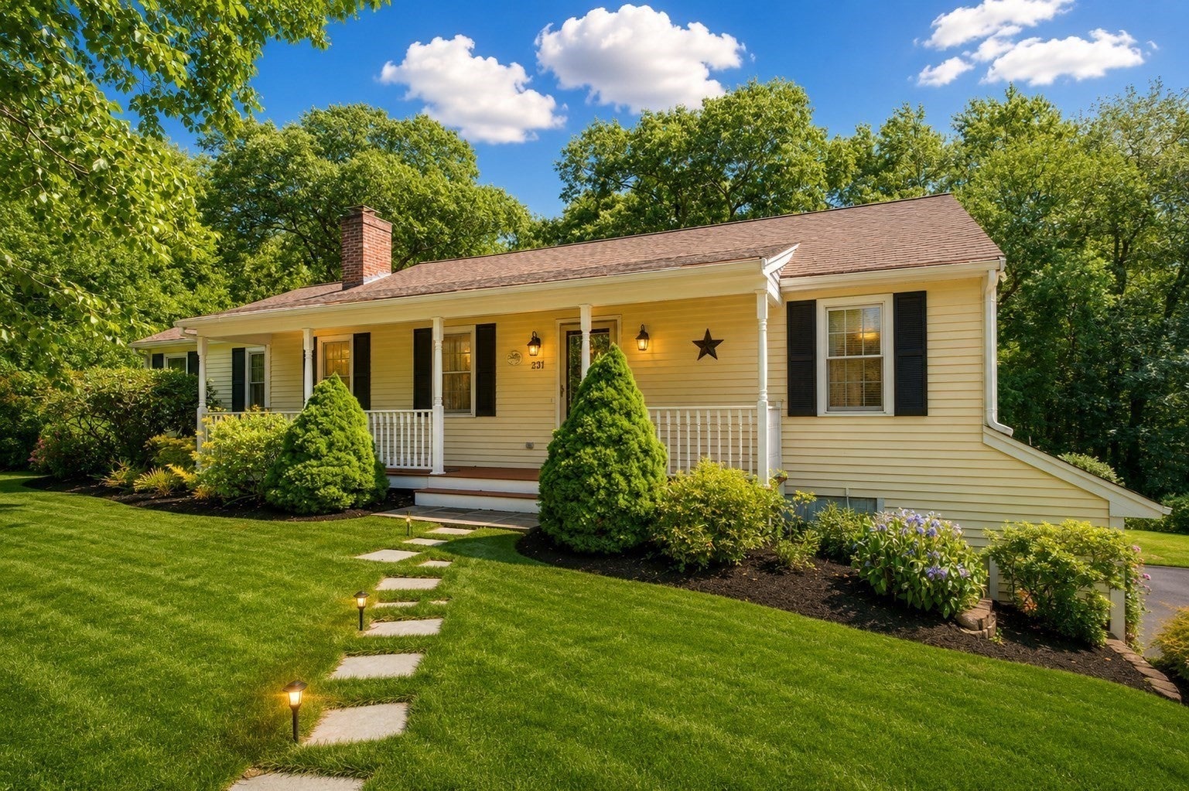
Enter an interest rate to see your estimated monthly payment.Welcome Home to 231 Thompson Street, Halifax, this single-family residence offers a meticulously designed living area. This property provides a compelling opportunity for discerning individuals seeking a refined living experience within a substantial private setting. The residence encompasses three well-proportioned bedrooms, each designed to provide comfort and privacy. Complementing these are two full bathrooms, offering contemporary functionality and convenience for residents and guests alike. For entertaining there is a bar located on the lower level, leading to a large room and a sliding door leading into your back yard. Nice two-car garage, providing secure parking and additional storage solutions. The expansive 40,500 square foot lot offers considerable potential for outdoor recreation and landscaping enhancements. New Roof as of September 2026, Newer Heating system within the last five years, Well has had updates in the last five years: And Septic system had work completed within the last three months. To truly appreciate the sophisticated design, make an appointment today.
| a week ago | Listing updated with changes from the MLS® | |
| a week ago | Status changed to Active Under Contract | |
| 3 months ago | Listing first seen on site |

The property listing data and information, or the Images, set forth herein were provided to MLS Property Information Network, Inc. from third party sources, including sellers, lessors, landlords, and public records, and were compiled by MLS Property Information Network, Inc. The property listing data and information, and the Images, are for the personal, non-commercial use of consumers having a good faith interest in purchasing, leasing or renting listed properties of the type displayed to them and may not be used for any purpose other than to identify prospective properties which such consumers may have a good faith interest in purchasing, leasing or renting. MLS Property Information Network, Inc. and its subscribers disclaim any and all representations and warranties as to the accuracy of the property listing data and information, or as to the accuracy of any of the Images, set forth herein.
Last checked 2026-10-07 03:02 AM UTC