

45 Folly Mill RdSalisbury, MA 01952
Due to the health concerns created by Coronavirus we are offering personal 1-1 online video walkthough tours where possible.
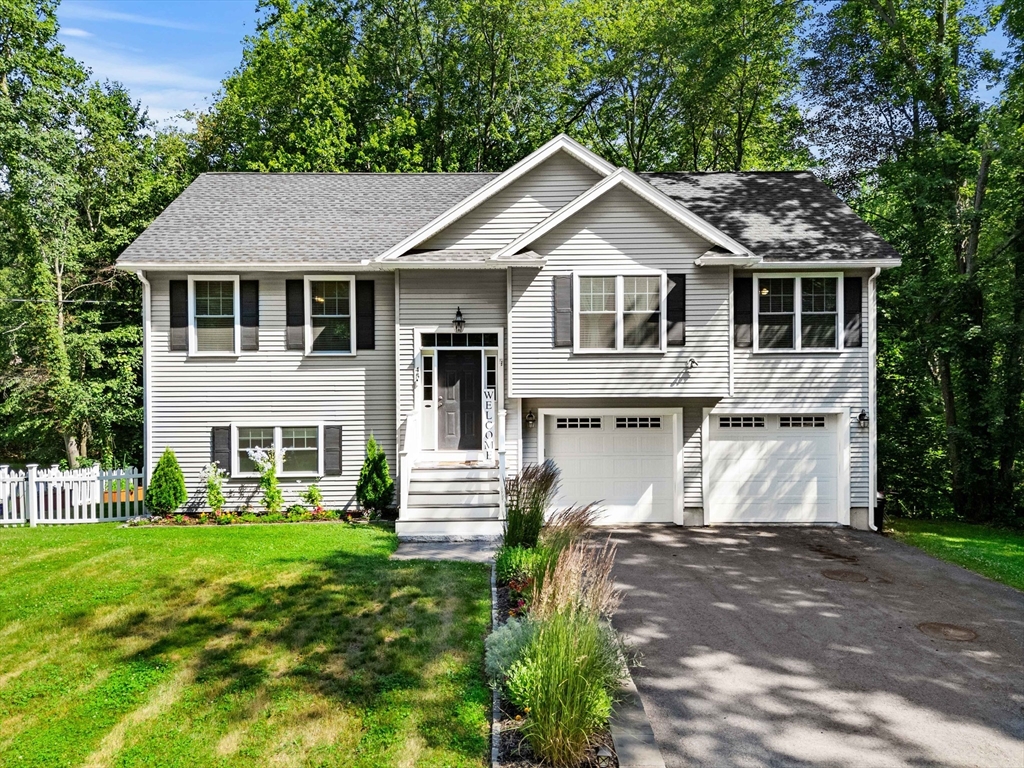
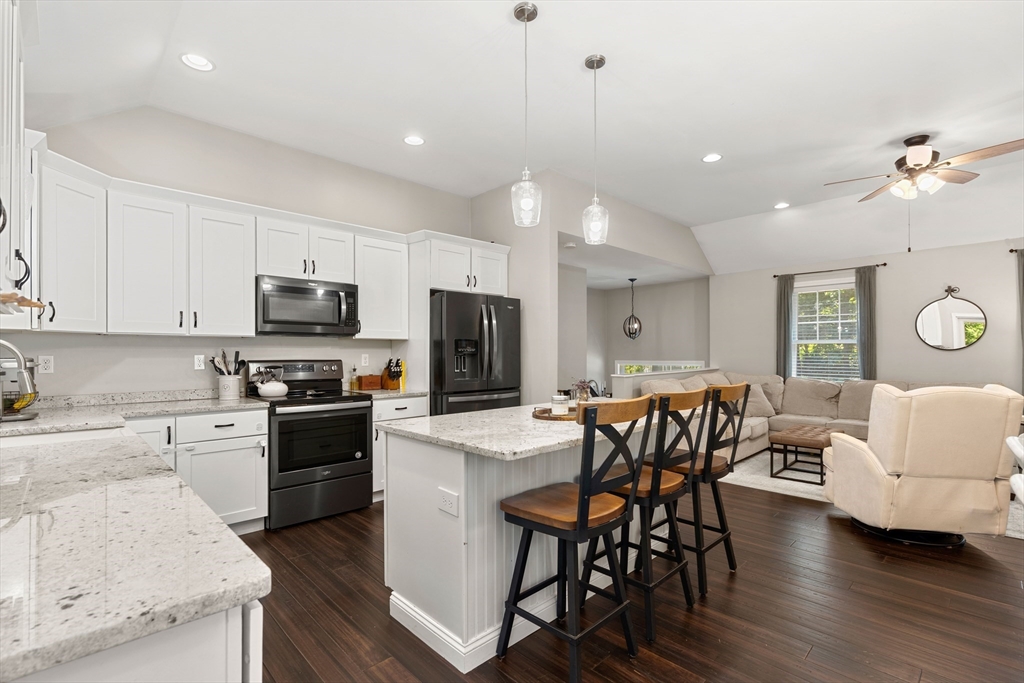
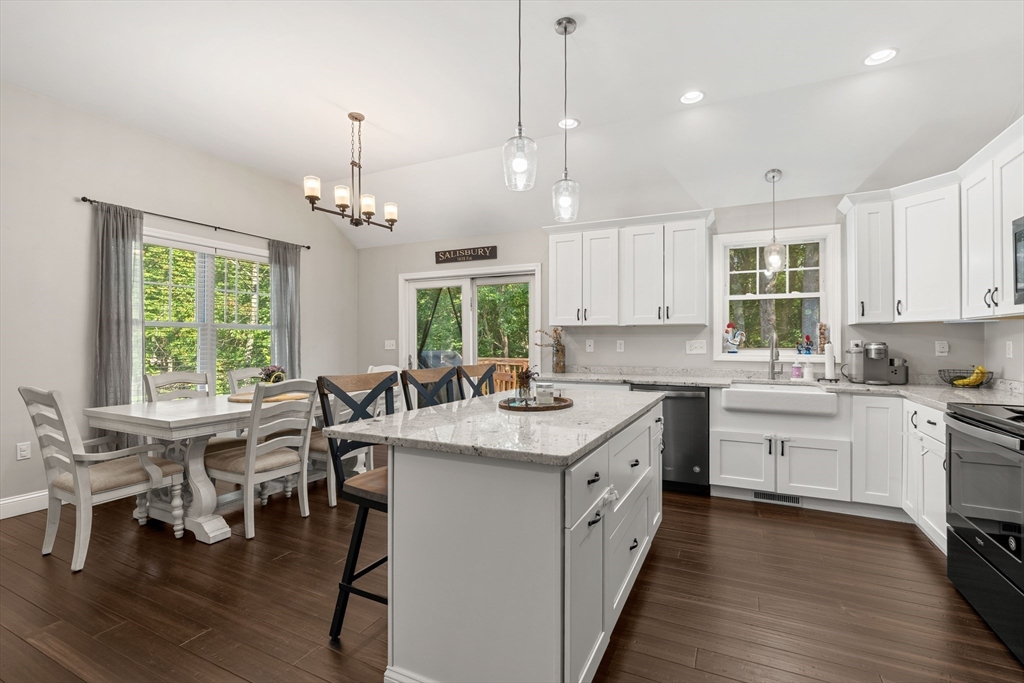
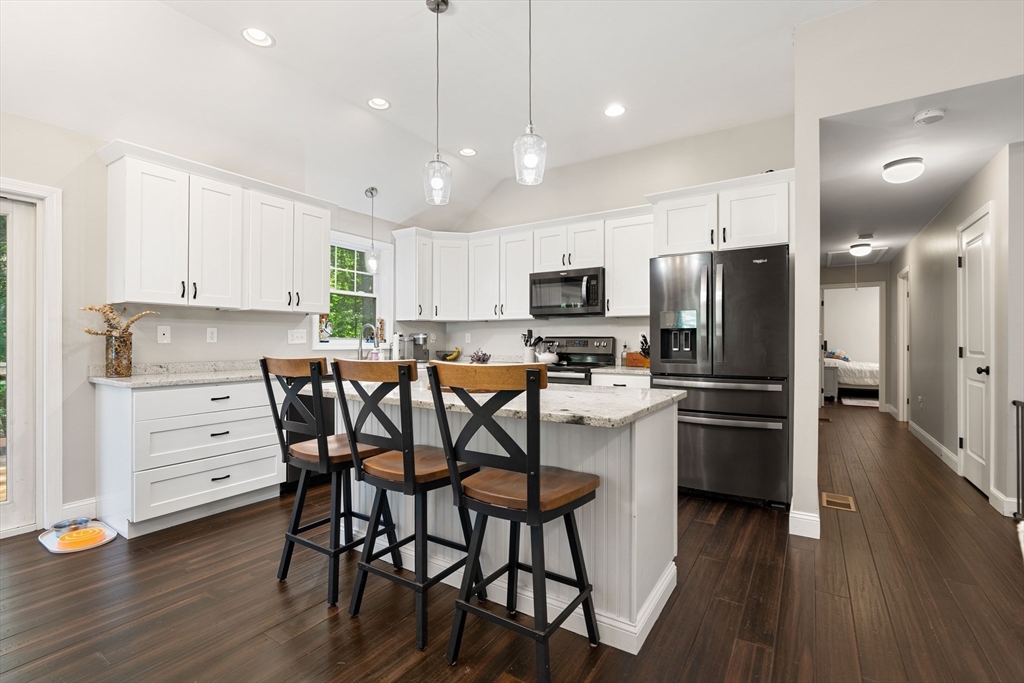
Nestled on a private, wooded 0.72-acre lot, this 2018-built home delivers the modern layout and low-maintenance living today’s buyers are looking for. The sun-filled main level features an open floor plan with vaulted ceilings, where the kitchen with granite countertops, center island, and farmhouse sink flows into the dining area and living room — ideal for entertaining and everyday living. Three bedrooms and two full baths complete the main level, including a primary suite with walk-in closet and private bath. The finished walk-out lower level adds a spacious rec room, half bath, and laundry — perfect for a home office, playroom, or media space. Enjoy morning coffee on the elevated deck overlooking the fenced yard, rinse off in the outdoor shower after a day at Salisbury Beach, and take advantage of the 2-car garage and ample parking. Near downtown Newburyport, Salisbury Beach State Reservation, and tax-free NH shopping, with easy access to major highways.
| 2 weeks ago | Listing updated with changes from the MLS® | |
| 2 weeks ago | Status changed to Active Under Contract | |
| 2 weeks ago | Listing first seen on site |

The property listing data and information, or the Images, set forth herein were provided to MLS Property Information Network, Inc. from third party sources, including sellers, lessors, landlords, and public records, and were compiled by MLS Property Information Network, Inc. The property listing data and information, and the Images, are for the personal, non-commercial use of consumers having a good faith interest in purchasing, leasing or renting listed properties of the type displayed to them and may not be used for any purpose other than to identify prospective properties which such consumers may have a good faith interest in purchasing, leasing or renting. MLS Property Information Network, Inc. and its subscribers disclaim any and all representations and warranties as to the accuracy of the property listing data and information, or as to the accuracy of any of the Images, set forth herein.
Last checked 2026-07-25 01:17 AM UTC