

Woodland Place5 Blueberry Ct 5Rockland, MA 02370
Mortgage Calculator
Monthly Payment (Est.)
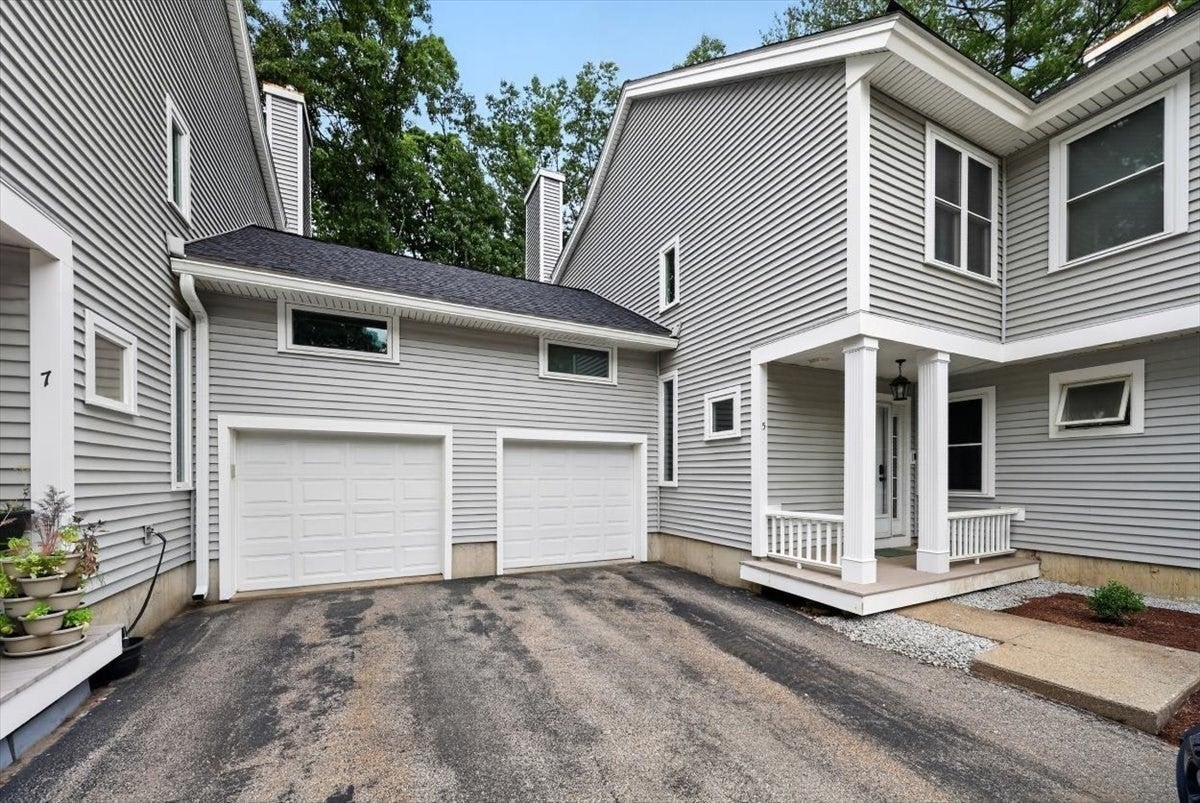
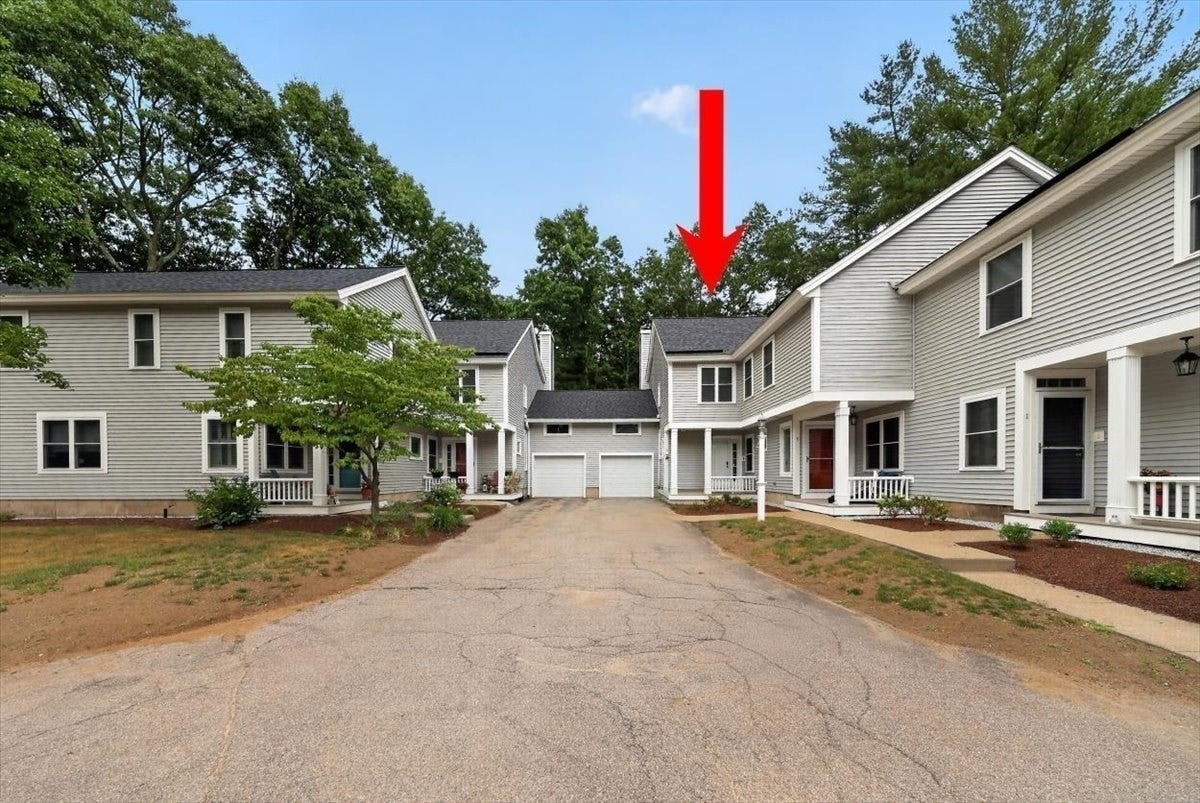
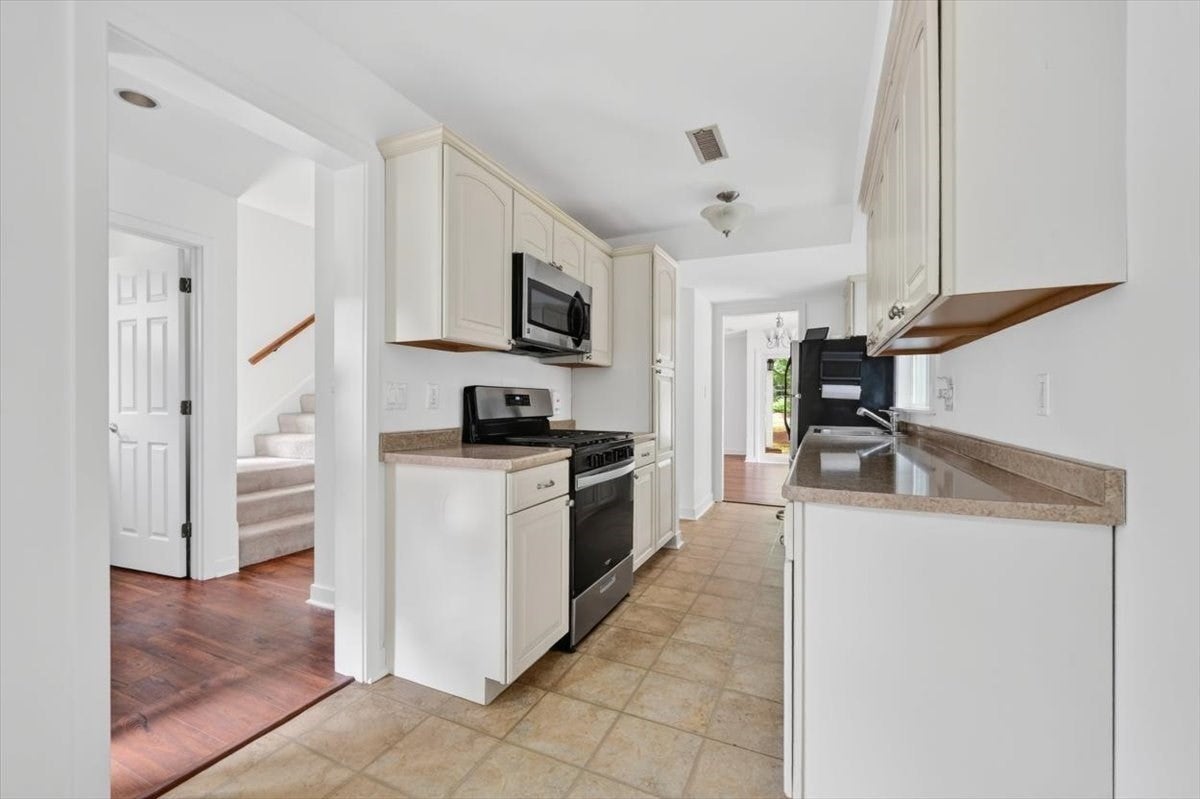
$2,213Welcome to Woodland Place in Rockland —a beautifully maintained 2-bedroom, 2.5-bath townhouse-style condo offering comfort, convenience, and versatile living space.The main level features a bright and inviting living room with a cozy fireplace, creating the perfect focal point for relaxing or entertaining. The kitchen includes an eat-in dining area, offering a casual and functional space for everyday meals, along with a convenient half bath on the first floor. Upstairs, you’ll find two spacious bedrooms including a primary suite with its own full bath, plus an additional full bathroom and ample closet space. A standout feature of this home is the bonus room, ideal for a home office, media room, or flexible additional living space to suit your needs. Additional highlights include an attached one-car garage, in-unit laundry, and low-maintenance condo living in a desirable Rockland location close to shopping, dining, and major routes. Move-in ready!
| 3 days ago | Listing updated with changes from the MLS® | |
| a month ago | Price changed to $485,000 | |
| a month ago | Status changed to Active | |
| 2 months ago | Listing first seen on site |

The property listing data and information, or the Images, set forth herein were provided to MLS Property Information Network, Inc. from third party sources, including sellers, lessors, landlords, and public records, and were compiled by MLS Property Information Network, Inc. The property listing data and information, and the Images, are for the personal, non-commercial use of consumers having a good faith interest in purchasing, leasing or renting listed properties of the type displayed to them and may not be used for any purpose other than to identify prospective properties which such consumers may have a good faith interest in purchasing, leasing or renting. MLS Property Information Network, Inc. and its subscribers disclaim any and all representations and warranties as to the accuracy of the property listing data and information, or as to the accuracy of any of the Images, set forth herein.
Last checked 2026-09-06 10:31 AM UTC