Save
Ask
Tour
Hide
Share
$1,395,000
4 Days On Site

10 Lillian Drive
North Reading, MA 01864

For Sale|Single Family Residence|Active
4
Beds
3
Total Baths
2
Full Baths
1
Partial Bath
3,202
SqFt
$436
/SqFt
1986
Built
County:
Middlesex

Due to the health concerns created by Coronavirus we are offering personal 1-1 online video walkthough tours where possible.
10 Lillian Drive10 Lillian Drive10 Lillian Drive10 Lillian Drive
Save
Ask
Tour
Hide
Share

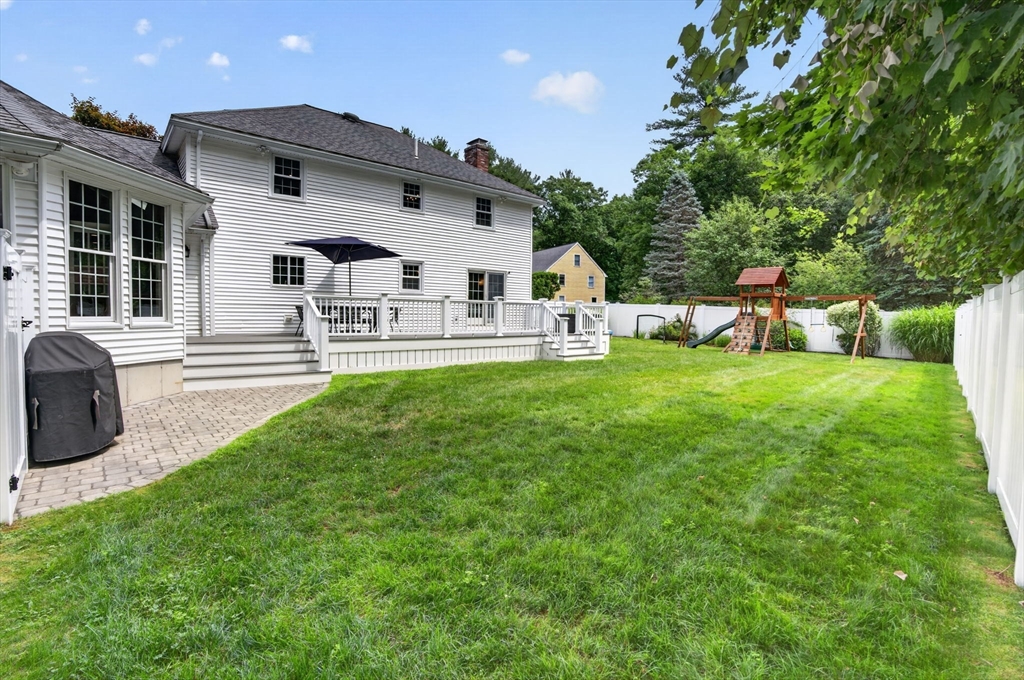
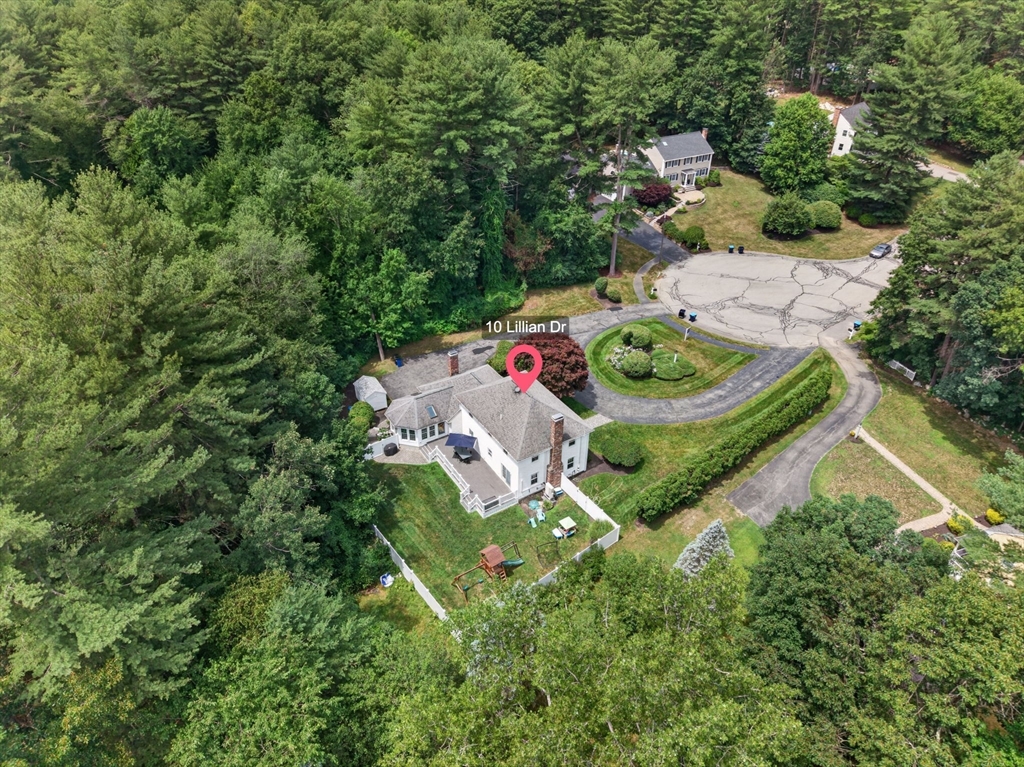
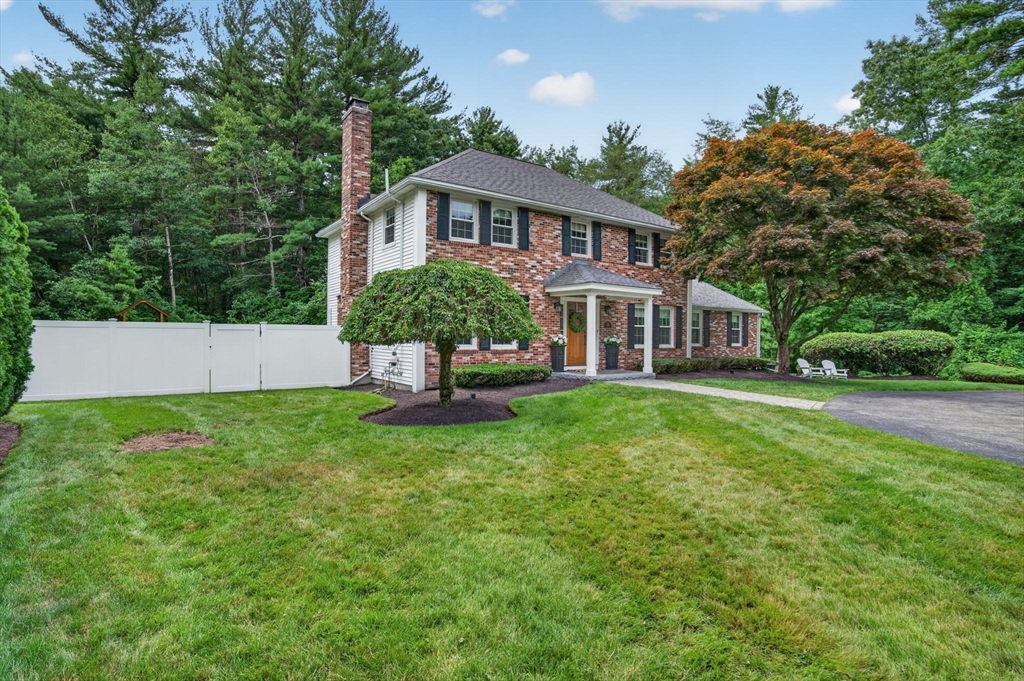
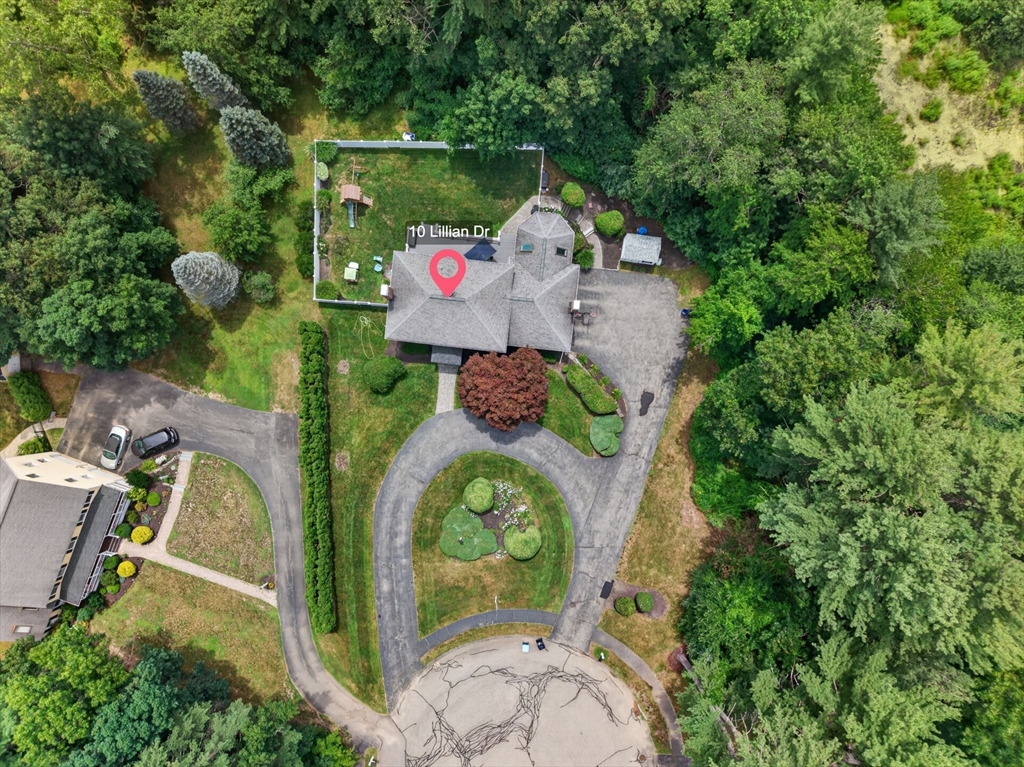
If you've been searching for the one, this is your opportunity to settle in before the start of fall & enjoy everything this exceptional neighborhood has to offer. Located in the highly desirable Batchelder District & tucked away at the head of a quiet cul-de-sac, this completely renovated home delivers the perfect blend of style, comfort, & everyday convenience. Stunning curb appeal welcomes you inside, where every inch has been thoughtfully redesigned w/quality craftsmanship & timeless finishes. Gather in the oversized family rm, unwind in the sun-filled vaulted sunroom, or spread out into the beautifully finished lower level. Thoughtful storage solutions thruout ensure everything has its place, while the attached 2C garage & private, fenced backyard make entertaining & daily living effortless. With every major update already completed, all that's left to do is unpack & start making memories. This is more than a beautifully renovated home. It's the lifestyle you've been waiting for.

Save
Ask
Tour
Hide
Share
Listing Snapshot
Price 
$1,395,000
Days On Site 
4 Days
Bedrooms 
4
Inside Area (SqFt) 
3,202 sqft
Total Baths 
3
Full Baths 
2
Partial Baths 
1
Lot Size 
0.94 Acres
Year Built 
1986
MLS® Number 
73545944
Status 
Active
Property Tax 
$15,147
HOA/Condo/Coop Fees 
N/A
Sq Ft Source 
N/A
Friends & Family
Recent Activity
yesterdayListing updated with changes from the MLS®
5 days agoListing first seen on site
General Features
Acres 
0.94
Attached Garage 
Yes
Disclosures 
See attached standard seller's disclosure
Foundation 
Concrete Perimeter
Garage 
Yes
Garage Spaces 
2
Parking 
PavedAttachedGarage Door OpenerOff StreetGarage
Parking Spaces 
10
Property Condition 
Updated/Remodeled
Property Sub Type 
Single Family Residence
Sewer 
Private Sewer
SqFt Above 
2607
SqFt Below 
595
SqFt Total 
3202
Style 
Colonial
Water Source 
Public
Zoning 
RA
Interior Features
Appliances 
Water HeaterRangeDishwasherMicrowaveRefrigeratorWasherDryerPlumbed For Ice Maker
Basement 
FullFinishedInterior Entry
Cooling 
Central AirDuctlessCeiling Fan(s)
Electric 
Circuit Breakers200+ Amp Service
Fireplace 
Yes
Fireplace Features 
Family RoomLiving Room
Fireplaces 
2
Flooring 
Hardwood
Heating 
BaseboardOilElectric
Interior 
Recessed LightingCeiling Fan(s)Vaulted Ceiling(s)Open Floorplan
Laundry Features 
Electric Dryer HookupWasher Hookup
Window Features 
Screens
Bathroom 1 
Level - First
Bathroom 2 
Level - Second
Bathroom 3 
Level - Second
Bedroom 2 
Dimensions - 12x11Level - SecondArea - 132
Bedroom 3 
Dimensions - 14x13Level - SecondArea - 182
Bedroom 4 
Dimensions - 13x11Level - SecondArea - 143
Dining Room 
Dimensions - 14x13Level - FirstArea - 182
Family Room 
Dimensions - 26x22Level - FirstArea - 572
Kitchen 
Dimensions - 15x11Level - FirstArea - 165
Living Room 
Dimensions - 25x13Level - FirstArea - 325
Master Bedroom 
Dimensions - 17x14Level - SecondArea - 238
Save
Ask
Tour
Hide
Share
Exterior Features
Construction Details 
Frame
Exterior 
Rain GuttersStorageLighting
Fencing 
Fenced
Lot Features 
LevelLandscaped
Other Structures 
Storage
Patio And Porch 
PatioDeck
Roof 
Shingle
Windows/Doors 
Screens
Community Features
Community Features 
ParkGolf
Financing Terms Available 
Contract
Schools
School District
Unknown
Elementary School
Batchelder
Middle School
Nrms
High School
Nrhs
Listing courtesy of Susan Gormady Group of Classified Realty Group


The property listing data and information, or the Images, set forth herein were provided to MLS Property Information Network, Inc. from third party sources, including sellers, lessors, landlords, and public records, and were compiled by MLS Property Information Network, Inc. The property listing data and information, and the Images, are for the personal, non-commercial use of consumers having a good faith interest in purchasing, leasing or renting listed properties of the type displayed to them and may not be used for any purpose other than to identify prospective properties which such consumers may have a good faith interest in purchasing, leasing or renting. MLS Property Information Network, Inc. and its subscribers disclaim any and all representations and warranties as to the accuracy of the property listing data and information, or as to the accuracy of any of the Images, set forth herein.

Last checked 2026-07-12 07:05 PM UTC

Neighborhood & Commute
Source: Walkscore
Save
Ask
Tour
Hide
Share