Save
Ask
Tour
Hide
Share
$1,950,000
40 Days On Site

92 Phillips Ave
Rockport, MA 01966

Single Family Residence|Pending
3
Beds
2
Total Baths
2
Full Baths
2,836
SqFt
$688
/SqFt
2009
Built
County:
Essex

Due to the health concerns created by Coronavirus we are offering personal 1-1 online video walkthough tours where possible.
92 Phillips Ave92 Phillips Ave92 Phillips Ave92 Phillips Ave
Save
Ask
Tour
Hide
Share

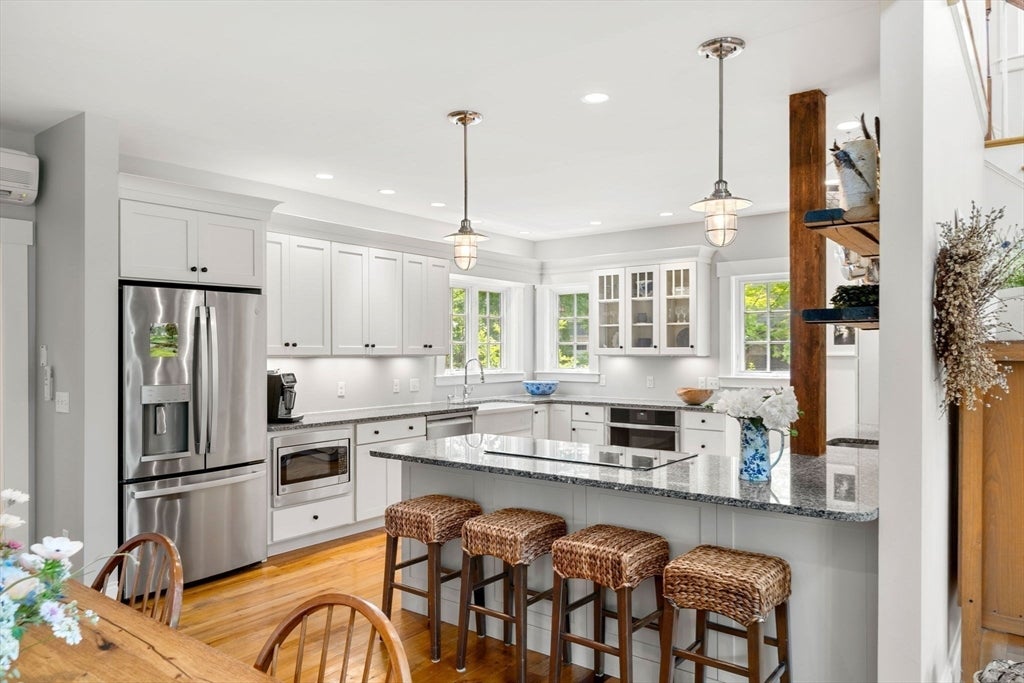
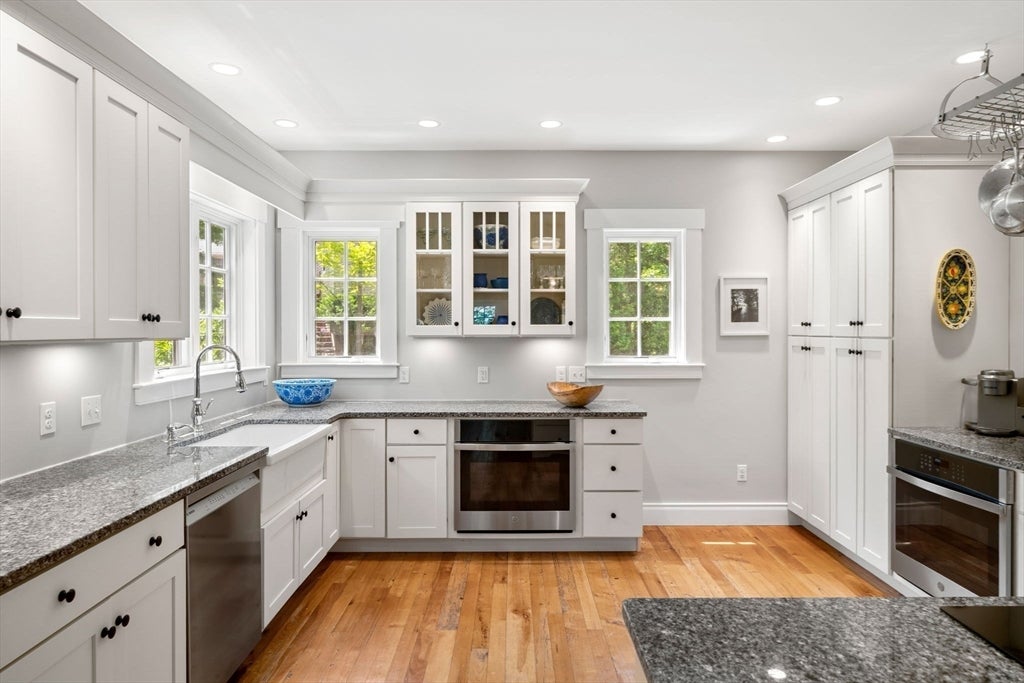
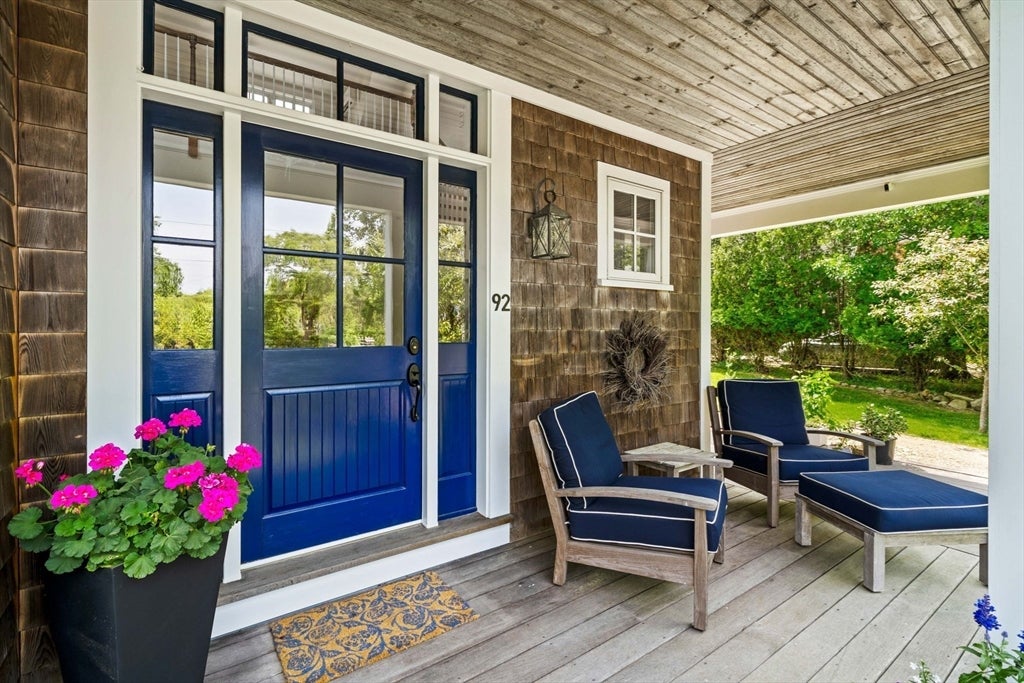
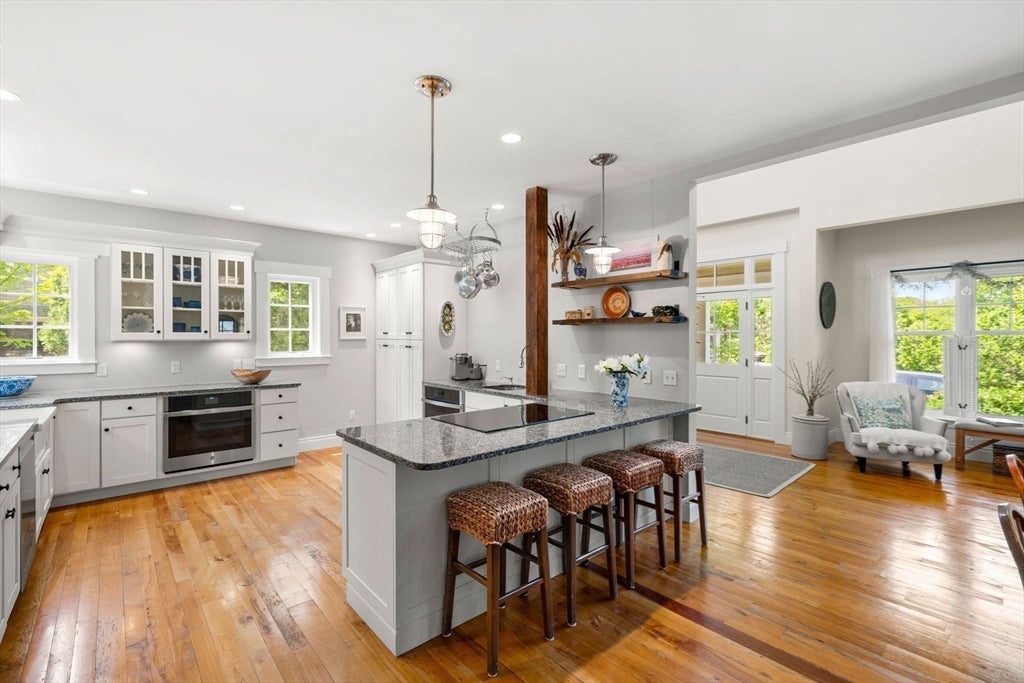
The quintessential shingle-style dream home, thoughtfully designed to feel both timeless and effortlessly livable. Tucked away on a quiet, tree-lined street with water views and nearby paths to the rocky shoreline, this custom-built home showcases exceptional craftsmanship throughout. Reclaimed antique wood floors, copper gutters, mahogany decks, granite steps, and beautifully crafted millwork create warmth and character. The sun-filled, open-concept kitchen and living spaces are perfect for gathering, while spacious bedroom suites offer comfort and privacy. The serene primary suite enjoys water views and a private porch for morning coffee. Radiant heat, spray foam insulation, a whole-house generator, on-demand heating, induction cooking, and newer appliances provide modern efficiency. Professionally landscaped grounds complete the setting, just moments from beaches, Bearskin Neck, downtown Rockport, restaurants, galleries, and the commuter rail. Where every day feels like a vacation.

Save
Ask
Tour
Hide
Share
Listing Snapshot
Price 
$1,950,000
Days On Site 
40 Days
Bedrooms 
3
Inside Area (SqFt) 
2,836 sqft
Total Baths 
2
Full Baths 
2
Partial Baths 
N/A
Lot Size 
0.45 Acres
Year Built 
2009
MLS® Number 
73545906
Status 
Pending
Property Tax 
$10,095
HOA/Condo/Coop Fees 
N/A
Sq Ft Source 
N/A
Friends & Family
Recent Activity
4 weeks agoListing updated with changes from the MLS®
4 weeks agoStatus changed to Pending
a month agoListing first seen on site
General Features
Acres 
0.45
Attached Garage 
Yes
Foundation 
Concrete Perimeter
Garage 
Yes
Garage Spaces 
2
Parking 
AttachedGarage Door OpenerHeated GarageStorageWorkshop in GarageOff StreetGarage
Parking Spaces 
7
Property Sub Type 
Single Family Residence
Sewer 
Public Sewer
SqFt Above 
2836
SqFt Total 
2836
Style 
Shingle
Water Source 
Public
Zoning 
R1
Interior Features
Appliances 
Water HeaterOvenDishwasherDisposalMicrowaveRangeRefrigeratorWasherDryerPlumbed For Ice Maker
Basement 
Crawl Space
Cooling 
DuctlessZoned
Electric 
Generator220 Volts
Fireplace 
Yes
Fireplace Features 
Living Room
Fireplaces 
1
Flooring 
WoodHardwood
Heating 
RadiantPropaneZoned
Interior 
Open FloorplanWalk-In Closet(s)Cathedral Ceiling(s)Recessed Lighting
Laundry Features 
Electric Dryer HookupWasher Hookup
Window Features 
Insulated Windows
Bathroom 1 
Dimensions - 7x7.1Level - FirstArea - 49
Bathroom 2 
Dimensions - 8x11.7Level - SecondArea - 93
Bedroom 2 
Dimensions - 12.5x9.5Level - SecondArea - 118
Bedroom 3 
Dimensions - 12.5x9.5Level - SecondArea - 118
Dining Room 
Dimensions - 13.11x11.1Level - MainArea - 145
Family Room 
Dimensions - 18.6x14.11Level - MainArea - 262
Kitchen 
Dimensions - 14x14.5Level - MainArea - 203
Living Room 
Dimensions - 28x14.6Level - MainArea - 408
Master Bedroom 
Dimensions - 18.6x13.9Level - SecondArea - 258
Save
Ask
Tour
Hide
Share
Exterior Features
Construction Details 
Frame
Exterior 
Rain GuttersGardenOutdoor ShowerLighting
Lot Features 
ClearedLevelLandscaped
Patio And Porch 
PorchDeckPatio
Roof 
Shingle
View 
OceanWaterScenic
Waterview 
OceanWaterScenic
Windows/Doors 
Insulated Windows
Community Features
Community Features 
Tennis Court(s)Park
Schools
School District
Unknown
Elementary School
Rockport
Middle School
Rockport
High School
Rockport
Listing courtesy of Nest | Syndi Zaiger Group of Compass


The property listing data and information, or the Images, set forth herein were provided to MLS Property Information Network, Inc. from third party sources, including sellers, lessors, landlords, and public records, and were compiled by MLS Property Information Network, Inc. The property listing data and information, and the Images, are for the personal, non-commercial use of consumers having a good faith interest in purchasing, leasing or renting listed properties of the type displayed to them and may not be used for any purpose other than to identify prospective properties which such consumers may have a good faith interest in purchasing, leasing or renting. MLS Property Information Network, Inc. and its subscribers disclaim any and all representations and warranties as to the accuracy of the property listing data and information, or as to the accuracy of any of the Images, set forth herein.

Last checked 2026-08-17 02:43 AM UTC

Neighborhood & Commute
Source: Walkscore
Save
Ask
Tour
Hide
Share