Save
Ask
Tour
Hide
Share
$2,950,000
41 Days On Site

216 Greenwood Rd
Andover, MA 01810

For Sale|Single Family Residence|Active
5
Beds
6
Total Baths
5
Full Baths
1
Partial Bath
4,977
SqFt
$593
/SqFt
2026
Built
County:
Essex
216 Greenwood Rd216 Greenwood Rd216 Greenwood Rd216 Greenwood Rd
Save
Ask
Tour
Hide
Share

Mortgage Calculator

Monthly Payment (Est.)

$13,459
Calculator powered by Showcase IDX, a Constellation1 Company. Copyright ©2026 Information is deemed reliable but not guaranteed.

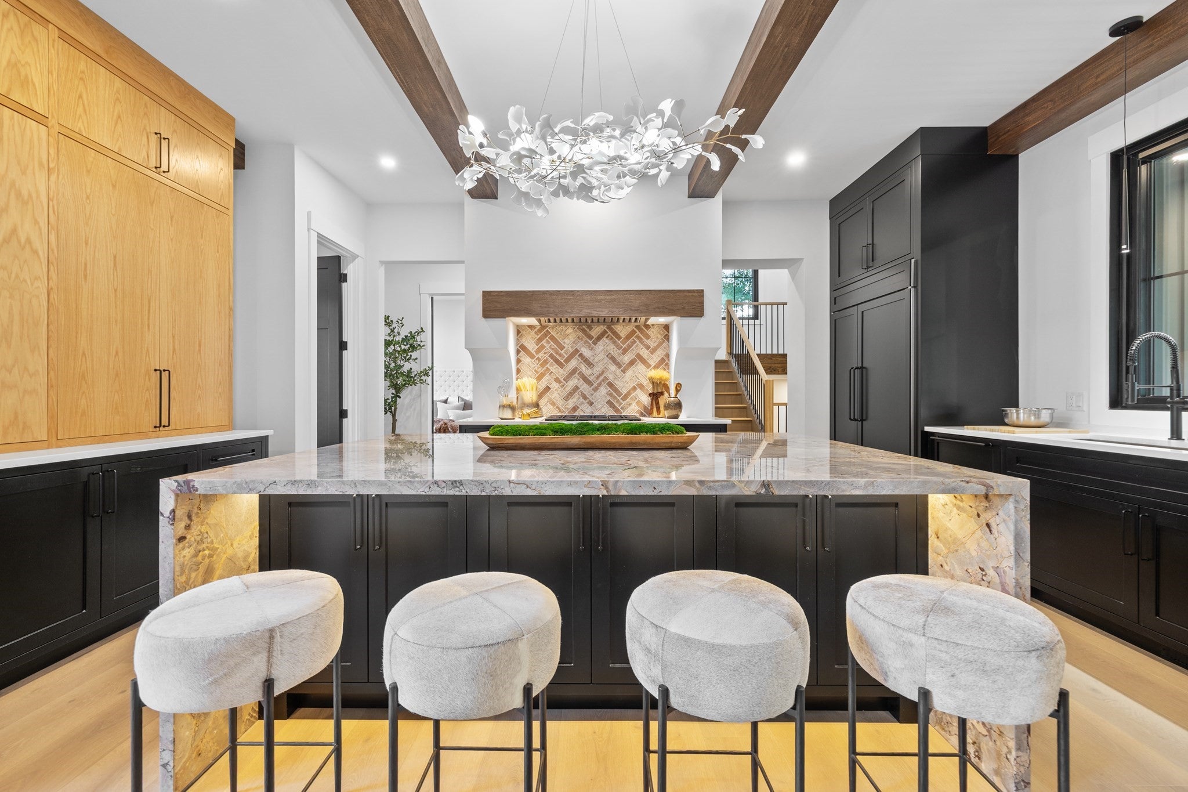
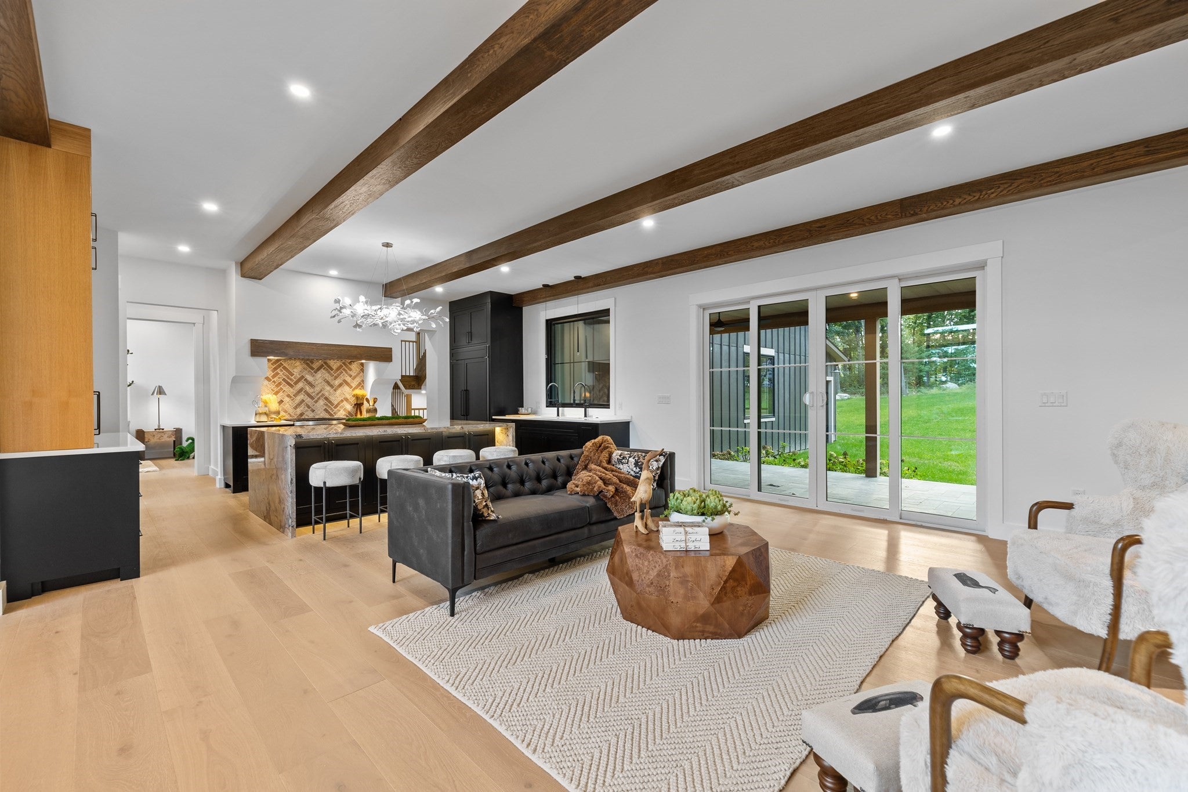
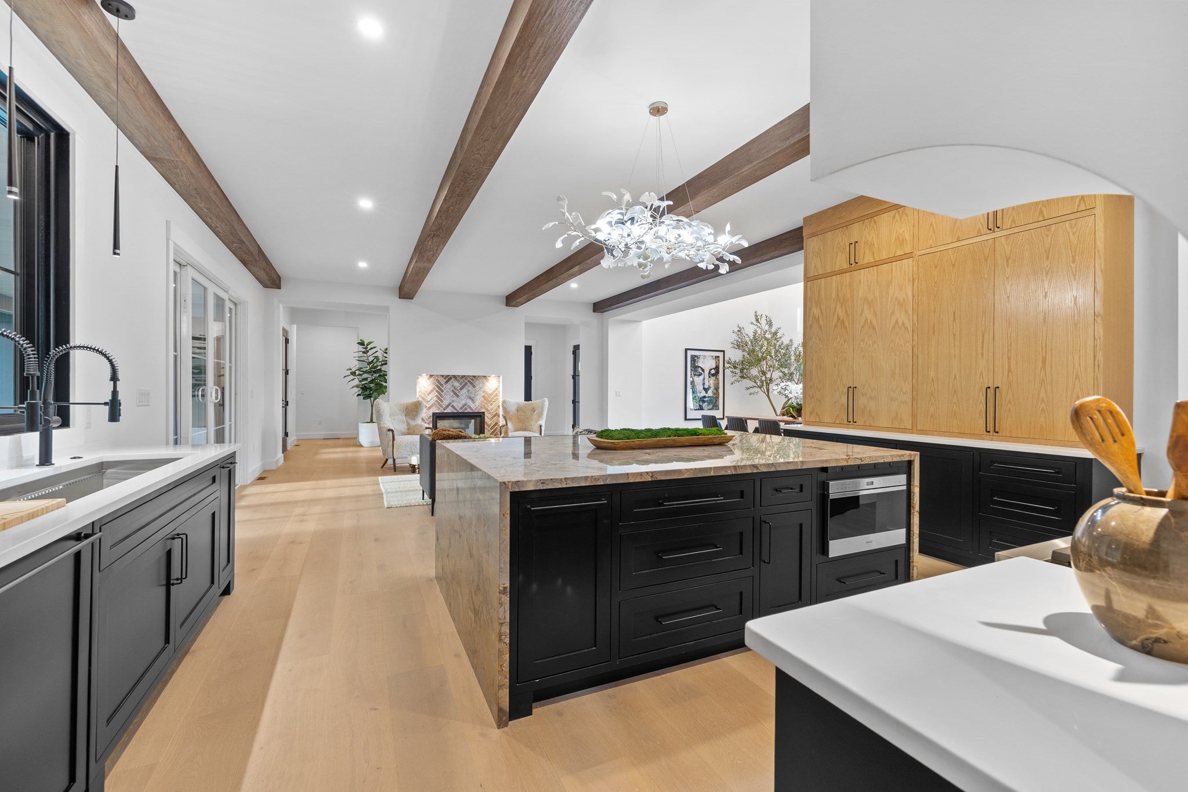
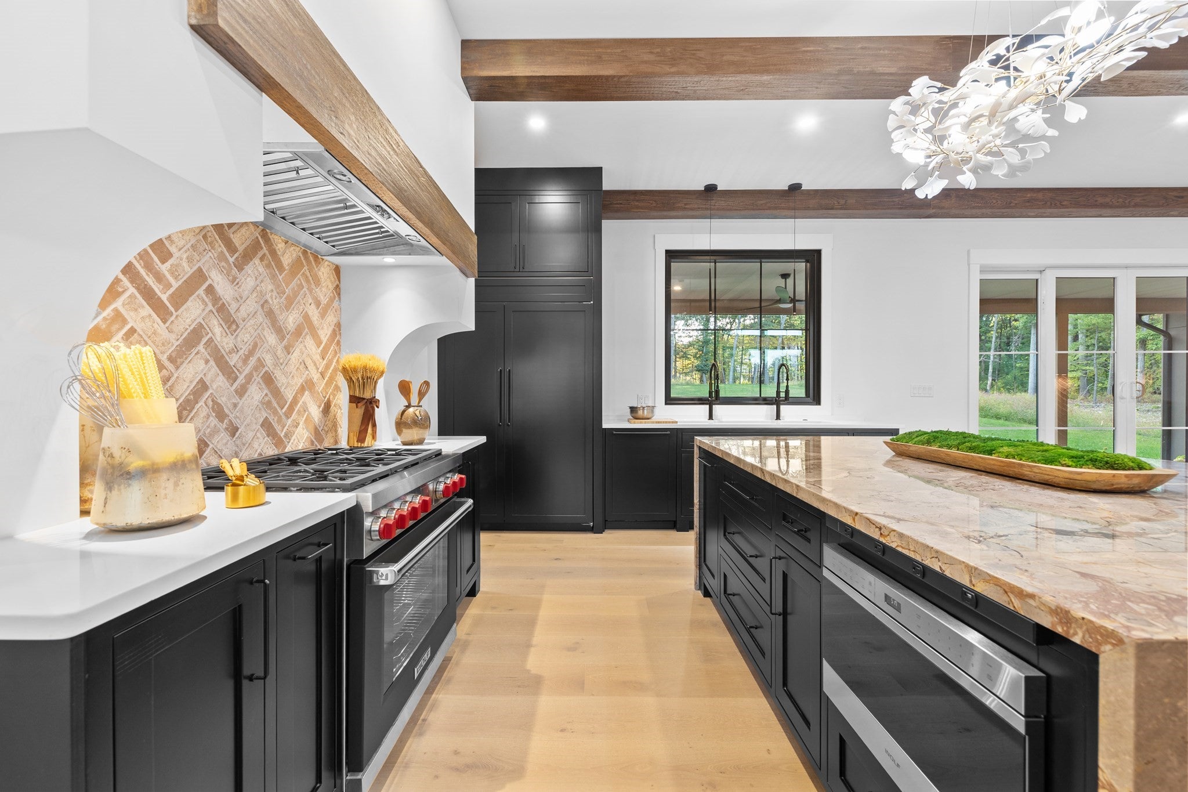
I’ve been carefully crafted w/ love care & dedication. In my heart you can create exquisite meals & decadent desserts from stunning culinary-inspired kitchen. Celebrate sunsets w/ lasting memories from covered terrace. Preparation & clean up simplified thru spacious pantry w/ addtl oversized workstation sink. Gather in the dining rm, absorb incredible four-story cupola view w/ sunburst chandelier. Flow into first of two spacious gathering rms, bringing outside in w/ rustic beams over wide plank floors while you cozy up next to a double-sided fireplace shared by arriving guests at main entry. Laundry a breeze from each primary suite. Relax, refresh, rejuvenate in any of my five ensuites adored w/ timeless finishes & spa like serenity. Life changes, your home shouldn’t have to. I have two-bedroom suites on main level & pre-plumbed lower for addtl bedroom & entertaining. Soaring ceilings at every turn yet able to embrace you w/ a hug each time you arrive. I’m 216 Greenwood. Welcome Home!

Save
Ask
Tour
Hide
Share
Listing Snapshot
Price 
$2,950,000
Days On Site 
41 Days
Bedrooms 
5
Inside Area (SqFt) 
4,977 sqft
Total Baths 
6
Full Baths 
5
Partial Baths 
1
Lot Size 
1.42 Acres
Year Built 
2026
MLS® Number 
73545903
Status 
Active
Property Tax 
$15,170
HOA/Condo/Coop Fees 
N/A
Sq Ft Source 
Owner
Friends & Family
Recent Activity
a month agoListing updated with changes from the MLS®
a month agoListing first seen on site
General Features
Acres 
1.42
Attached Garage 
Yes
Disclosures 
Buyers responsible for own due diligence. Backyard has been hydroseeded and front yard is sod; current rear photos are for marketing purposes only and reflect anticipated growth. Assessed value and taxes have not yet been established.
Foundation 
Concrete Perimeter
Garage 
Yes
Garage Spaces 
3
Green Energy Efficient 
Thermostat
Parking 
AttachedStorageOversizedPavedGarage
Parking Spaces 
17
Property Sub Type 
Single Family Residence
Security 
Security System
Sewer 
Public Sewer
SqFt Above 
4977
SqFt Total 
4977
Style 
Craftsman
Water Source 
Public
Zoning 
SRB
Interior Features
Appliances 
Gas Water HeaterWater HeaterTankless Water HeaterRangeDishwasherDisposalMicrowaveRefrigeratorFreezerWasherDryerWine RefrigeratorENERGY STAR Qualified DryerENERGY STAR Qualified WasherWasher/DryerInstant Hot Water
Basement 
FullInterior EntrySump PumpConcrete
Cooling 
Central AirZoned
Fireplace 
Yes
Fireplace Features 
Living Room
Fireplaces 
1
Heating 
Natural GasCentralForced AirFireplace(s)Zoned
Interior 
Entrance FoyerWalk-In Closet(s)Recessed LightingVaulted Ceiling(s)Tray Ceiling(s)Master DownstairsPantryBeamed CeilingsCathedral Ceiling(s)
Laundry Features 
Washer HookupSinkElectric Dryer Hookup
Main Level Bedrooms 
1
Window Features 
Insulated WindowsScreens
Bathroom 1 
Dimensions - 8x5Level - MainArea - 40
Bathroom 2 
Dimensions - 15x10Level - MainArea - 150
Bathroom 3 
Dimensions - 11x6Level - MainArea - 66
Bedroom 2 
Dimensions - 24x14Level - SecondArea - 336
Bedroom 3 
Dimensions - 13x11Level - FirstArea - 143
Bedroom 4 
Dimensions - 14x12Level - SecondArea - 168
Bedroom 5 
Dimensions - 14x12Level - SecondArea - 168
Dining Room 
Dimensions - 17x12Level - FirstArea - 204
Family Room 
Dimensions - 21x17Level - SecondArea - 357
Kitchen 
Dimensions - 19x12Level - FirstArea - 228
Living Room 
Dimensions - 19x17Level - FirstArea - 323
Master Bedroom 
Dimensions - 17x15Level - MainArea - 255
Save
Ask
Tour
Hide
Share
Exterior Features
Construction Details 
Frame
Exterior 
Rain GuttersBalconyLighting
Fencing 
Stone
Frontage 
248.00
Lot Features 
ClearedGentle SlopingLandscaped
Patio And Porch 
CoveredPatioDeck
Roof 
ShingleMetal
Windows/Doors 
Insulated WindowsScreens
Community Features
Community Features 
Tennis Court(s)ParkStable(s)Golf
Roads 
Paved
Schools
School District
Unknown
Elementary School
High Plain Elementary School
Middle School
Andover West Middle School
High School
Andover High School
Listing courtesy of Team Lillian Montalto of Lillian Montalto Signature Properties


The property listing data and information, or the Images, set forth herein were provided to MLS Property Information Network, Inc. from third party sources, including sellers, lessors, landlords, and public records, and were compiled by MLS Property Information Network, Inc. The property listing data and information, and the Images, are for the personal, non-commercial use of consumers having a good faith interest in purchasing, leasing or renting listed properties of the type displayed to them and may not be used for any purpose other than to identify prospective properties which such consumers may have a good faith interest in purchasing, leasing or renting. MLS Property Information Network, Inc. and its subscribers disclaim any and all representations and warranties as to the accuracy of the property listing data and information, or as to the accuracy of any of the Images, set forth herein.

Last checked 2026-08-18 04:20 AM UTC

Neighborhood & Commute
Source: Walkscore
Save
Ask
Tour
Hide
Share