

295 Salem St 99Woburn, MA 01801
Due to the health concerns created by Coronavirus we are offering personal 1-1 online video walkthough tours where possible.
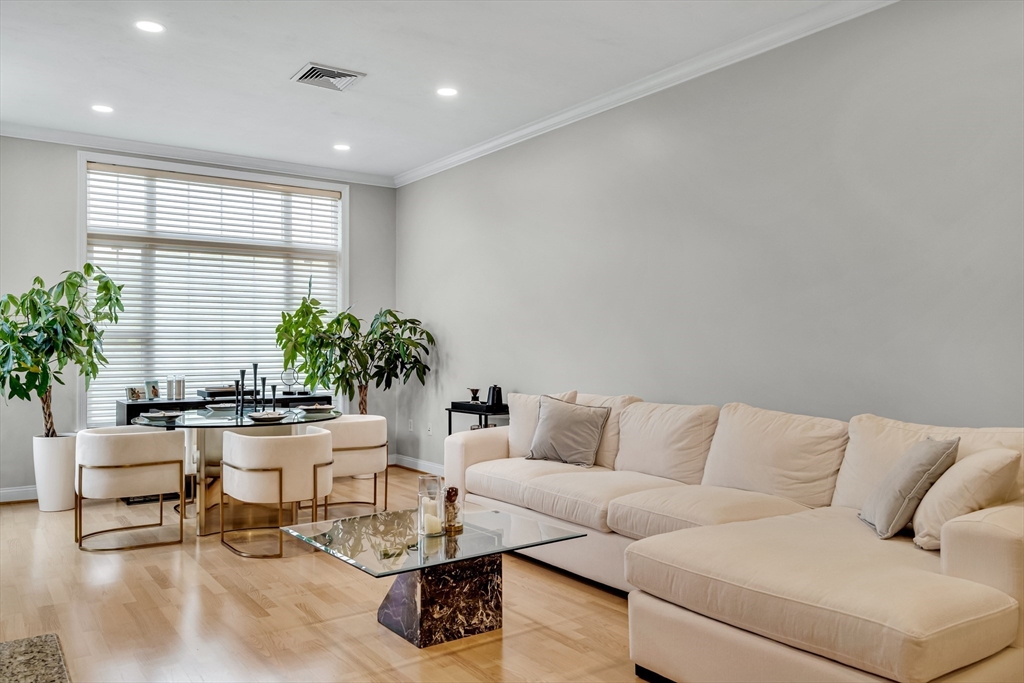
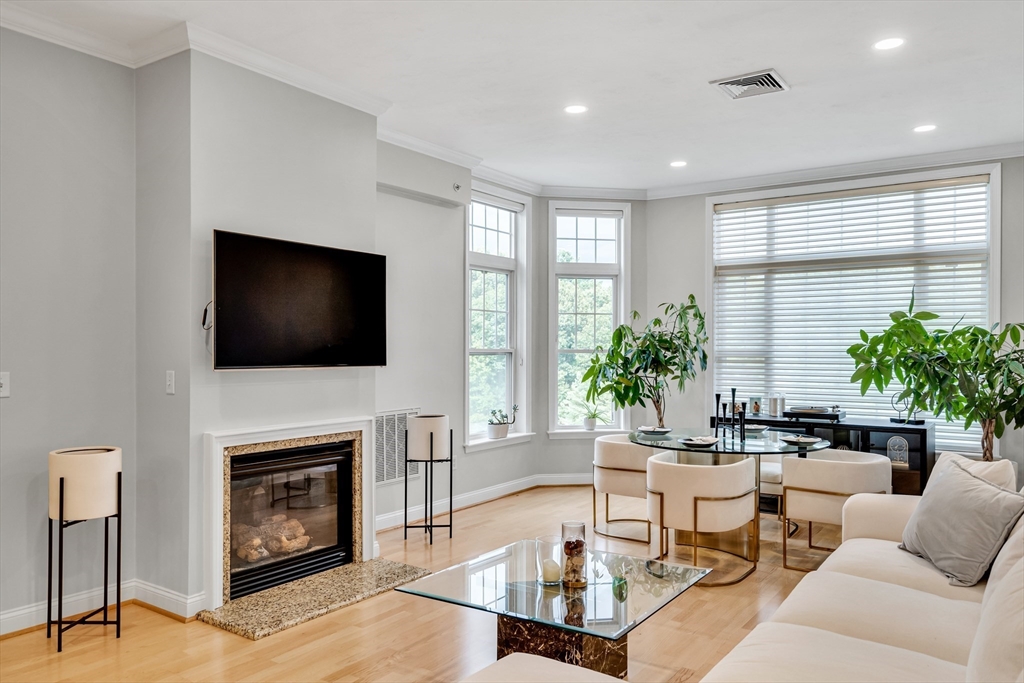
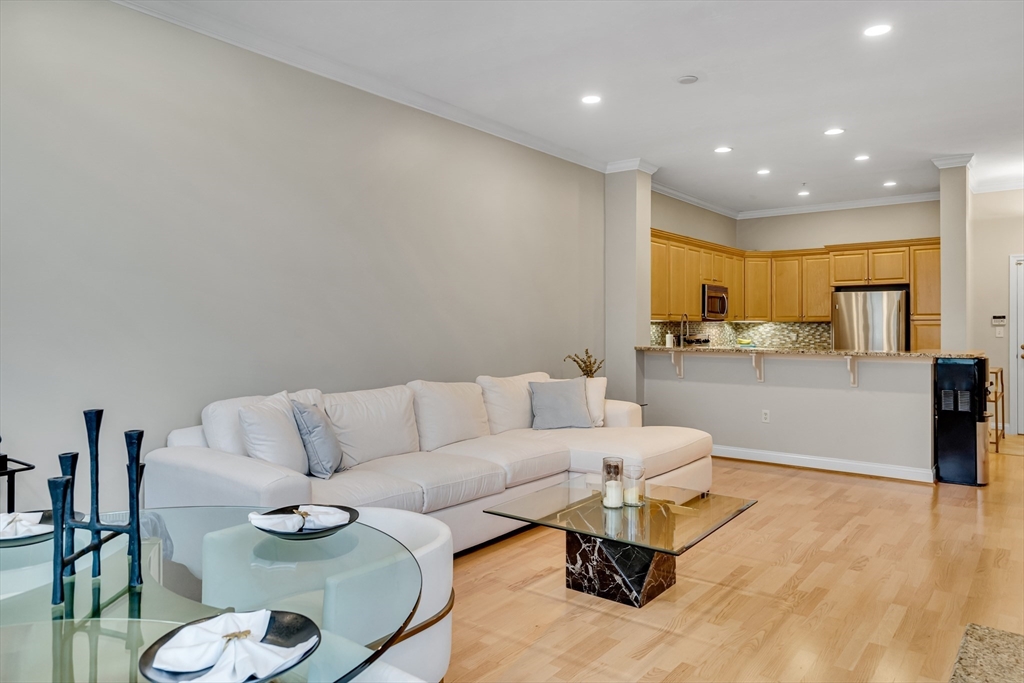
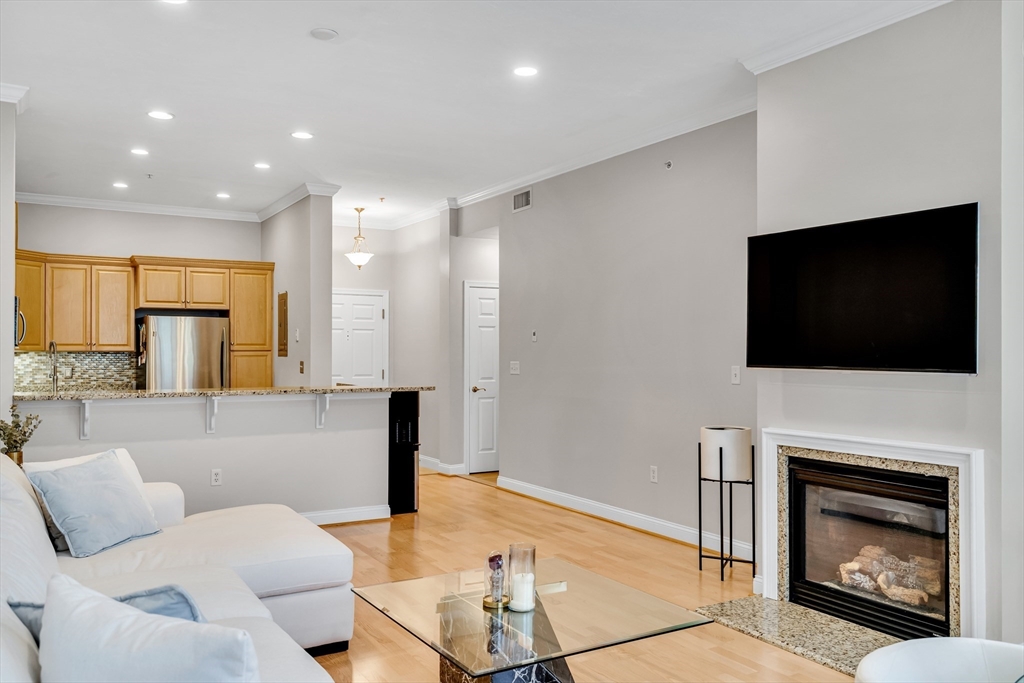
Welcome to the highly sought-after Salem Place! This beautifully maintained top-floor condo offers 2 bedrooms, 2 full baths, and a bright open-concept layout. The kitchen features granite countertops, stainless steel appliances, a breakfast bar, and ample cabinetry, flowing into the spacious living and dining area with soaring ceilings, oversized windows, and a cozy fireplace. The primary suite offers a walk-in closet and private bath, while the second bedroom features built-in storage. Hardwood floors, in-unit laundry, basement storage, and two deeded parking spaces complete this move-in-ready home. Enjoy outstanding amenities including outdoor patios with grills, a 24-seat movie theater, fitness center, billiards room, and a clubhouse with a full kitchen for private events. Conveniently located near I-93, I-95, Anderson RTC, Logan Express, shopping, and dining.
| yesterday | Listing updated with changes from the MLS® | |
| 6 days ago | Price changed to $630,000 | |
| 6 days ago | Status changed to Active | |
| 3 weeks ago | Listing first seen on site |

The property listing data and information, or the Images, set forth herein were provided to MLS Property Information Network, Inc. from third party sources, including sellers, lessors, landlords, and public records, and were compiled by MLS Property Information Network, Inc. The property listing data and information, and the Images, are for the personal, non-commercial use of consumers having a good faith interest in purchasing, leasing or renting listed properties of the type displayed to them and may not be used for any purpose other than to identify prospective properties which such consumers may have a good faith interest in purchasing, leasing or renting. MLS Property Information Network, Inc. and its subscribers disclaim any and all representations and warranties as to the accuracy of the property listing data and information, or as to the accuracy of any of the Images, set forth herein.
Last checked 2026-07-27 03:25 AM UTC