Save
Ask
Tour
Hide
Share
$875,000
45 Days On Site

22 Prince Street
Marblehead, MA 01945

Single Family Residence|Pending
3
Beds
2
Total Baths
1
Full Bath
1
Partial Bath
1,472
SqFt
$594
/SqFt
1900
Built
Subdivision:
Downtown Marblehead
County:
Essex
22 Prince Street22 Prince Street22 Prince Street22 Prince Street
Save
Ask
Tour
Hide
Share

Mortgage Calculator

Monthly Payment (Est.)

$3,992
Calculator powered by Showcase IDX, a Constellation1 Company. Copyright ©2026 Information is deemed reliable but not guaranteed.

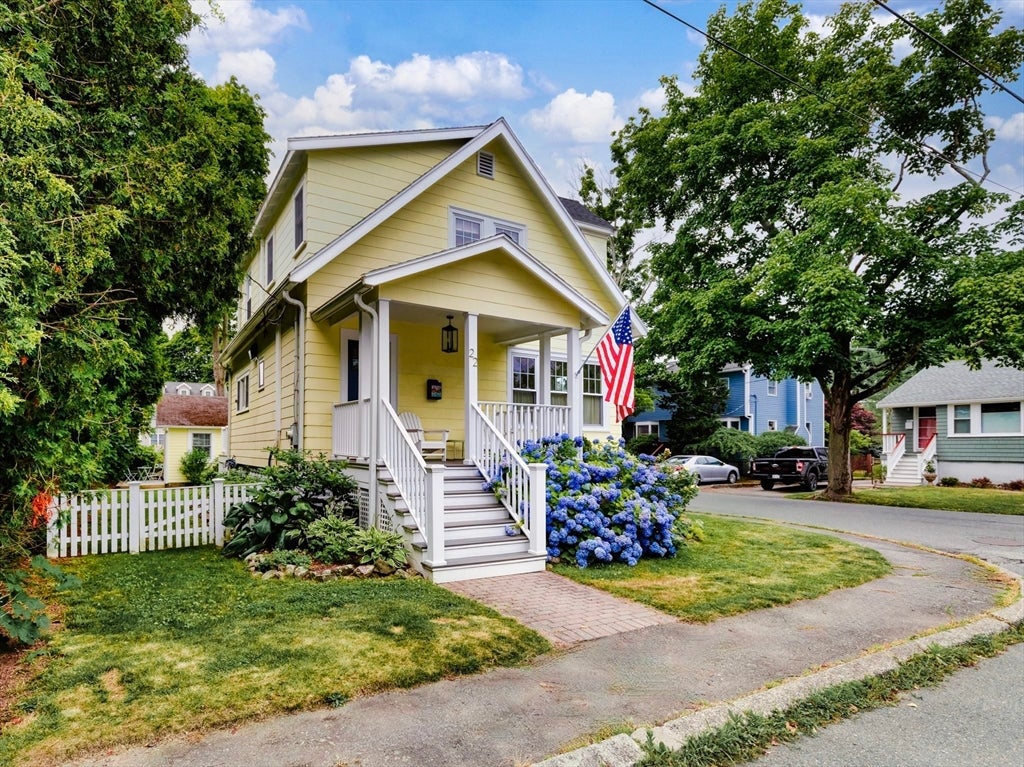
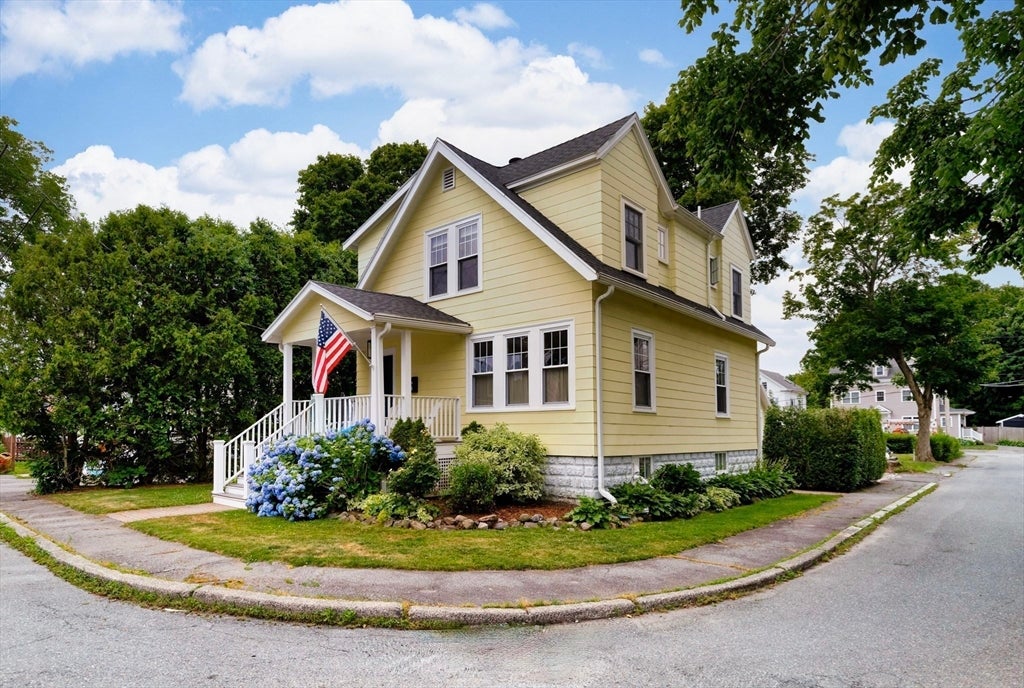
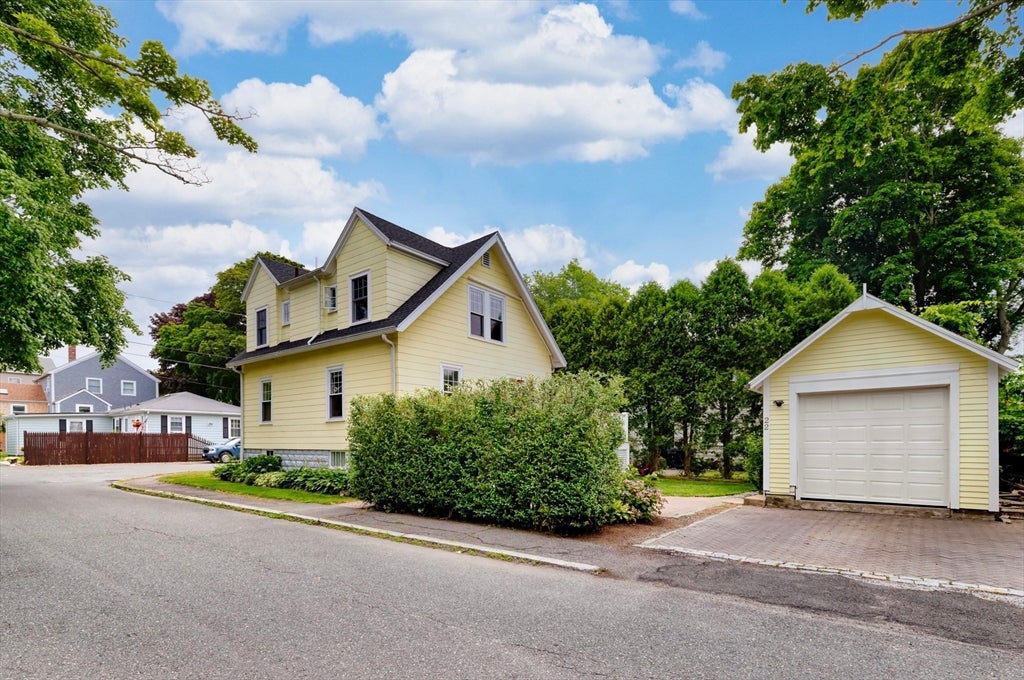
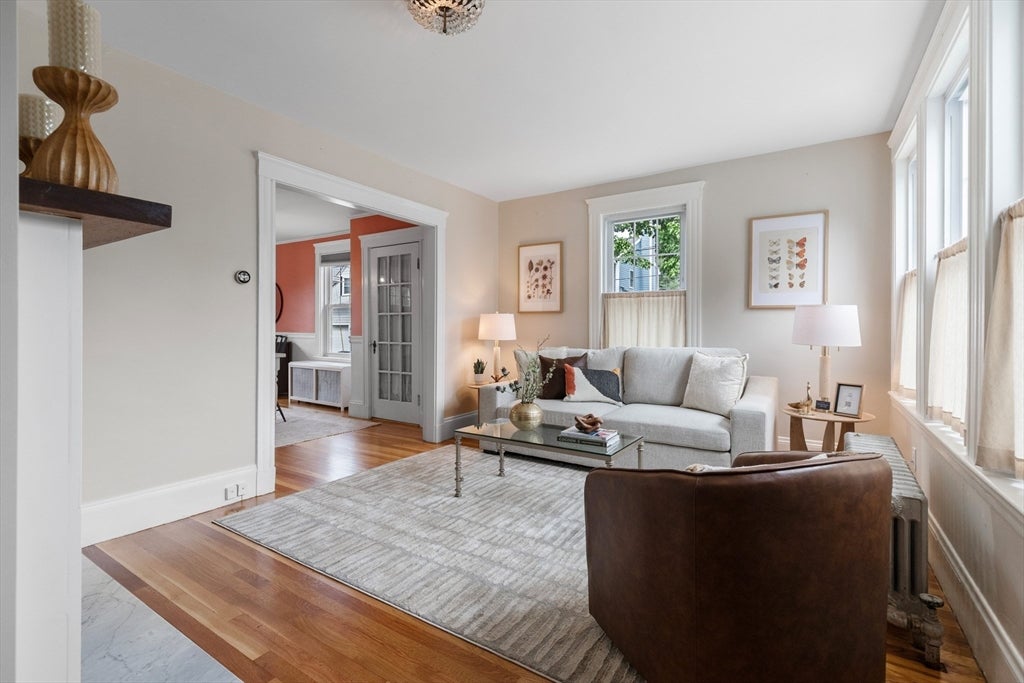
Pretty as a picture, this 3-bedroom home offers surprises at every turn. Enjoy curb appeal from the farmer’s porch, perfect for morning coffee or greeting neighbors. Inside, refinished floors lead to a custom kitchen with quartzite counters, stainless appliances, recessed lighting, and peninsula opening to the dining room. The sun-filled living room features a working fireplace, with half bath completing the first floor. Upstairs, a spa-quality bath boasts soaking tub, steam shower, and skylit cathedral ceiling. The spacious primary suite with walk-in closet joins two additional bedrooms on this floor. Location shines—close to Seaside Park, Devereux Beach, Library, Schools, downtown shops and restaurants, and Marblehead Bike Path is right across the street. Outdoors, enjoy deck, patio, yard, plus garage converted to storage with detached private office. Bonus updates include new heating system, newer roof, and windows. What a special opportunity in the seaside town of Marblehead!

Save
Ask
Tour
Hide
Share
Listing Snapshot
Price 
$875,000
Days On Site 
45 Days
Bedrooms 
3
Inside Area (SqFt) 
1,472 sqft
Total Baths 
2
Full Baths 
1
Partial Baths 
1
Lot Size 
0.09 Acres
Year Built 
1900
MLS® Number 
73545897
Status 
Pending
Property Tax 
$6,522
HOA/Condo/Coop Fees 
N/A
Sq Ft Source 
N/A
Friends & Family
Recent Activity
4 weeks agoListing updated with changes from the MLS®
4 weeks agoStatus changed to Pending
a month agoListing first seen on site
General Features
Acres 
0.09
Disclosures 
Heated detached office/studio (approximately 120 SqFt) ideal for remote workcreative useor private client meetings. Fully finished with heat and electrical. Not included in GLA. Refrigerator just recently stopped workingseller is willing to replace or credit buyer for a new one.
Foundation 
Block
Garage 
Yes
Parking 
PavedDetachedOff Street
Parking Spaces 
2
Property Sub Type 
Single Family Residence
Sewer 
Public Sewer
SqFt Above 
1472
SqFt Total 
1472
Style 
Colonial
Water Source 
Public
Zoning 
RES
Interior Features
Appliances 
Trash CompactorWater HeaterRangeDishwasherDisposalMicrowaveRefrigeratorWasherDryerRange Hood
Basement 
FullPartially FinishedWalk-Out AccessInterior EntryConcrete
Cooling 
DuctlessZoned
Electric 
200+ Amp Service
Fireplace 
Yes
Fireplace Features 
Living Room
Fireplaces 
1
Flooring 
TileHardwood
Heating 
BaseboardHot WaterSteamRadiantZoned
Interior 
Walk-In Closet(s)Recessed Lighting
Laundry Features 
In Basement
Window Features 
Insulated WindowsScreens
Bathroom 1 
Dimensions - 4x4Level - MainArea - 16
Bathroom 2 
Dimensions - 11x7Level - SecondArea - 77
Bedroom 2 
Dimensions - 11x8Level - SecondArea - 88
Bedroom 3 
Dimensions - 11x11Level - SecondArea - 121
Dining Room 
Dimensions - 17x11Level - MainArea - 187
Kitchen 
Dimensions - 14x11Level - MainArea - 154
Living Room 
Dimensions - 17x11Level - MainArea - 187
Master Bedroom 
Dimensions - 15x11Level - SecondArea - 165
Save
Ask
Tour
Hide
Share
Exterior Features
Construction Details 
Frame
Exterior 
Rain Gutters
Lot Features 
Corner LotLevel
Patio And Porch 
PorchDeckPatio
Roof 
Shingle
Windows/Doors 
Insulated WindowsScreens
Community Features
Community Features 
Tennis Court(s)Park
Schools
School District
Unknown
Elementary School
Brown School
Middle School
Village/Vets
High School
Marblehead High School
Listing courtesy of Elizabeth Walters of Coldwell Banker Realty - Marblehead


The property listing data and information, or the Images, set forth herein were provided to MLS Property Information Network, Inc. from third party sources, including sellers, lessors, landlords, and public records, and were compiled by MLS Property Information Network, Inc. The property listing data and information, and the Images, are for the personal, non-commercial use of consumers having a good faith interest in purchasing, leasing or renting listed properties of the type displayed to them and may not be used for any purpose other than to identify prospective properties which such consumers may have a good faith interest in purchasing, leasing or renting. MLS Property Information Network, Inc. and its subscribers disclaim any and all representations and warranties as to the accuracy of the property listing data and information, or as to the accuracy of any of the Images, set forth herein.

Last checked 2026-08-22 07:59 AM UTC

Neighborhood & Commute
Source: Walkscore
Save
Ask
Tour
Hide
Share