

141 Point Hill RdBarnstable, MA 02668
Mortgage Calculator
Monthly Payment (Est.)
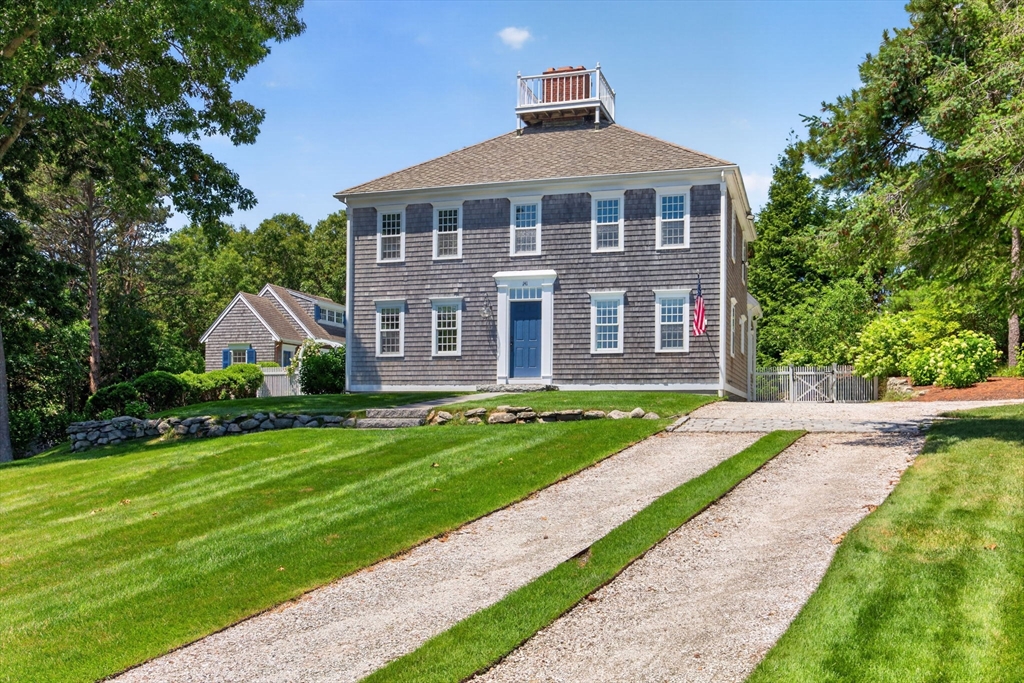
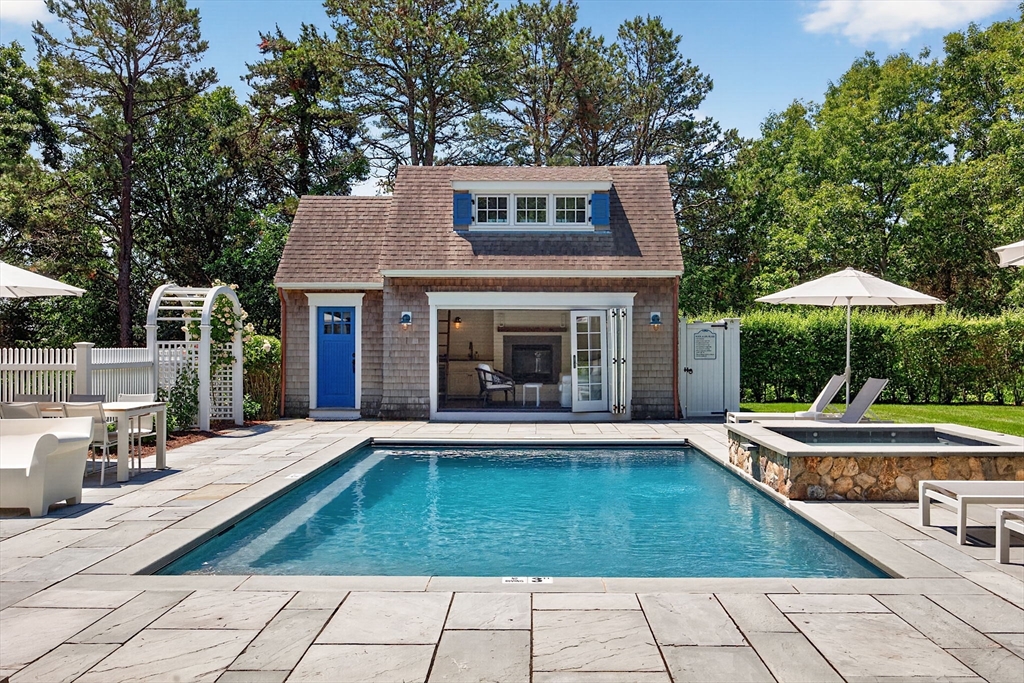
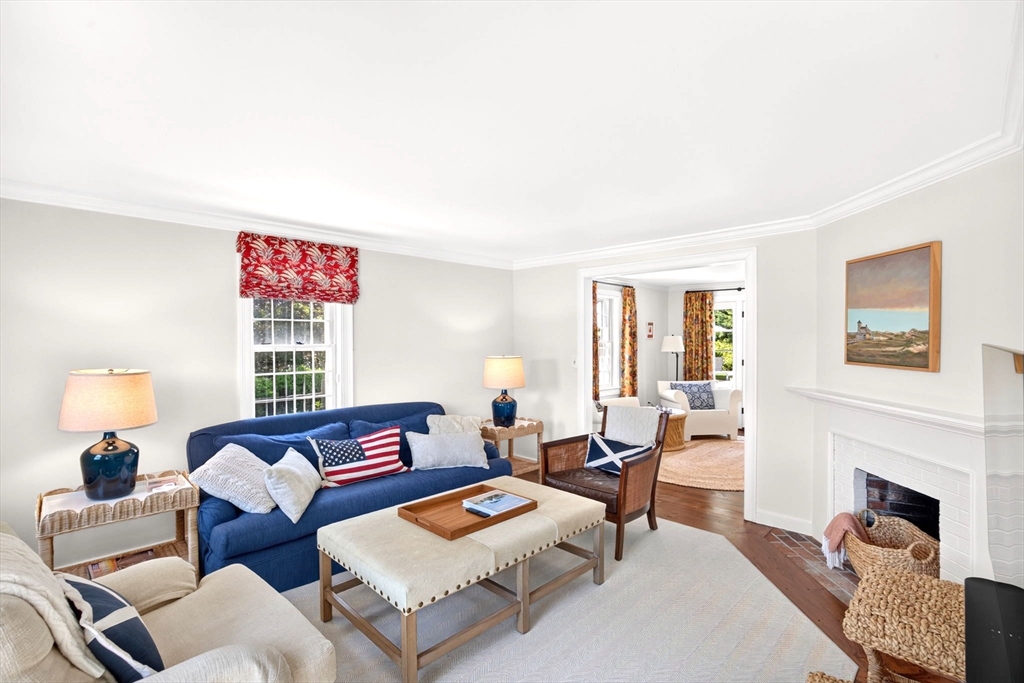
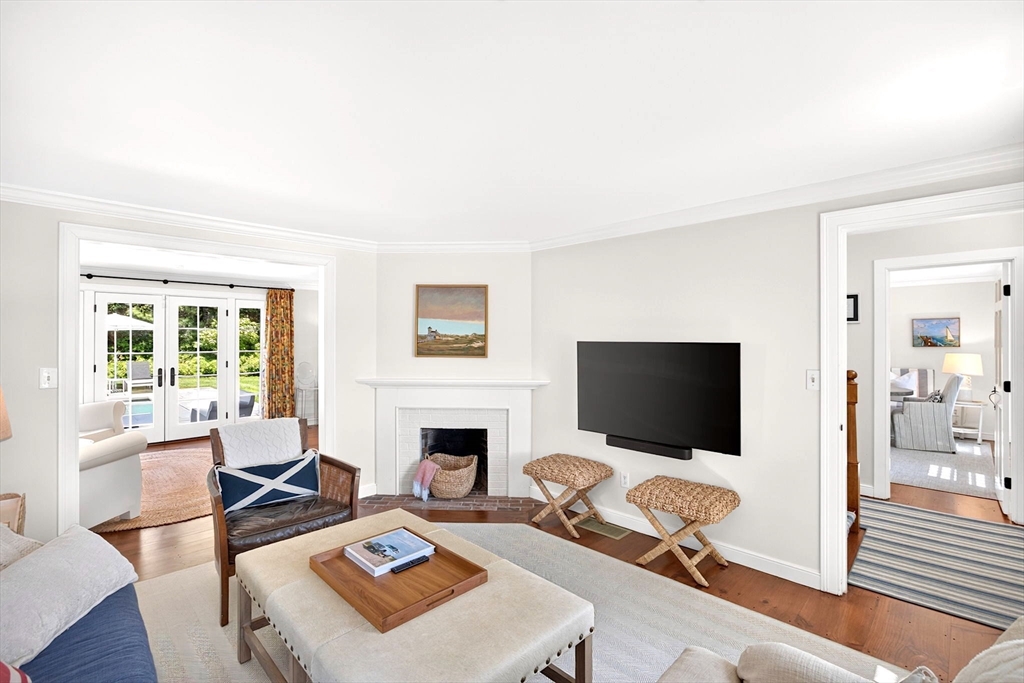
$10,265Point Hill is known for its distinctly manicured, authentic reproduction properties. Located less than a mile from scenic Sandy Neck Beach, this pristine home, built by EJ Jaxtimer, blends modern luxuries with classic coastal charm. Interior highlights include stunning wide-plank pine floors & a retro-style kitchen updated with Big Chill appliances, balancing vintage design w/ high performance. There are two adjoining dining areas, an inviting living room, a back entry mud room with a half bath, & a sep. laundry room. The fully finished basement features a lg. family room, a game area large enough for a pool table, & a sep. gym. The 2nd floor includes a large primary bedroom suite, two bedrooms, & a hall bath. The welcoming pool house was designed by Patrick Ahearn and offers radiant floor heating, a cozy gas fireplace, accordion doors that bring the outdoors inside, a half bathroom, & a magnificent loft. There is a pebble tech, in-ground pool with a sep. pebble tech spa.
| 2 weeks ago | Listing updated with changes from the MLS® | |
| 2 months ago | Listing first seen on site |

The property listing data and information, or the Images, set forth herein were provided to MLS Property Information Network, Inc. from third party sources, including sellers, lessors, landlords, and public records, and were compiled by MLS Property Information Network, Inc. The property listing data and information, and the Images, are for the personal, non-commercial use of consumers having a good faith interest in purchasing, leasing or renting listed properties of the type displayed to them and may not be used for any purpose other than to identify prospective properties which such consumers may have a good faith interest in purchasing, leasing or renting. MLS Property Information Network, Inc. and its subscribers disclaim any and all representations and warranties as to the accuracy of the property listing data and information, or as to the accuracy of any of the Images, set forth herein.
Last checked 2026-08-24 04:47 AM UTC