Save
Ask
Tour
Hide
Share
$999,999
50 Days On Site

35 Foxfire Drive
Sharon, MA 02067

Single Family Residence|Pending
3
Beds
3
Total Baths
2
Full Baths
1
Partial Bath
2,608
SqFt
$383
/SqFt
1977
Built
County:
Norfolk
35 Foxfire Drive35 Foxfire Drive35 Foxfire Drive35 Foxfire Drive
Save
Ask
Tour
Hide
Share

Mortgage Calculator

Monthly Payment (Est.)

$4,562
Calculator powered by Showcase IDX, a Constellation1 Company. Copyright ©2026 Information is deemed reliable but not guaranteed.

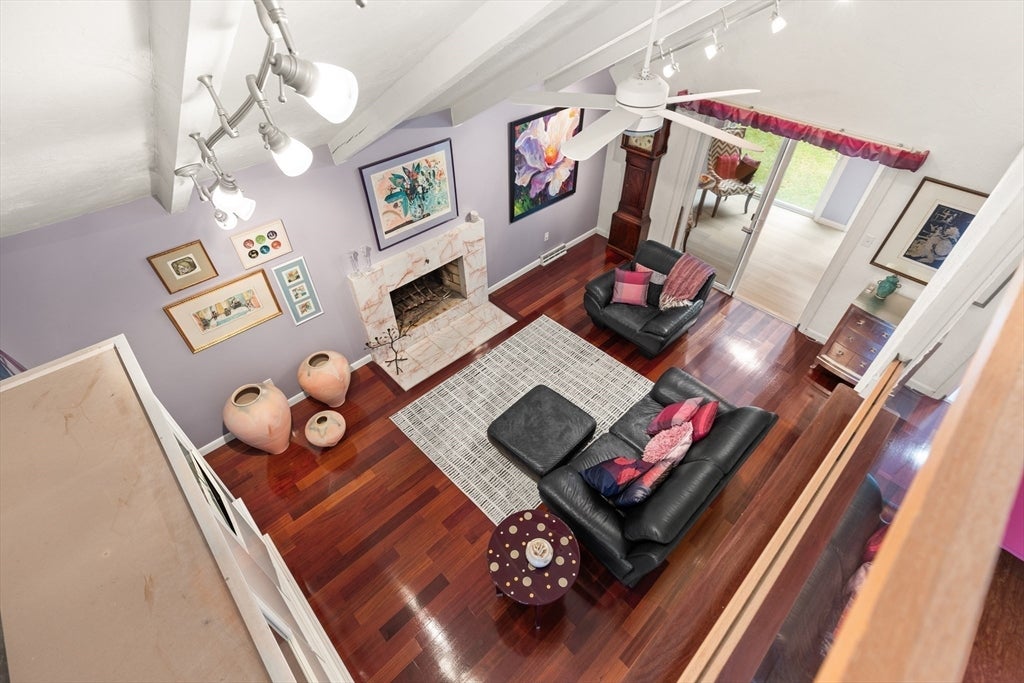
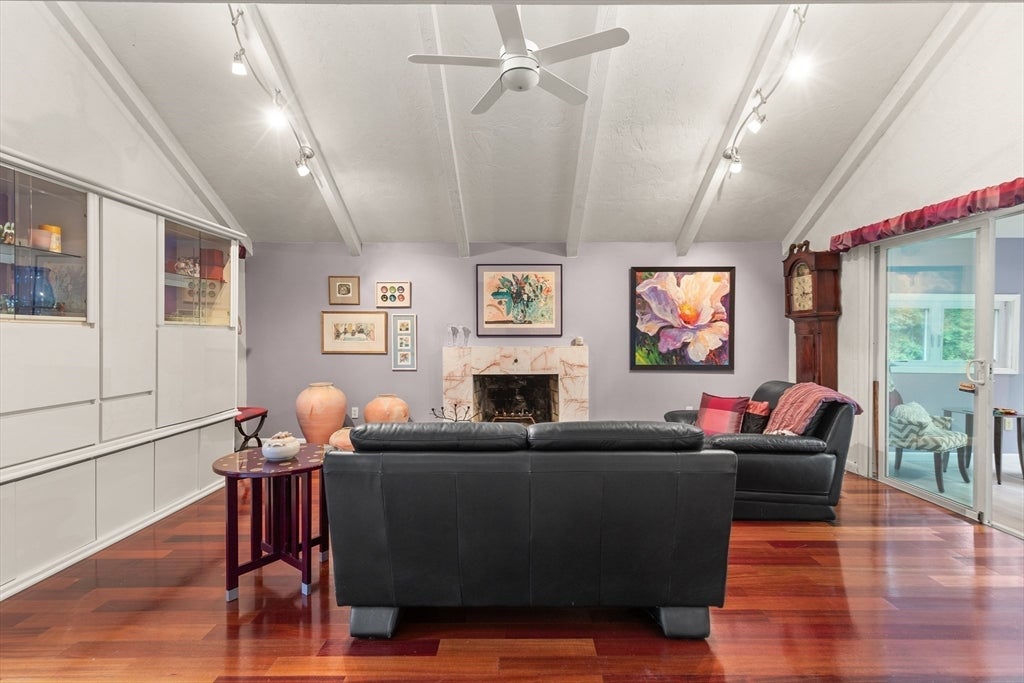
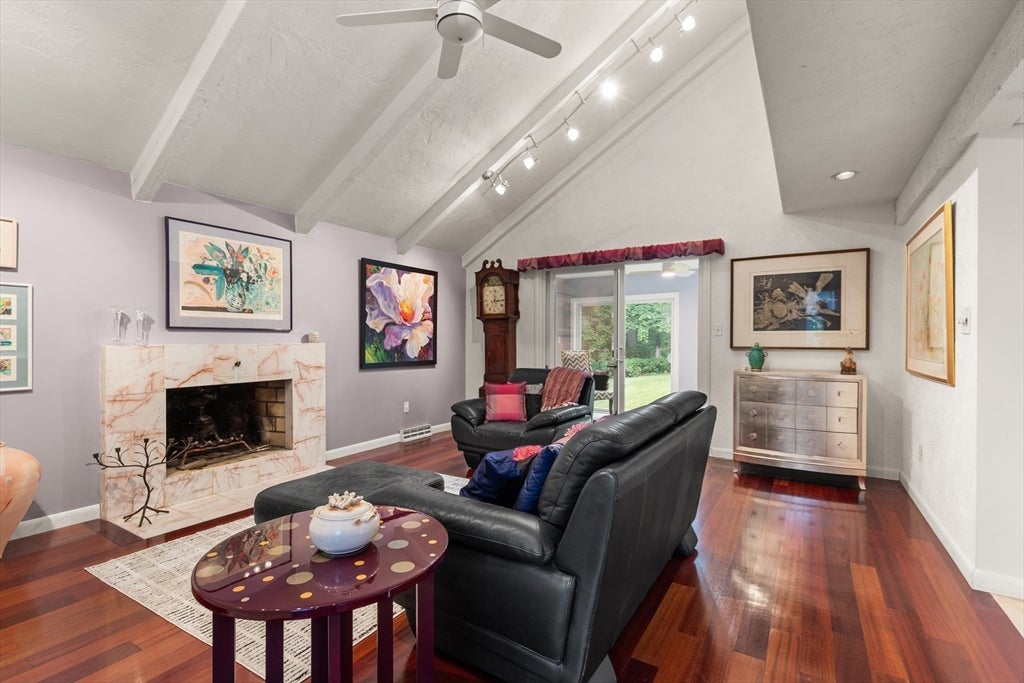
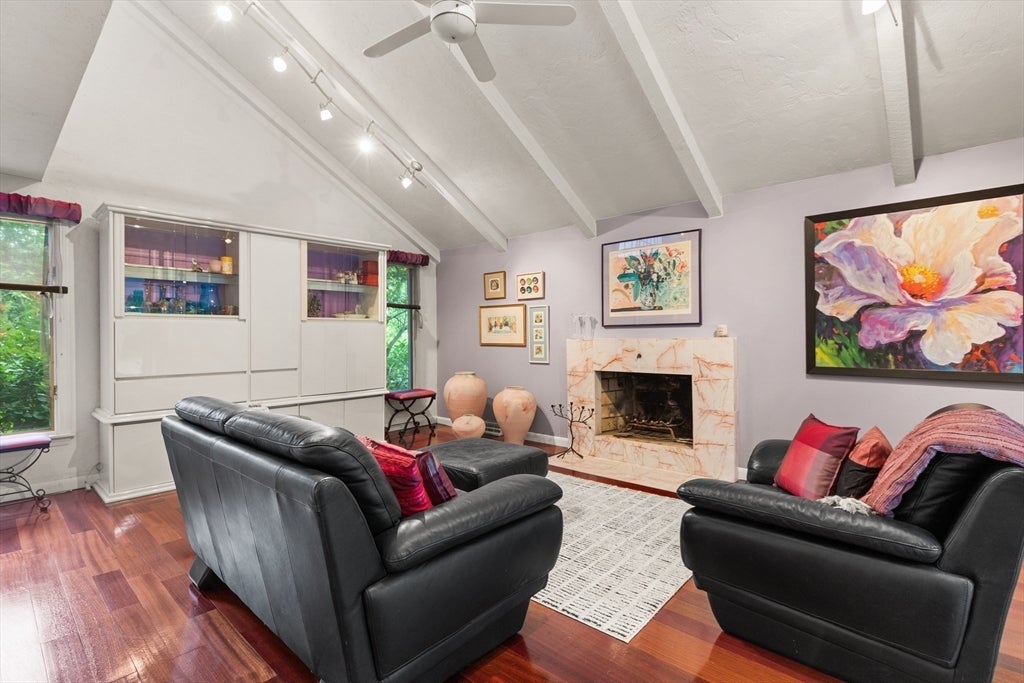
EXQUISITE SUNFILLED.& UPDATED 2 STORY CONTEMPORARY on GORGEOUS LOT on Quiet Street. 3 bedrooms, 2.5 baths and an OPEN CONCEPT FLOORPLAN perfect for today's lifestyle + SUNROOM + 2 finished rooms in basement. 2 STORY FOYER. Updated Kitchen with HIGH END FINISHES flows into a SPECTACULAR GLASS ENCLOSED EATING AREA creating an inviting space filled with natural light. Kitchen opens to Family Room leading to the deck and PRIVATE BACKYARD with a 40X20 in-ground pool. Living Room showcases VAULTED CEILING and Fireplace leading to Sunroom. Good-Sized Dining Room. 2nd floor boasts Luxurious PRIMARY SUITE with OVERSIZED Walk-In-Closet and Lovely Renovated Bath. 2 Additional Bedrooms, Full Bath and 2nd Floor Laundry complete the 2nd floor. Basement includes a Bonus Room plus room for a home office or gym. 14x12 CERAMICS STUDIO in yard with electricity & separate panel for kiln used as artist's studio. EXTENSIVE UPDATES INC. A/C, ROOF, KITCHEN, BATHS, POOL FILTER & MORE LISTED SEPARATELY

Save
Ask
Tour
Hide
Share
Listing Snapshot
Price 
$999,999
Days On Site 
50 Days
Bedrooms 
3
Inside Area (SqFt) 
2,608 sqft
Total Baths 
3
Full Baths 
2
Partial Baths 
1
Lot Size 
0.59 Acres
Year Built 
1977
MLS® Number 
73545870
Status 
Pending
Property Tax 
$13,972
HOA/Condo/Coop Fees 
N/A
Sq Ft Source 
Other
Friends & Family
Recent Activity
3 weeks agoListing updated with changes from the MLS®
3 weeks agoStatus changed to Pending
2 months agoListing first seen on site
General Features
Acres 
0.59
Disclosures 
UPDATES: 2026: NEW A/C CONDENSER. 2025: NEW OIL TANK. 2024: ROOF REPLACED. 2024: RENOVATED PRIMARY BEDROOM BATH. 2024: CREATED GOOD-SIZED WIC IN PRIMARY BEDROOM BY EXPANDING ATTIC. 2023: RENOVATED 2ND FLOOR HALL BATH. & MOVED LAUNDRY TO 2ND FLOOR. 2019: TOTALLY RENOVATED KITCHEN. 2007: NEW FURNAC
Foundation 
Concrete Perimeter
Parking 
PavedOff Street
Parking Spaces 
5
Property Sub Type 
Single Family Residence
Sewer 
Private Sewer
SqFt Above 
2184
SqFt Below 
424
SqFt Total 
2608
Style 
ColonialContemporary
Water Source 
Public
Zoning 
RES
Interior Features
Appliances 
Trash CompactorElectric Water HeaterOvenDishwasherMicrowaveRangeRefrigeratorFreezerWasherDryerRange Hood
Basement 
FullPartially FinishedInterior EntryUnfinished
Cooling 
Central AirCeiling Fan(s)
Fireplace 
Yes
Fireplace Features 
Living Room
Fireplaces 
1
Flooring 
TileCarpetHardwood
Heating 
BaseboardForced AirOilZoned
Interior 
Ceiling Fan(s)Walk-In Closet(s)Beamed CeilingsVaulted Ceiling(s)Recessed Lighting
Laundry Features 
Electric Dryer HookupWasher Hookup
Bathroom 1 
Dimensions - 6.416666666x3.5Level - FirstArea - 22
Bathroom 2 
Dimensions - 5.333333333x4.5Level - SecondArea - 24
Bathroom 3 
Dimensions - 10x7.666666666Level - SecondArea - 76
Bedroom 2 
Dimensions - 16x11.416666666Level - SecondArea - 182
Bedroom 3 
Dimensions - 12.333333333x11.5Level - SecondArea - 141
Dining Room 
Dimensions - 11.583333333x11.333333333Level - FirstArea - 131
Family Room 
Dimensions - 15.25x11.5Level - FirstArea - 175
Kitchen 
Dimensions - 22x12Level - FirstArea - 264
Living Room 
Dimensions - 19.25x14.5Level - FirstArea - 279
Master Bedroom 
Dimensions - 16x11.333333333Level - SecondArea - 181
Office 
Dimensions - 11.5x5.083333333Level - BasementArea - 58
Save
Ask
Tour
Hide
Share
Exterior Features
Construction Details 
Frame
Exterior 
StorageOther
Fencing 
Fenced
Lot Features 
Level
Other Structures 
Storage
Patio And Porch 
Deck
Pool Features 
In GroundPrivate
Private Pool 
Yes
Roof 
Shingle
Community Features
Community Features 
Tennis Court(s)Golf
Roads 
Paved
Schools
School District
Unknown
Elementary School
Heights
Middle School
Sharon
High School
Sharon
Listing courtesy of Roni Thaler of Coldwell Banker Realty - Sharon


The property listing data and information, or the Images, set forth herein were provided to MLS Property Information Network, Inc. from third party sources, including sellers, lessors, landlords, and public records, and were compiled by MLS Property Information Network, Inc. The property listing data and information, and the Images, are for the personal, non-commercial use of consumers having a good faith interest in purchasing, leasing or renting listed properties of the type displayed to them and may not be used for any purpose other than to identify prospective properties which such consumers may have a good faith interest in purchasing, leasing or renting. MLS Property Information Network, Inc. and its subscribers disclaim any and all representations and warranties as to the accuracy of the property listing data and information, or as to the accuracy of any of the Images, set forth herein.

Last checked 2026-08-27 05:16 PM UTC

Neighborhood & Commute
Source: Walkscore
Save
Ask
Tour
Hide
Share