

115 Ridge StArlington, MA 02474
Due to the health concerns created by Coronavirus we are offering personal 1-1 online video walkthough tours where possible.
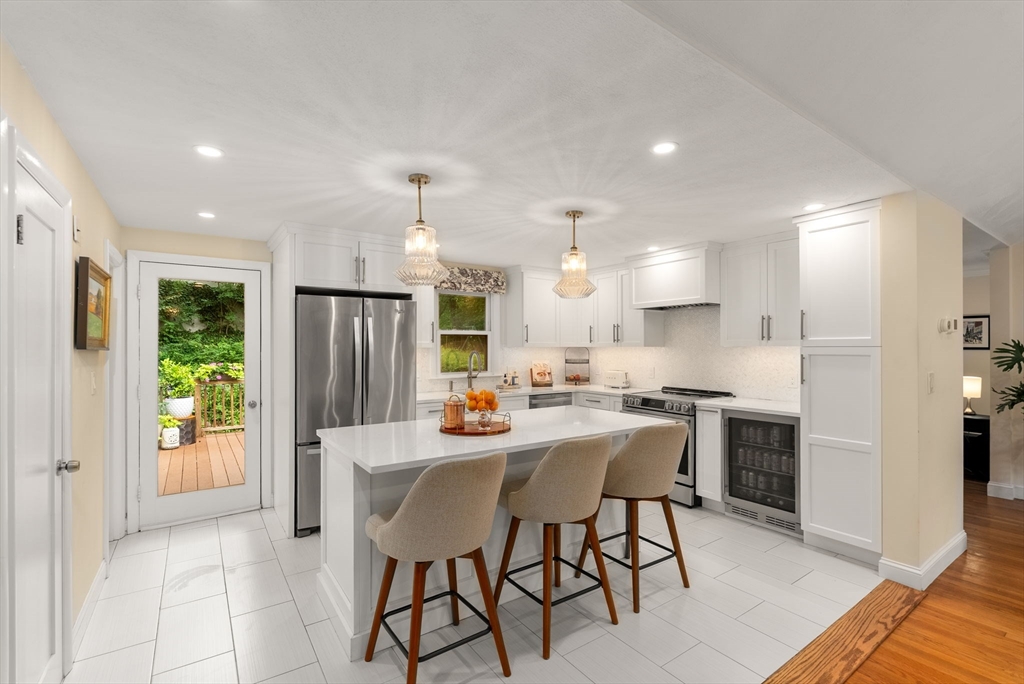
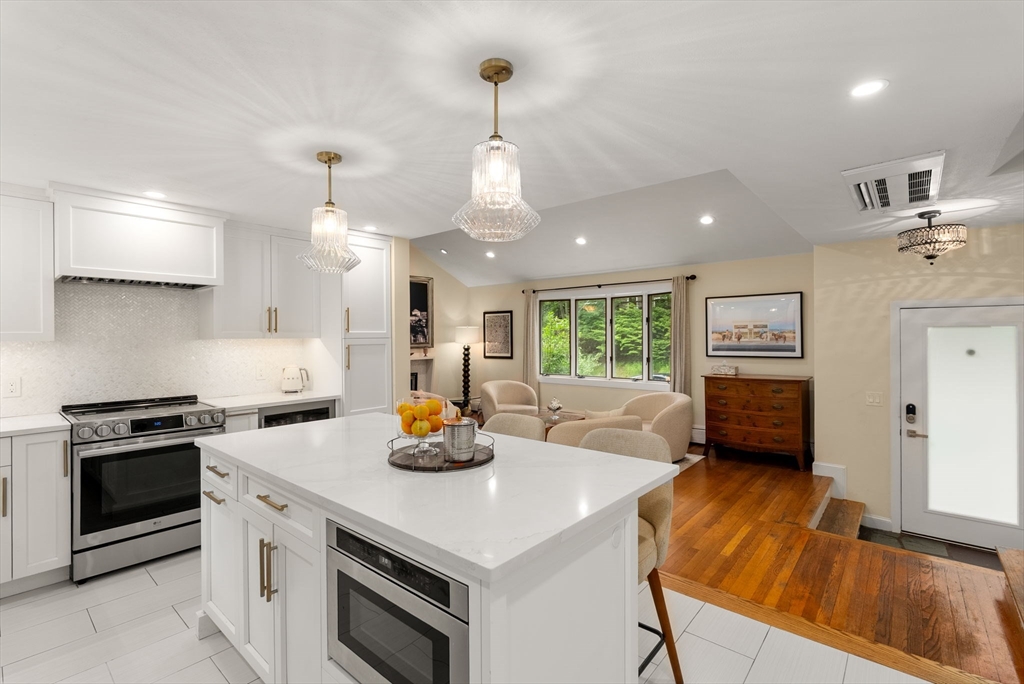
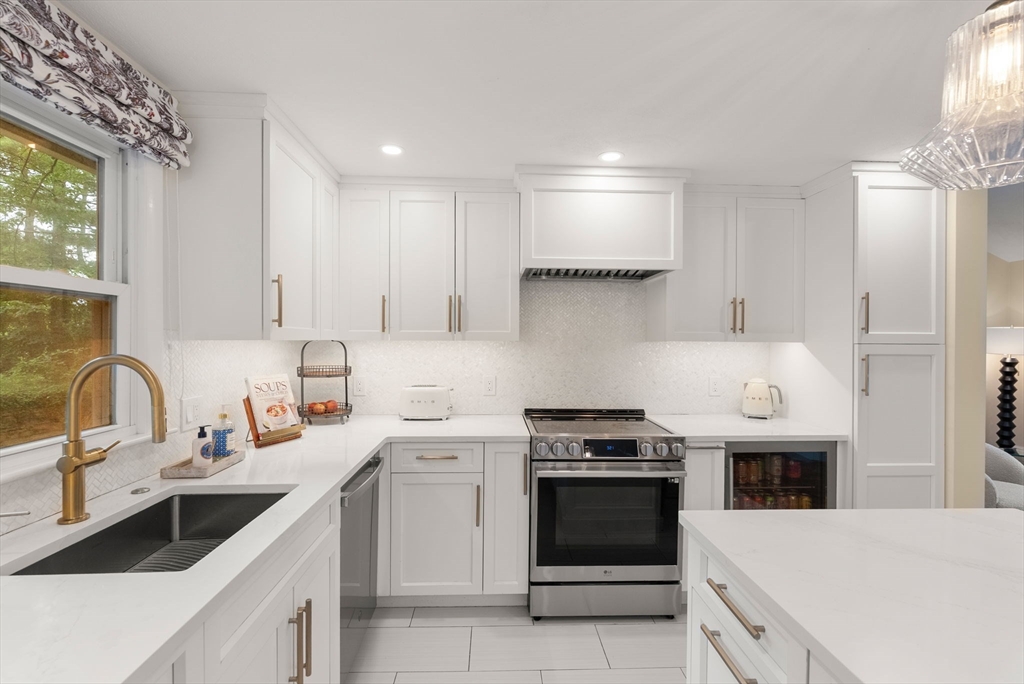
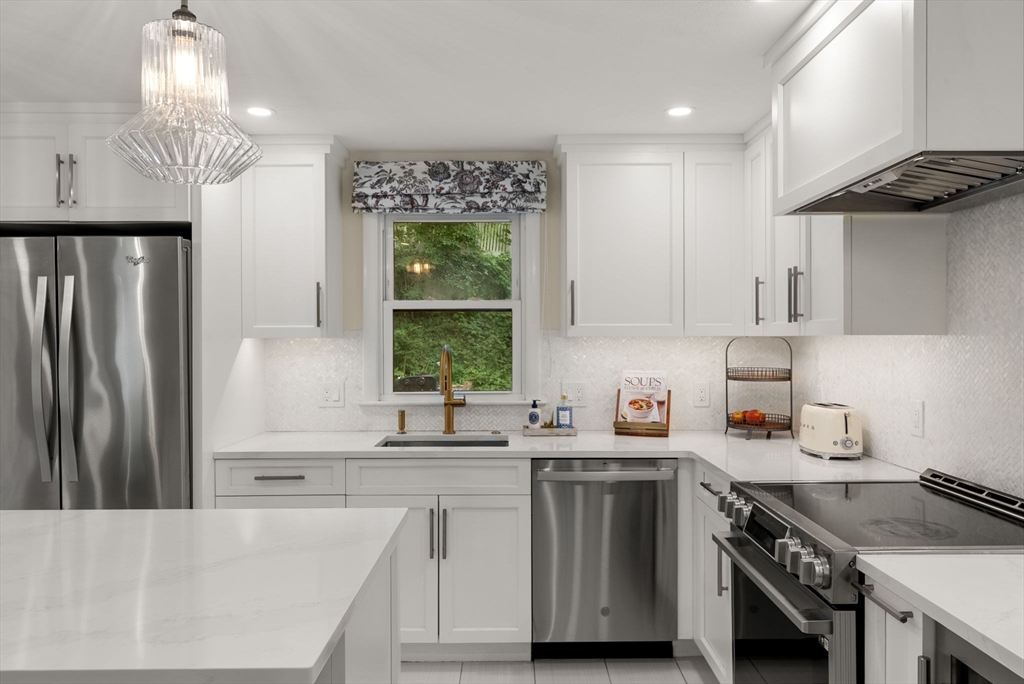
Calling for offers by 1pm Monday. Located in desirable Morningside neighborhood and Bishop School, this beautifully updated single-family home blends modern improvements, character and outdoor living. A recent kitchen renovation features a center island, stainless steel appliances, wine refrigerator and custom cabinetry-integrated range hood. Just off the kitchen, a large rear deck is ideal for outdoor dining, summer barbecues and relaxing evenings. Both bathrooms were reimagined, including a new half bath and spa-like full bath with a Kohler steam shower and electronic temperature controls. Recent upgrades include a new roof, 200-amp electrical service, Level 2 EV charger and ductless mini-splits throughout for efficient heating and central A/C.Recessed lighting and a wood-burning fireplace add warmth, while a one-car garage provides everyday convenience. Set on a landscaped corner lot with an inviting backyard, this move-in-ready home is near Bishop Field & Minuteman Bikeway.
| 2 weeks ago | Listing updated with changes from the MLS® | |
| 2 weeks ago | Status changed to Pending | |
| 3 weeks ago | Listing first seen on site |

The property listing data and information, or the Images, set forth herein were provided to MLS Property Information Network, Inc. from third party sources, including sellers, lessors, landlords, and public records, and were compiled by MLS Property Information Network, Inc. The property listing data and information, and the Images, are for the personal, non-commercial use of consumers having a good faith interest in purchasing, leasing or renting listed properties of the type displayed to them and may not be used for any purpose other than to identify prospective properties which such consumers may have a good faith interest in purchasing, leasing or renting. MLS Property Information Network, Inc. and its subscribers disclaim any and all representations and warranties as to the accuracy of the property listing data and information, or as to the accuracy of any of the Images, set forth herein.
Last checked 2026-07-27 01:15 AM UTC