Save
Ask
Tour
Hide
Share
$1,150,000
45 Days On Site

14 Willow Road
Marblehead, MA 01945

Single Family Residence|Pending
3
Beds
3
Total Baths
2
Full Baths
1
Partial Bath
2,288
SqFt
$503
/SqFt
1940
Built
County:
Essex
14 Willow Road14 Willow Road14 Willow Road14 Willow Road
Save
Ask
Tour
Hide
Share

Mortgage Calculator

Monthly Payment (Est.)

$5,247
Calculator powered by Showcase IDX, a Constellation1 Company. Copyright ©2026 Information is deemed reliable but not guaranteed.

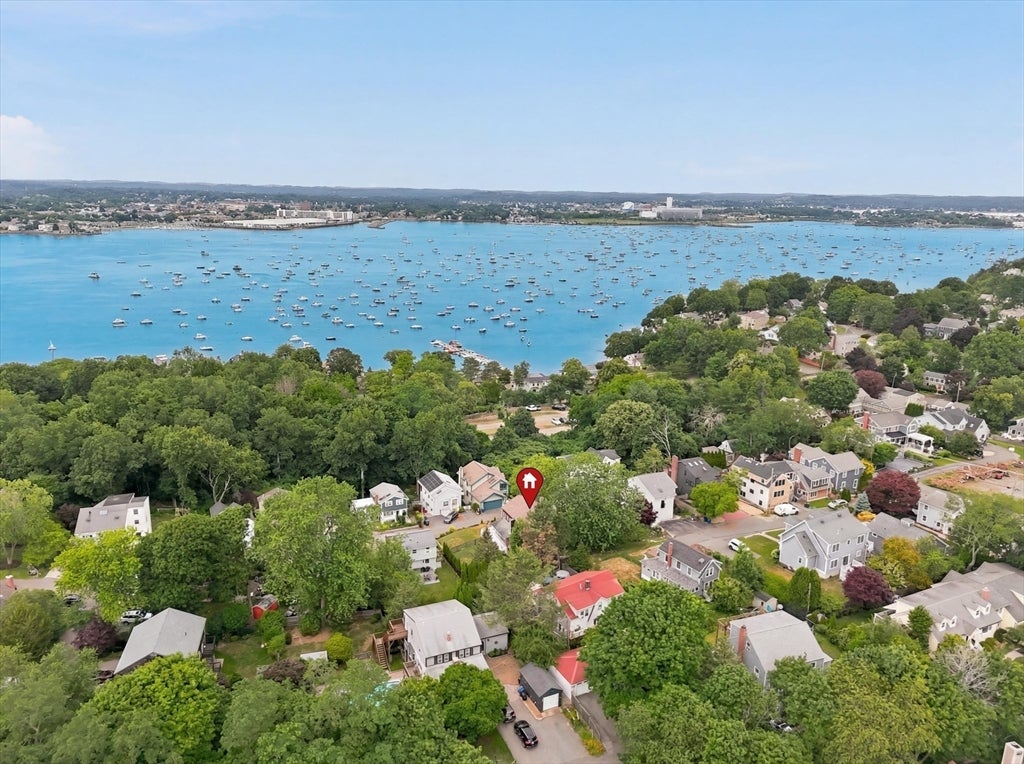
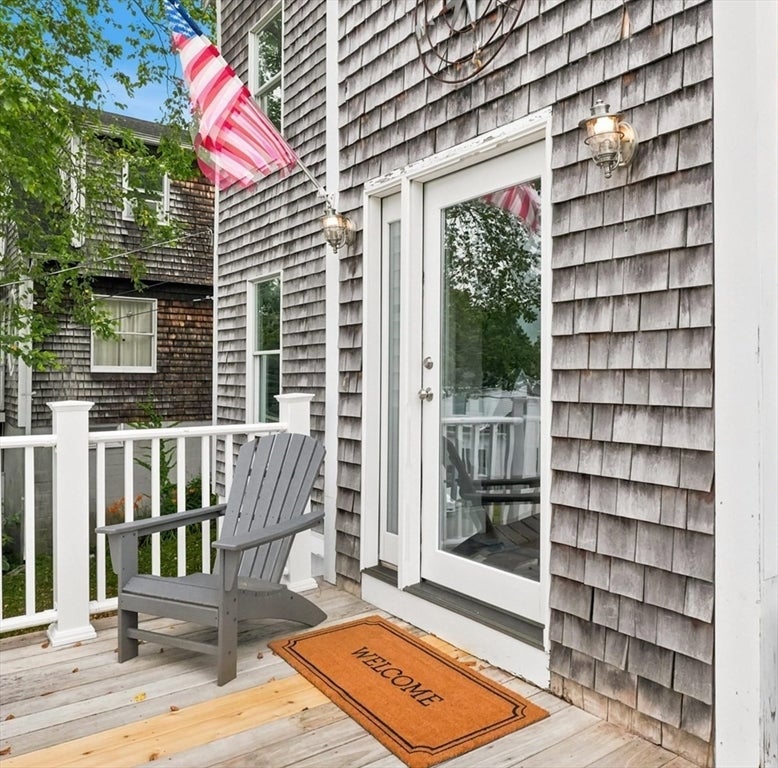
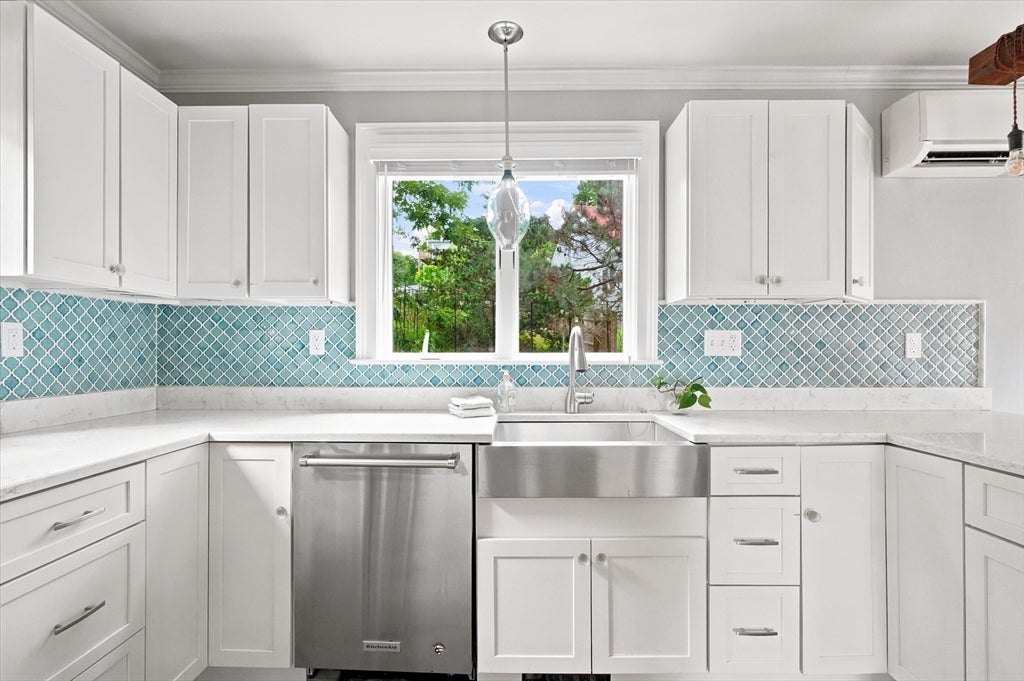
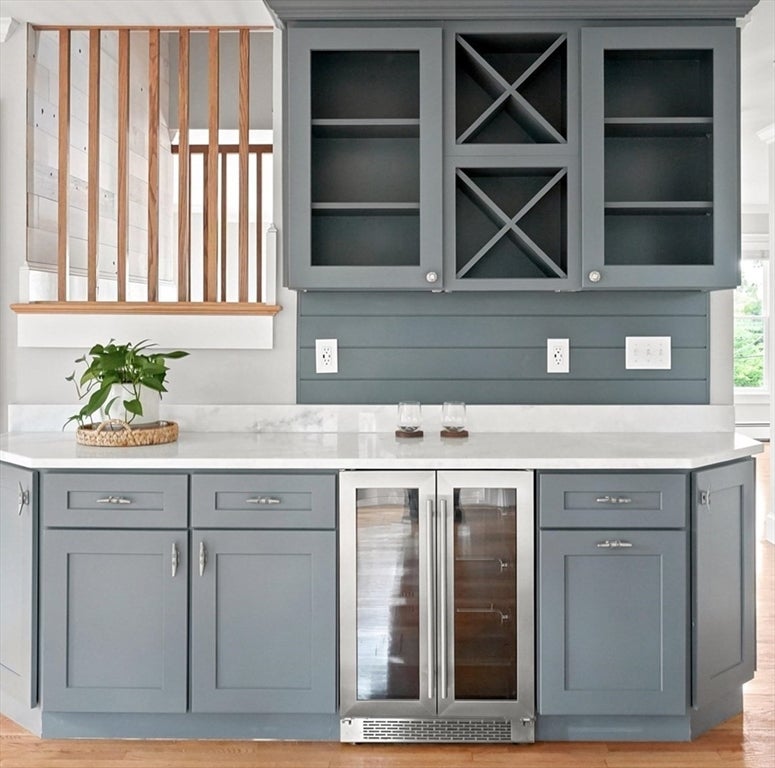
14 Willow Rd, Marblehead. Beautifully updated 3+ BR, 2.5 BA w/ stunning Salem Harbor views. Moments from Village Street Dock, you will be sitting on your front deck watching the boats sail by. Freshly painted home has refinished HW floors on the 1st & 2nd levels. Main floor features a spacious living room, half bath w/laundry, updated kitchen w/ quartz, SS appliances, backsplash. dining area with custom built in dry bar with wine fridge 2024. Slider leads to a fenced rear yard w/ a 2 year new 6-person saltwater hot tub & a wraparound porch. The 2nd floor offers a spacious primary suite w/ 6.5 x 7.5 walk-in closet & ensuite plus 2 additional bedrooms & a second full bath. The walk up 3rd floor provides 2 flexible living areas w/ breathtaking harbor views, perfect for your extra needs. Move-in ready; exceptional indoor/outdoor living; prime location. Roof 2017; HVAC 2023, 4 mini-splits; 2 zone gas heating; Stainless hot water tank; 200 AMP Electric; Washer/Dryer 2024 to stay as gift.

Save
Ask
Tour
Hide
Share
Listing Snapshot
Price 
$1,150,000
Days On Site 
45 Days
Bedrooms 
3
Inside Area (SqFt) 
2,288 sqft
Total Baths 
3
Full Baths 
2
Partial Baths 
1
Lot Size 
0.12 Acres
Year Built 
1940
MLS® Number 
73545846
Status 
Pending
Property Tax 
$7,218
HOA/Condo/Coop Fees 
N/A
Sq Ft Source 
Public Records
Friends & Family
Recent Activity
a week agoListing updated with changes from the MLS®
a week agoStatus changed to Pending
2 weeks agoPrice changed to $1,150,000
2 months agoListing first seen on site
General Features
Acres 
0.12
Attached Garage 
Yes
Disclosures 
Appliances to be left as a gift. Hot tub to remain with the home. Bird bath to remain with the home. Dishwasher currently not working requires a part or replacement. Being left as a gift. First showing at open houses.
Foundation 
Block
Garage 
Yes
Garage Spaces 
2
Green Energy Efficient 
Thermostat
Parking 
Off StreetPavedAttachedGarage
Parking Spaces 
7
Property Sub Type 
Single Family Residence
Sewer 
Public Sewer
SqFt Above 
2288
SqFt Total 
2288
Style 
Colonial
Water Source 
Public
Zoning 
R1
Interior Features
Appliances 
Gas Water HeaterRangeDisposalRefrigeratorWasherDryer
Basement 
FullInterior EntryUnfinished
Cooling 
DuctlessZoned
Electric 
200+ Amp Service
Fireplace 
Yes
Fireplace Features 
Living Room
Fireplaces 
1
Flooring 
TileCarpetHardwood
Heating 
Natural GasZoned
Interior 
Walk-In Closet(s)Ceiling Fan(s)
Laundry Features 
Electric Dryer Hookup
Spa 
Yes
Bathroom 1 
Dimensions - 7x8Level - FirstArea - 56
Bathroom 2 
Dimensions - 7x8Level - SecondArea - 56
Bathroom 3 
Dimensions - 7x7Level - SecondArea - 49
Bedroom 2 
Dimensions - 14x17Level - SecondArea - 238
Bedroom 3 
Dimensions - 11x12Level - SecondArea - 132
Dining Room 
Dimensions - 13x15Level - FirstArea - 195
Kitchen 
Dimensions - 12x13Level - FirstArea - 156
Living Room 
Dimensions - 21x23Level - FirstArea - 483
Master Bedroom 
Dimensions - 15x20Level - SecondArea - 300
Save
Ask
Tour
Hide
Share
Exterior Features
Construction Details 
Frame
Fencing 
Fenced
Frontage 
Bay/Harbor
Lot Features 
Gentle Sloping
Patio And Porch 
Deck
Roof 
Shingle
Spa 
Yes
Spa Features 
Private
Waterfront Features 
Ocean FrontBeach AccessWaterfront Access
Community Features
Roads 
Paved
Schools
School District
Unknown
Elementary School
Village Elementary School
Middle School
Middle School Veterans
High School
Marblehead High School
Listing courtesy of Katie DiVirgilio of RE/MAX 360


The property listing data and information, or the Images, set forth herein were provided to MLS Property Information Network, Inc. from third party sources, including sellers, lessors, landlords, and public records, and were compiled by MLS Property Information Network, Inc. The property listing data and information, and the Images, are for the personal, non-commercial use of consumers having a good faith interest in purchasing, leasing or renting listed properties of the type displayed to them and may not be used for any purpose other than to identify prospective properties which such consumers may have a good faith interest in purchasing, leasing or renting. MLS Property Information Network, Inc. and its subscribers disclaim any and all representations and warranties as to the accuracy of the property listing data and information, or as to the accuracy of any of the Images, set forth herein.

Last checked 2026-08-22 10:12 AM UTC

Neighborhood & Commute
Source: Walkscore
Save
Ask
Tour
Hide
Share