Save
Ask
Tour
Hide
Share
$789,900
77 Days On Site

130 Deer Hollow Trail
Raynham, MA 02767

Single Family Residence|Pending
4
Beds
3
Total Baths
2
Full Baths
1
Partial Bath
2,376
SqFt
$332
/SqFt
1996
Built
Subdivision:
Deer Hollow Estates
County:
Bristol
130 Deer Hollow Trail130 Deer Hollow Trail130 Deer Hollow Trail130 Deer Hollow Trail
Save
Ask
Tour
Hide
Share

Mortgage Calculator

Monthly Payment (Est.)

Enter an interest rate to see your estimated monthly payment.
Calculator powered by Showcase IDX, a Constellation1 Company. Copyright ©2026 Information is deemed reliable but not guaranteed.

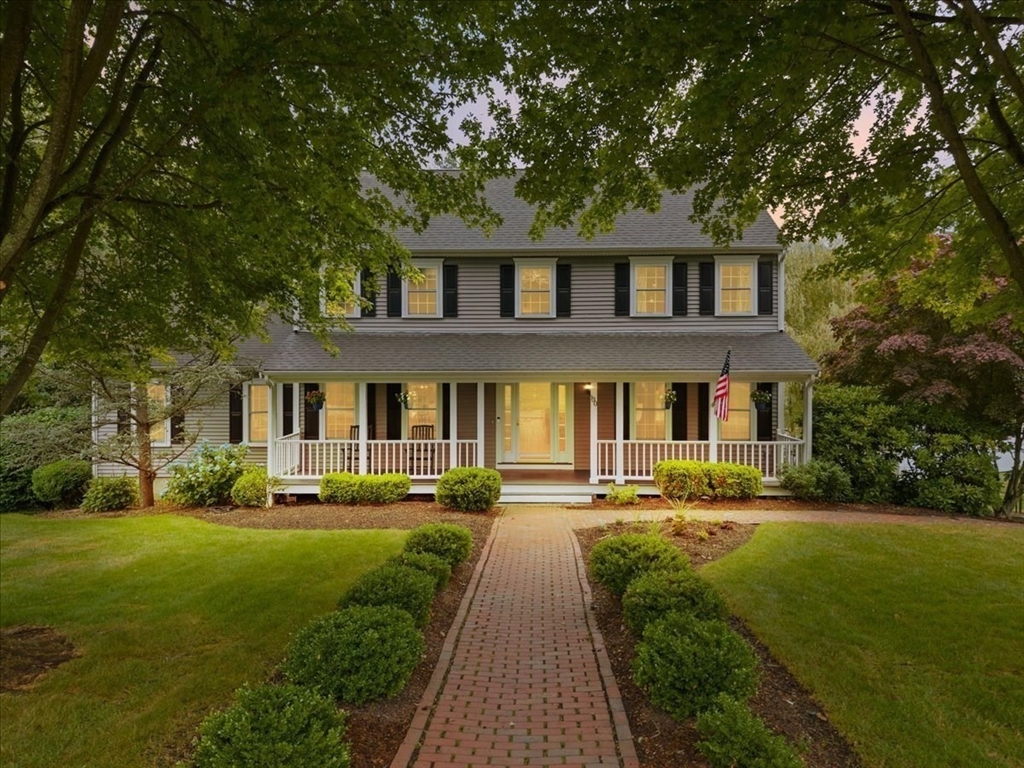
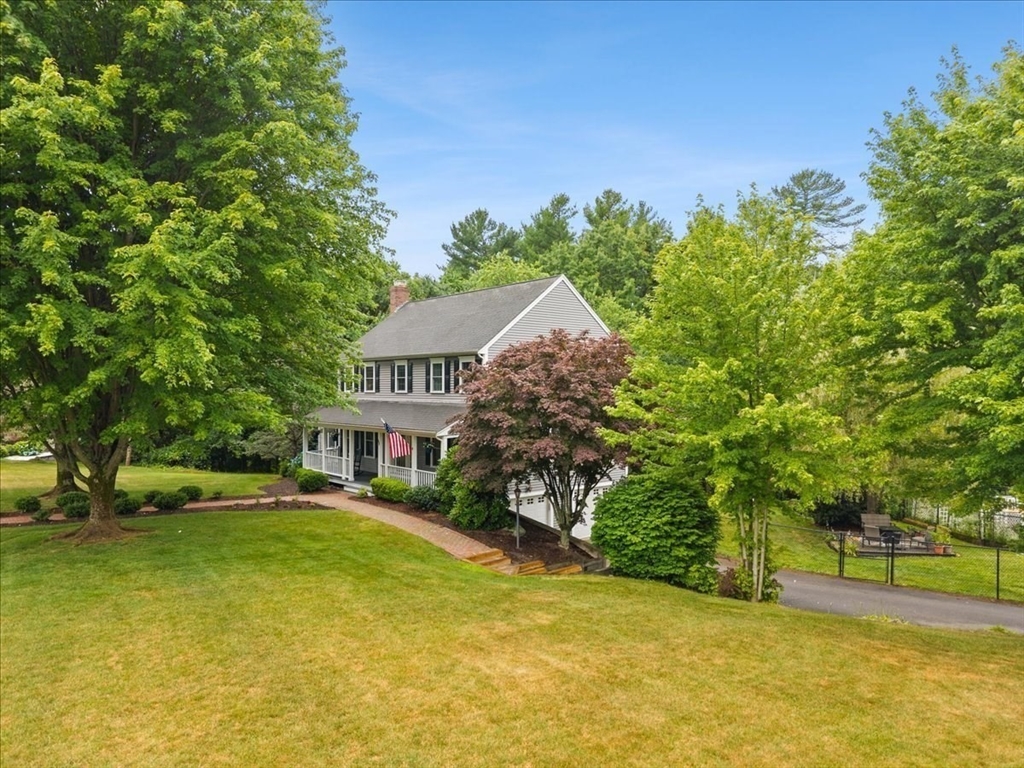
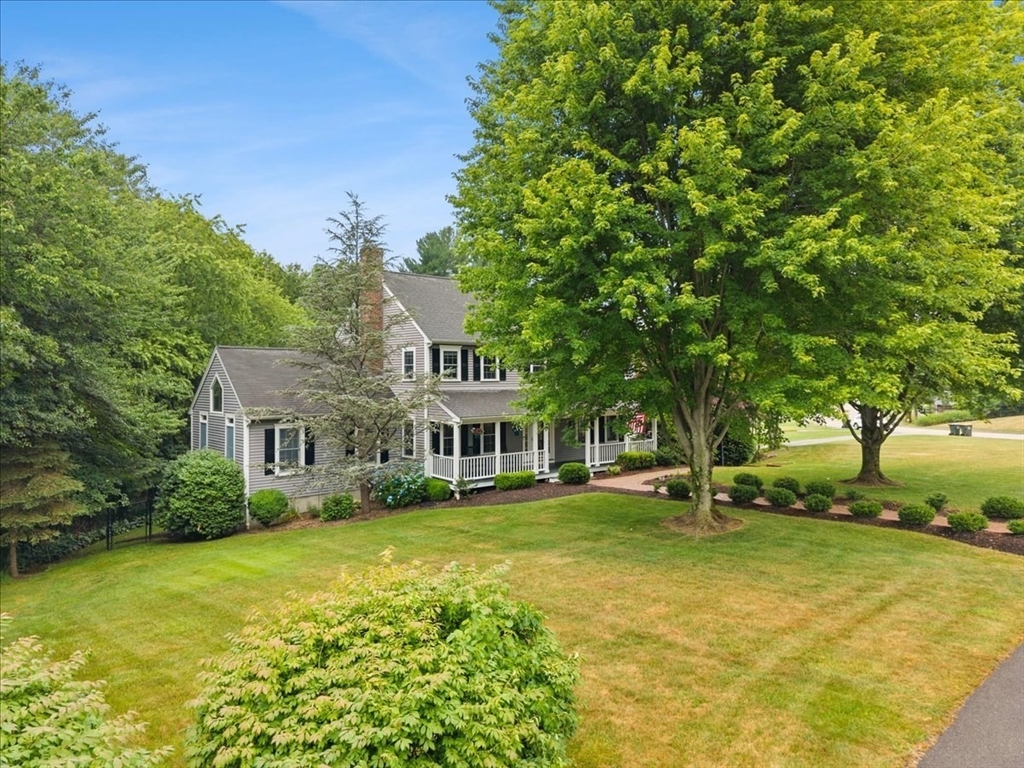
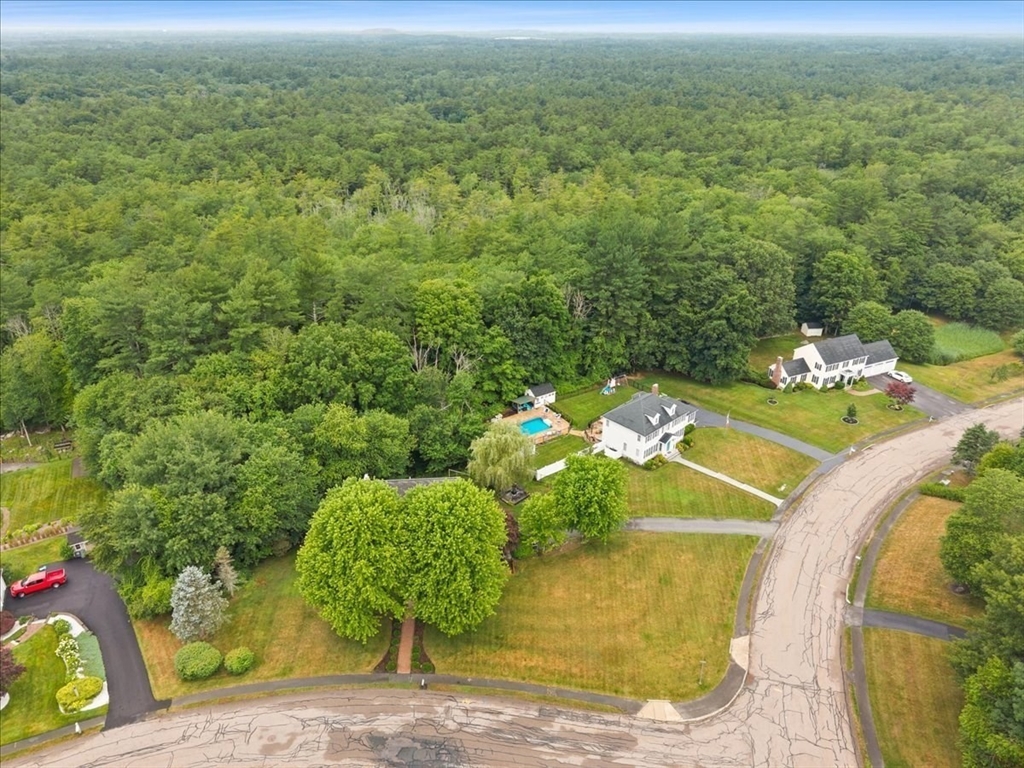
Welcome Home To 130 Deer Hollow! Nestled inside the highly desirable Deer Hollow Estates, this stunning Colonial is perfectly situated on a picturesque corner lot offering 2.05 acres of beautifully landscaped grounds, a fenced backyard & a two-car garage. Relax on the inviting farmer's porch or entertain on the new floating deck. Inside, you'll find 2,376 sq. ft. featuring 4 bedrooms, 2.5 baths, hardwood floors throughout the first floor, a grand family room w/ cathedral ceilings & skylights, elegant crown molding in dining room and formal living room with fireplace, and a beautifully appointed kitchen with granite countertops, stainless steel appliances, recessed lighting and natural gas cooking. The spacious primary suite offers a walk-in closet and private bath. Central air, first-floor laundry, a walk-out basement, Harvey windows, and town water & sewer complete this exceptional home. Every detail has been thoughtfully designed to create a home you'll be proud to call your own!

Save
Ask
Tour
Hide
Share
Listing Snapshot
Price 
$789,900
Days On Site 
77 Days
Bedrooms 
4
Inside Area (SqFt) 
2,376 sqft
Total Baths 
3
Full Baths 
2
Partial Baths 
1
Lot Size 
2.05 Acres
Year Built 
1996
MLS® Number 
73545809
Status 
Pending
Property Tax 
$8,048
HOA/Condo/Coop Fees 
N/A
Sq Ft Source 
Public Records
Friends & Family
Recent Activity
2 months agoListing updated with changes from the MLS®
2 months agoStatus changed to Pending
3 months agoListing first seen on site
General Features
Acres 
2.05
Attached Garage 
Yes
Disclosures 
Subject to seller securing suitable housing. 1st & 2nd floor have forced hot water baseboard heat and the family room addition has it’s own forced hot air furnace. Central vac works but sellers don’t have attachment.Buyer(s)/Buyer(s) Agent to verify all information and due diligence.
Foundation 
Concrete Perimeter
Garage 
Yes
Garage Spaces 
2
Parking 
PavedAttachedGarage Door OpenerStorageGarage Faces SideOff StreetGarage
Parking Spaces 
10
Property Sub Type 
Single Family Residence
Sewer 
Public Sewer
SqFt Above 
2376
SqFt Total 
2376
Style 
Colonial
Water Source 
Public
Zoning 
RES
Interior Features
Appliances 
Gas Water HeaterWater HeaterRangeDishwasherMicrowaveRefrigeratorWasherDryer
Basement 
FullPartially FinishedWalk-Out AccessInterior Entry
Cooling 
Central Air
Electric 
200+ Amp Service
Fireplace 
Yes
Fireplace Features 
Living Room
Fireplaces 
1
Flooring 
TileCarpetHardwood
Heating 
Natural GasForced AirBaseboard
Interior 
Entrance FoyerOpen FloorplanCentral VacuumWalk-In Closet(s)Recessed LightingCrown MoldingCathedral Ceiling(s)Ceiling Fan(s)
Laundry Features 
Electric Dryer HookupWasher HookupGas Dryer Hookup
Window Features 
Insulated Windows
Bathroom 1 
Dimensions - 13x6Level - FirstArea - 78
Bathroom 2 
Dimensions - 8x7Level - SecondArea - 56
Bathroom 3 
Dimensions - 8x7Level - SecondArea - 56
Bedroom 2 
Dimensions - 13x12Level - SecondArea - 156
Bedroom 3 
Dimensions - 13x11Level - SecondArea - 143
Bedroom 4 
Dimensions - 12x11Level - SecondArea - 132
Dining Room 
Dimensions - 13x12Level - FirstArea - 156
Family Room 
Dimensions - 20x19Level - FirstArea - 380
Kitchen 
Dimensions - 18x13Level - FirstArea - 234
Living Room 
Dimensions - 15x13Level - FirstArea - 195
Master Bedroom 
Dimensions - 18x13Level - SecondArea - 234
Save
Ask
Tour
Hide
Share
Exterior Features
Construction Details 
Frame
Exterior 
Rain GuttersStorage
Fencing 
Fenced
Lot Features 
Cul-De-SacCorner LotWoodedLandscaped
Other Structures 
Storage
Patio And Porch 
PorchDeckPatio
Roof 
Shingle
Windows/Doors 
Insulated Windows
Community Features
Community Features 
ParkSidewalks
Financing Terms Available 
Contract
Roads 
Paved
Schools
School District
Unknown
Elementary School
Laliberte Elem
Middle School
Raynham Middle
High School
Br
Listing courtesy of Dan Gouveia Team of Keller Williams Realty


The property listing data and information, or the Images, set forth herein were provided to MLS Property Information Network, Inc. from third party sources, including sellers, lessors, landlords, and public records, and were compiled by MLS Property Information Network, Inc. The property listing data and information, and the Images, are for the personal, non-commercial use of consumers having a good faith interest in purchasing, leasing or renting listed properties of the type displayed to them and may not be used for any purpose other than to identify prospective properties which such consumers may have a good faith interest in purchasing, leasing or renting. MLS Property Information Network, Inc. and its subscribers disclaim any and all representations and warranties as to the accuracy of the property listing data and information, or as to the accuracy of any of the Images, set forth herein.

Last checked 2026-09-23 10:00 AM UTC

Neighborhood & Commute
Source: Walkscore
Save
Ask
Tour
Hide
Share