

273 Main St.Wayland, MA 01778
Due to the health concerns created by Coronavirus we are offering personal 1-1 online video walkthough tours where possible.
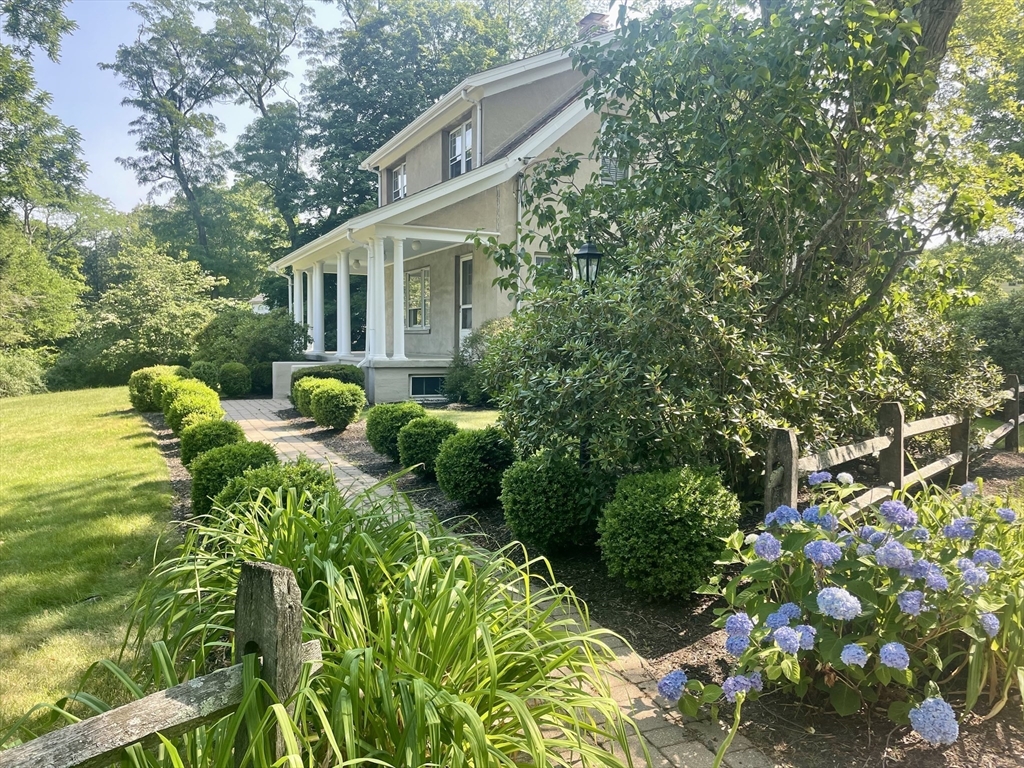
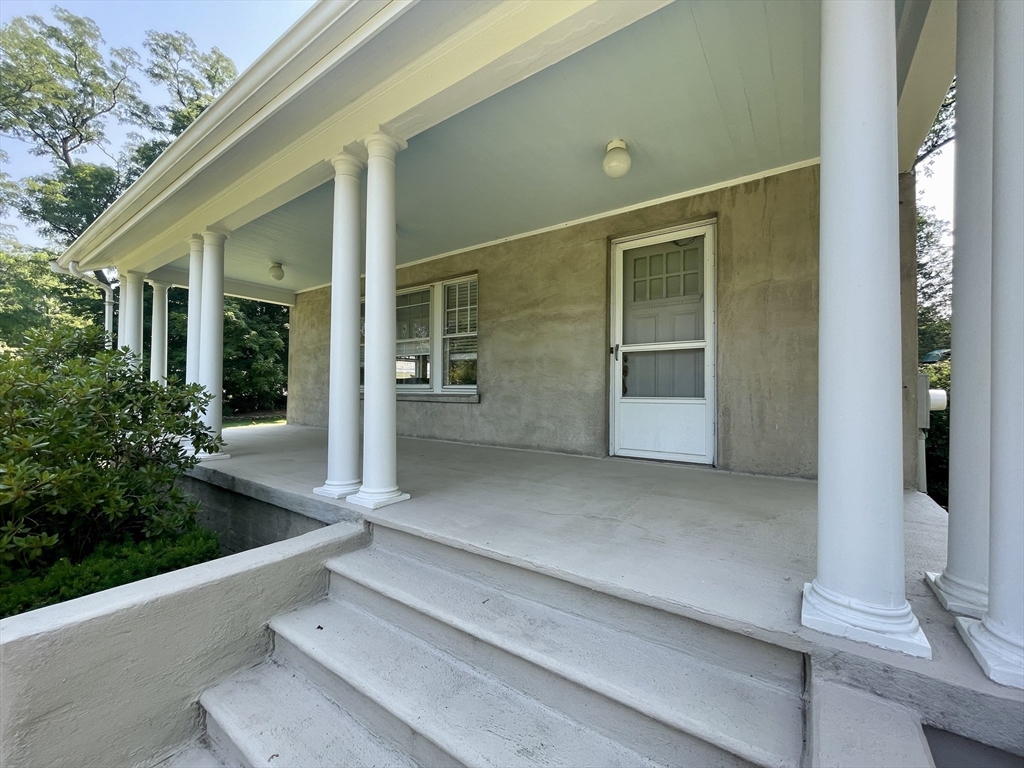
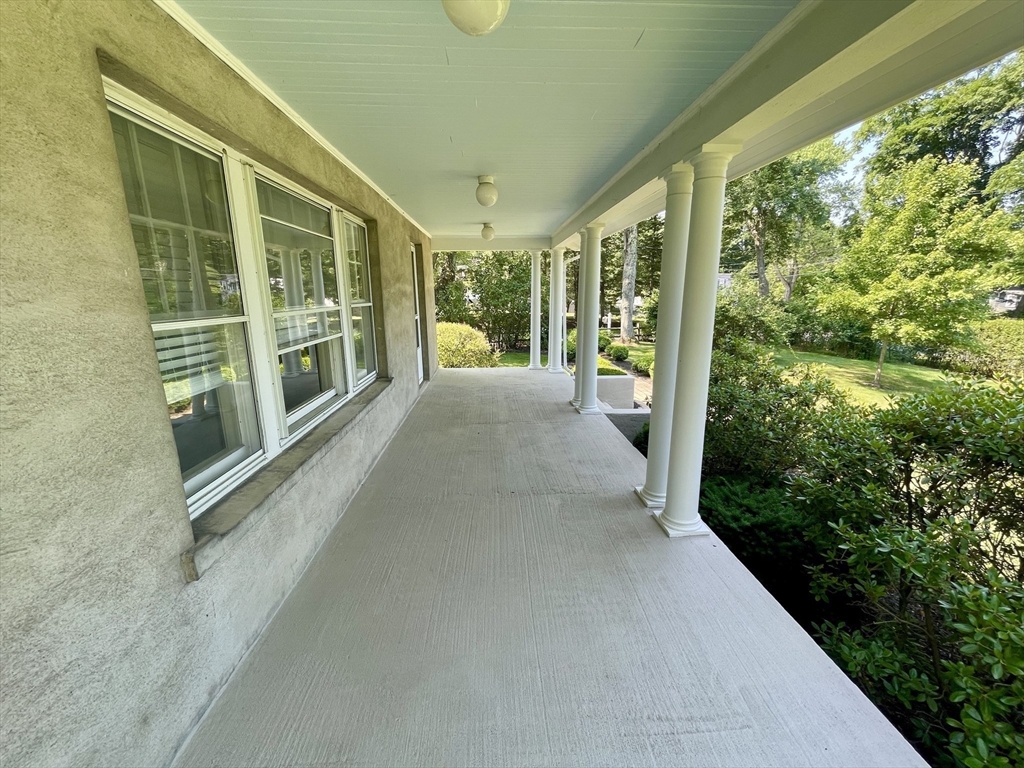
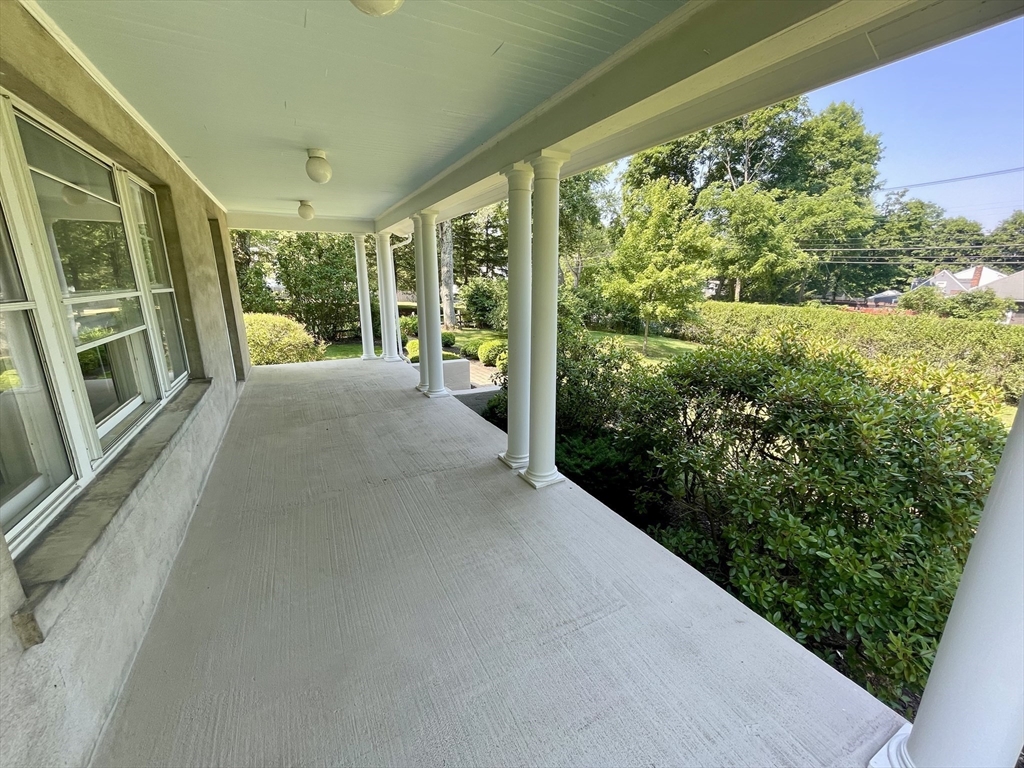
Beautiful and unique, this single-family house in Wayland is looking for its next tenant! As you approach the property you will notice a well-maintained landscape and an inviting home. Upon entering, you are greeted by the living room's bright sun-filled windows and beautiful wood floors that flow nicely into the dining room and the kitchen. A powder room serves the main floor. Upstairs, find 3 nicely sized bedrooms, a study that can be used as an office, and the full bathroom. Ample storage space in the attic and basement rounds out the home. Outside, find covered porches and a 2-car detached garage. Minutes to shopping, restaurants, cafes, and Routes 27, 126, 20, 30, 9, and I-90. Good credit and verifiable income is a must. Make this your next home!
| yesterday | Listing updated with changes from the MLS® | |
| 5 days ago | Price changed to $4,400 | |
| 5 days ago | Status changed to Active | |
| 3 weeks ago | Listing first seen on site |

The property listing data and information, or the Images, set forth herein were provided to MLS Property Information Network, Inc. from third party sources, including sellers, lessors, landlords, and public records, and were compiled by MLS Property Information Network, Inc. The property listing data and information, and the Images, are for the personal, non-commercial use of consumers having a good faith interest in purchasing, leasing or renting listed properties of the type displayed to them and may not be used for any purpose other than to identify prospective properties which such consumers may have a good faith interest in purchasing, leasing or renting. MLS Property Information Network, Inc. and its subscribers disclaim any and all representations and warranties as to the accuracy of the property listing data and information, or as to the accuracy of any of the Images, set forth herein.
Last checked 2026-07-28 02:14 AM UTC