

12 Third StBrockton, MA 02301
Mortgage Calculator
Monthly Payment (Est.)
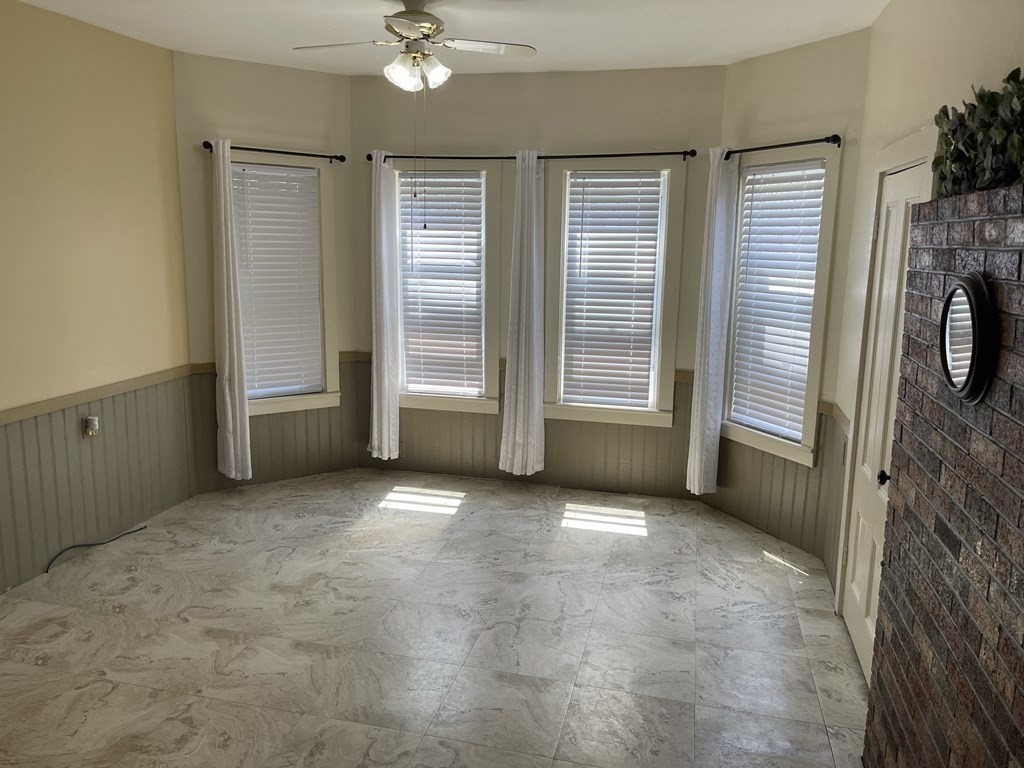
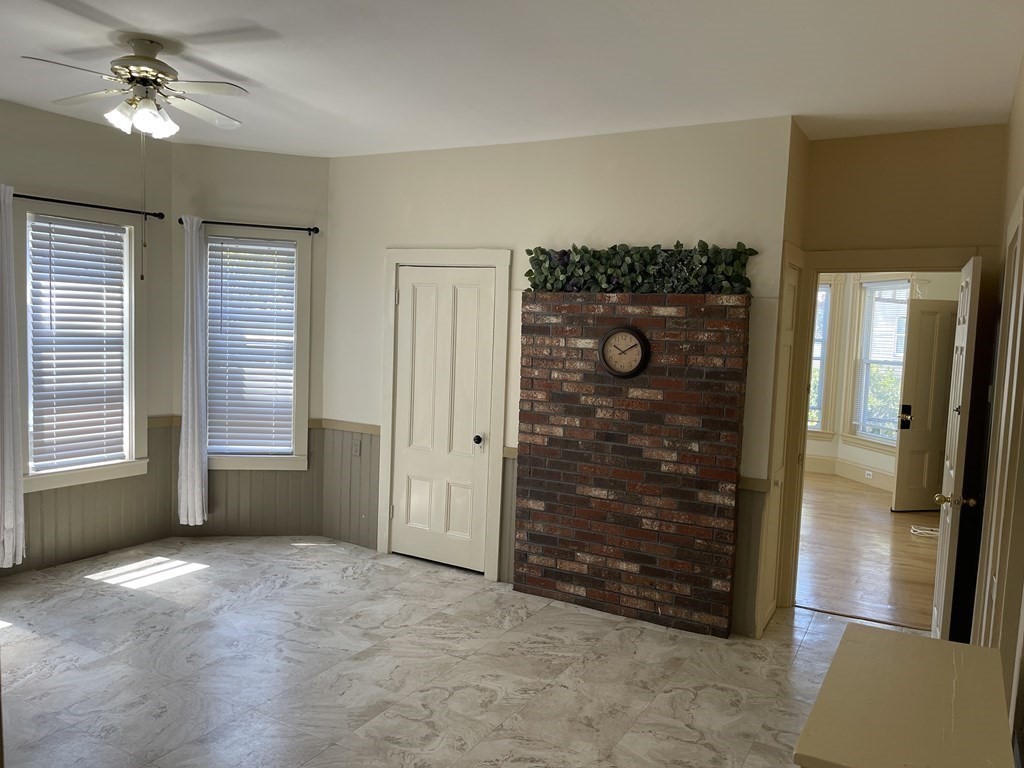
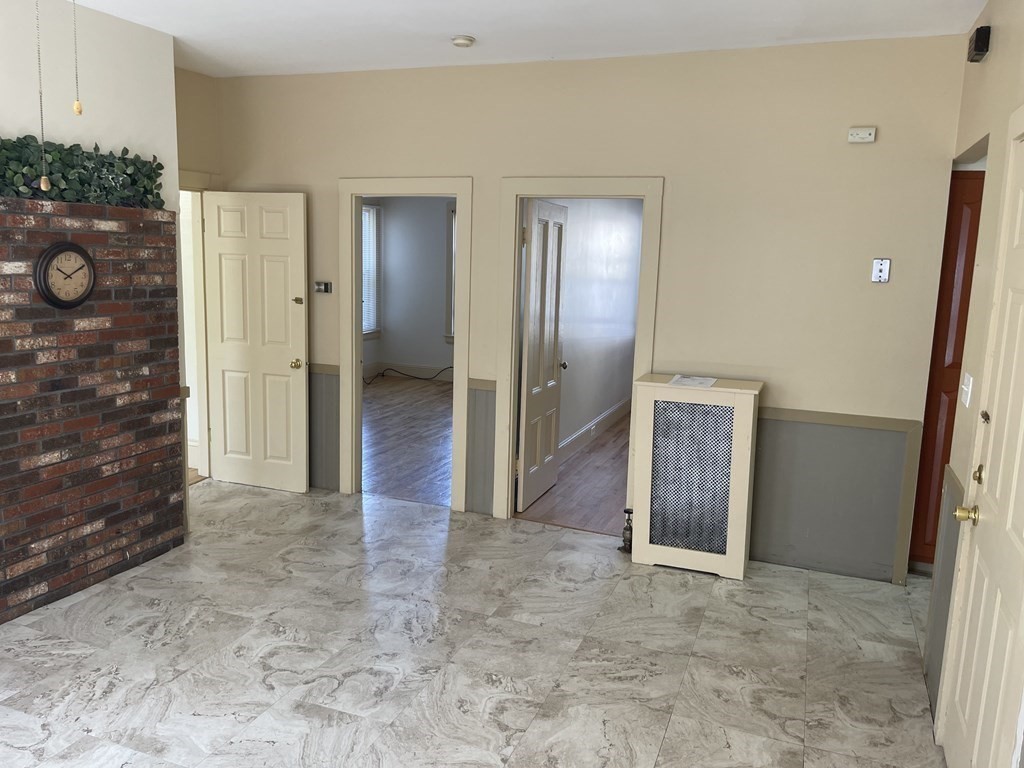
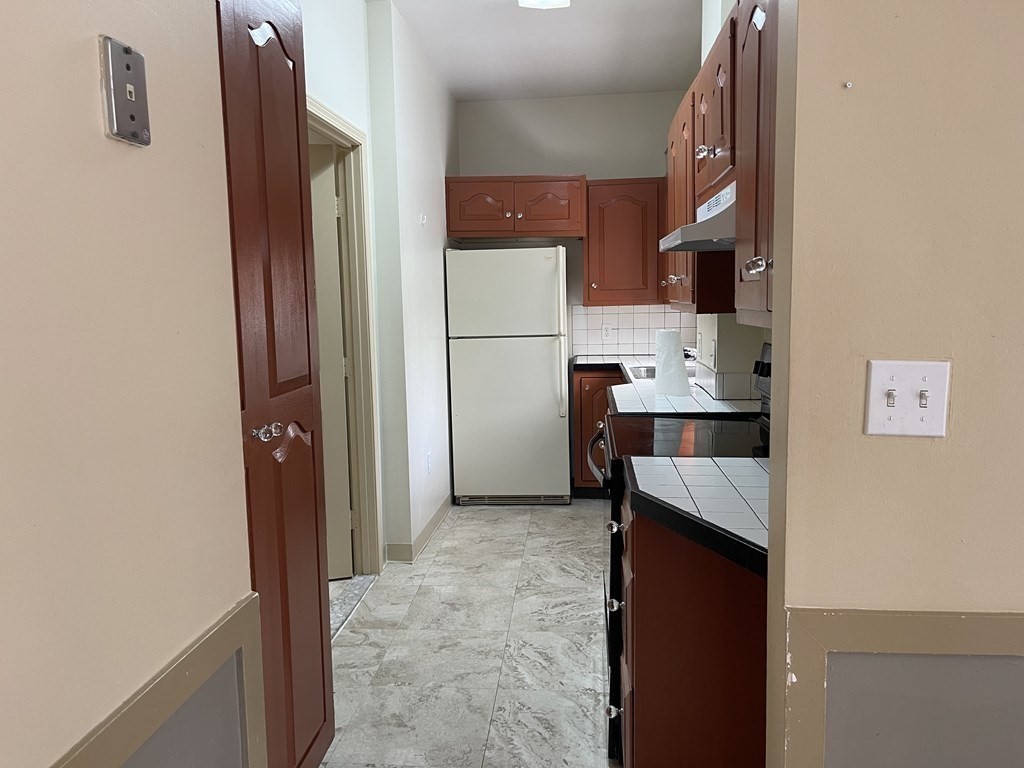
$3,764Don't miss this exceptional opportunity to own a well-maintained three-family property with excellent income-producing potential! The property offers three spacious units, each featuring 2 spacious bedrooms and 1 full bathroom. The finished basement provides valuable additional living or recreational space, offering flexibility for a variety of needs. Outside, you'll find a paved driveway with off-street parking, a garage and a private backyard, perfect for relaxing or entertaining. Conveniently located near shopping, restaurants, schools, public transportation, and major highways, this property is an excellent choice for investors or owner-occupants looking to build equity while generating rental income. First floor will be delivered vacant. Schedule your showing today!
| a week ago | Listing updated with changes from the MLS® | |
| a week ago | Status changed to Pending | |
| 2 months ago | Listing first seen on site |

The property listing data and information, or the Images, set forth herein were provided to MLS Property Information Network, Inc. from third party sources, including sellers, lessors, landlords, and public records, and were compiled by MLS Property Information Network, Inc. The property listing data and information, and the Images, are for the personal, non-commercial use of consumers having a good faith interest in purchasing, leasing or renting listed properties of the type displayed to them and may not be used for any purpose other than to identify prospective properties which such consumers may have a good faith interest in purchasing, leasing or renting. MLS Property Information Network, Inc. and its subscribers disclaim any and all representations and warranties as to the accuracy of the property listing data and information, or as to the accuracy of any of the Images, set forth herein.
Last checked 2026-09-03 08:17 PM UTC