

Cedar Heights6 Christopher Dr 1Easton, MA 02334
Due to the health concerns created by Coronavirus we are offering personal 1-1 online video walkthough tours where possible.
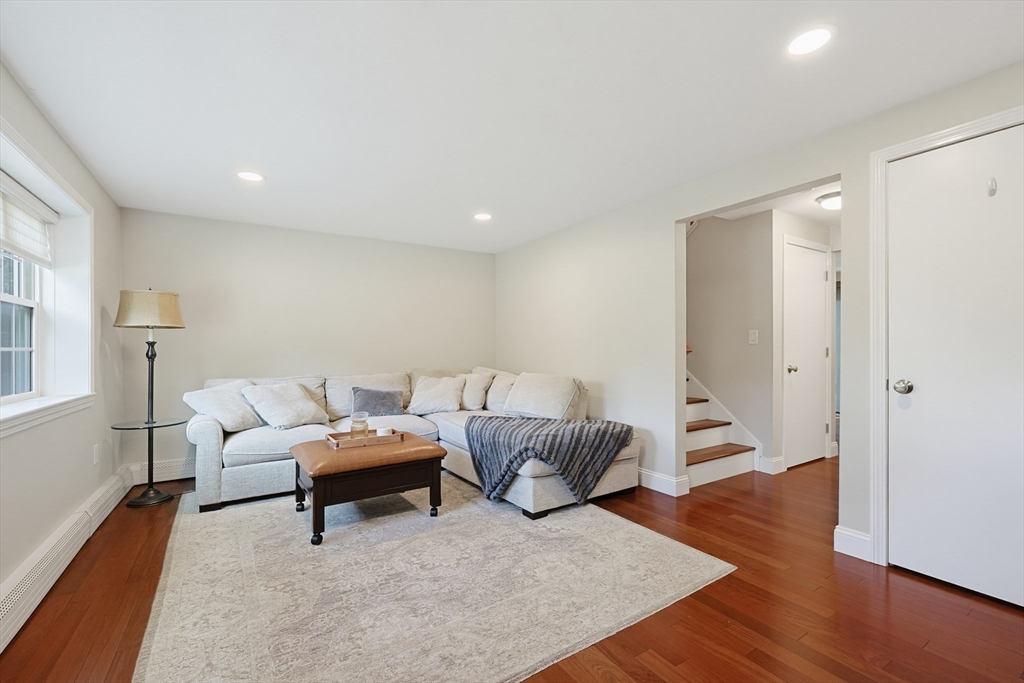
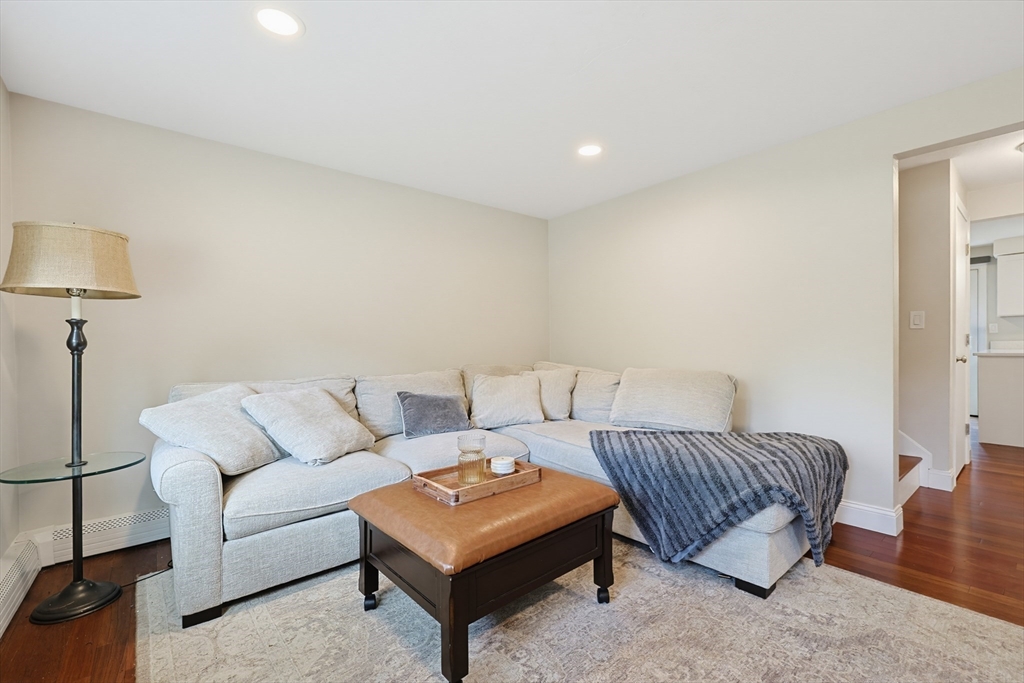
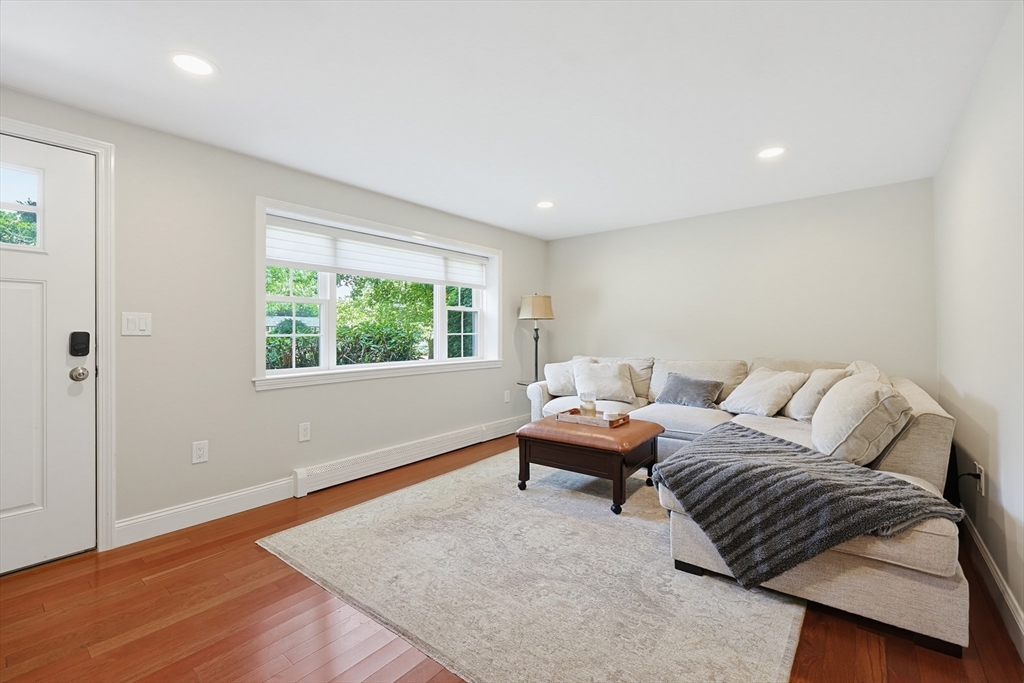
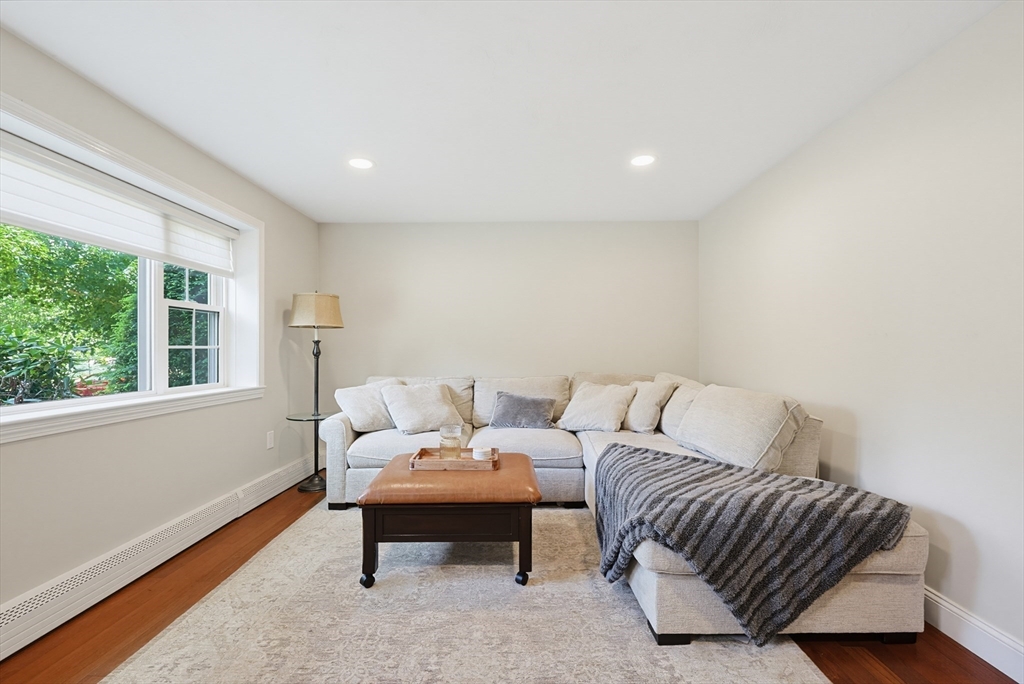
Welcome to Cedar Heights.This desirable end-unit townhouse offers beautiful cherry hardwood flooring throughout. The spacious kitchen features bright white cabinetry, stainless steel appliances and quartz countertops. The dining area features a slider leading to the exterior private deck, perfect for relaxing or enjoying the outdoors. Upstairs, the generous primary bedroom includes a double closet with custom storage. A second spacious bedroom and full bathroom complete the second floor. The finished lower-level family room offers versatile living space ideal for a media room, home office, gym, or playroom. Additional upgrades include a beautifully enhanced central staircase with solid cherry risers and landings, complemented by oak handrails.Conveniently located near major highways, shopping, dining, and everyday amenities, Cedar Heights combines low-maintenance living with exceptional accessibility.
| 2 weeks ago | Listing updated with changes from the MLS® | |
| 2 weeks ago | Status changed to Active Under Contract | |
| 3 weeks ago | Listing first seen on site |

The property listing data and information, or the Images, set forth herein were provided to MLS Property Information Network, Inc. from third party sources, including sellers, lessors, landlords, and public records, and were compiled by MLS Property Information Network, Inc. The property listing data and information, and the Images, are for the personal, non-commercial use of consumers having a good faith interest in purchasing, leasing or renting listed properties of the type displayed to them and may not be used for any purpose other than to identify prospective properties which such consumers may have a good faith interest in purchasing, leasing or renting. MLS Property Information Network, Inc. and its subscribers disclaim any and all representations and warranties as to the accuracy of the property listing data and information, or as to the accuracy of any of the Images, set forth herein.
Last checked 2026-07-26 10:20 PM UTC