

Porter 156156 Porter Street 408Boston, MA 02128
Mortgage Calculator
Monthly Payment (Est.)
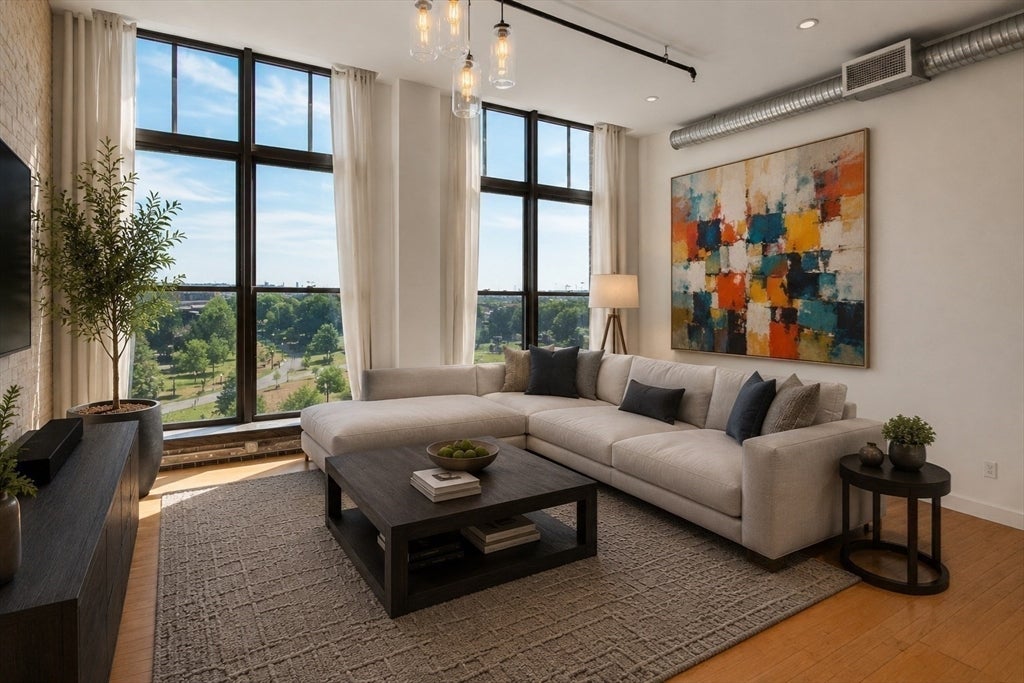
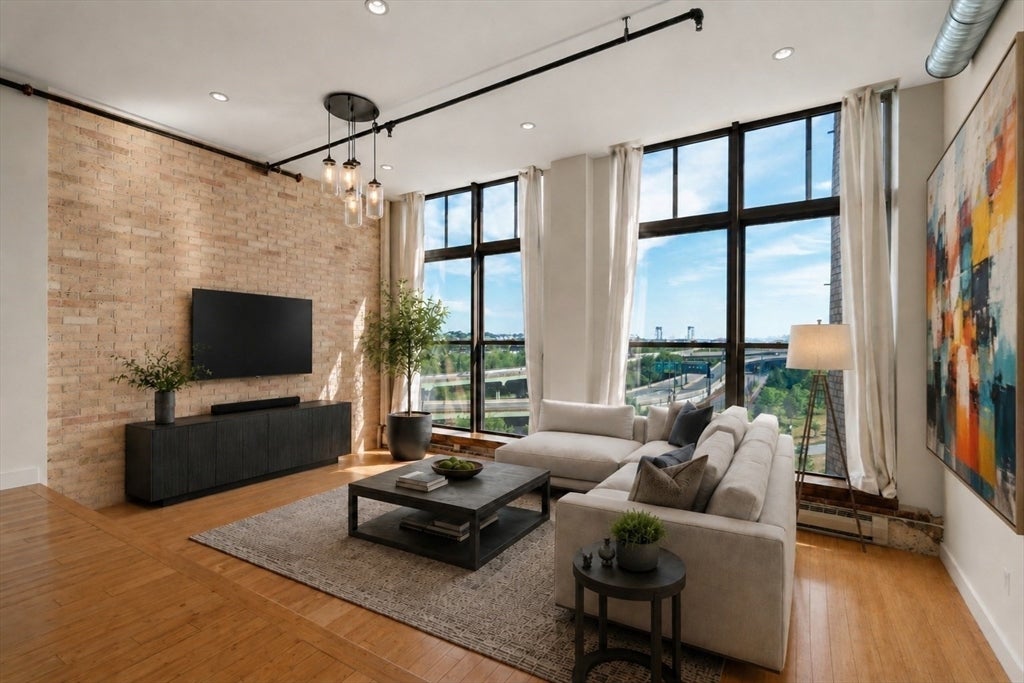
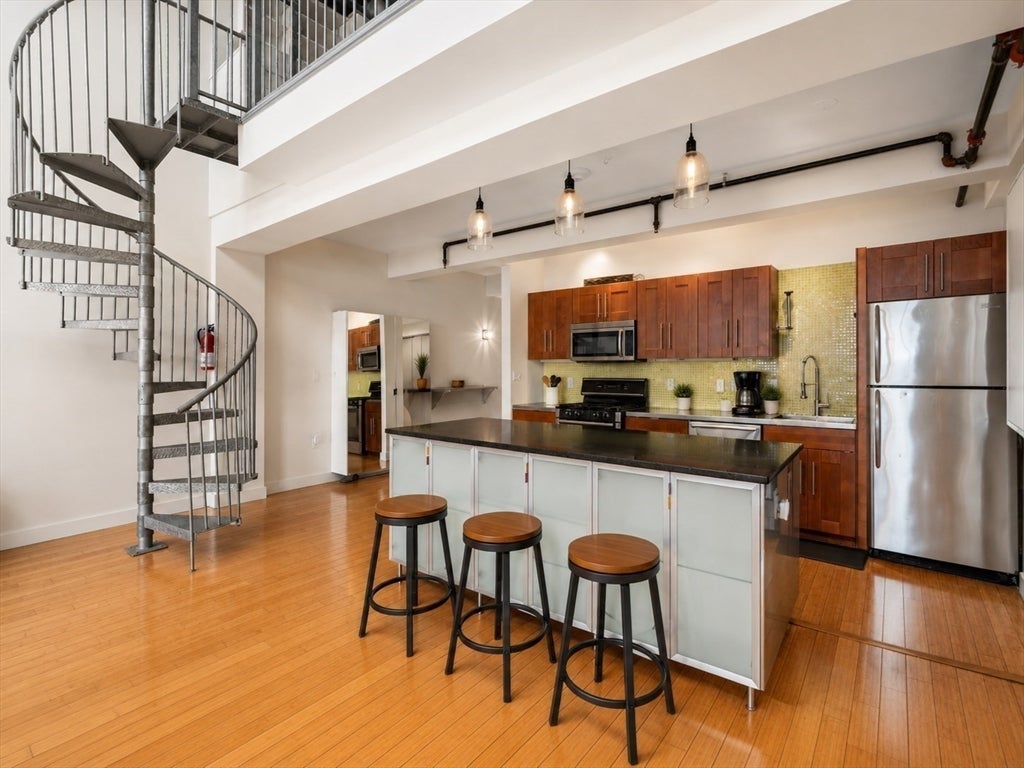
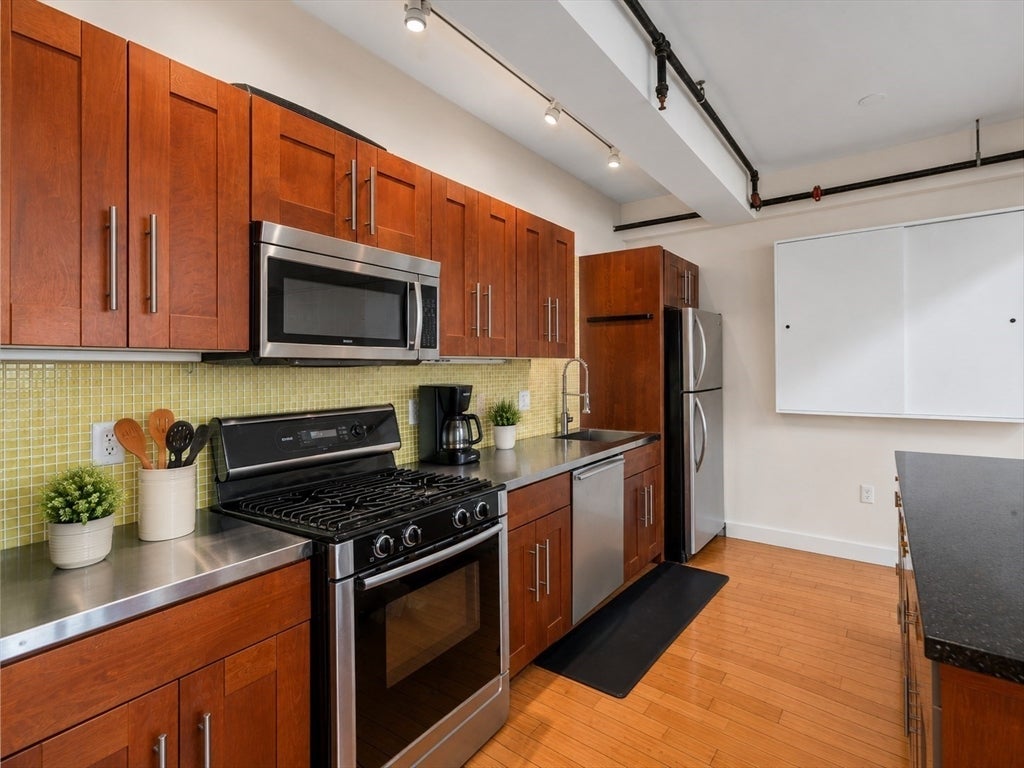
$3,782Penthouse loft offering nearly 1,400 sq ft of dramatic living space w/ pristine hardwood floors & custom upgrades throughout. Dramatic 19' ceilings & double floor-to-ceiling windows flood the home w/natural light while showcasing incredible park views. Sleek chef's kitchen features Bosch appliances, stainless steel countertops, an electrified granite center island w/seating for 8, glass tile backsplash & custom cabinetry. Main-level full bath offers custom cabinetry & shelving. Expansive living room w/custom artist-designed bookcase flows into a sunken office/den accented by a distinctive river clay & fossil brick wall. Upstairs, the primary suite boasts a wall of windows, mahogany floors, walk-in closet & an updated bath w/custom medicine cabinet & built-in storage. Brand-new HVAC & tankless hot water heater. This home offers 2 garage spaces with storage and 1 outdoor space. Enjoy exceptional skyline views from the expansive roof deck and renovated owner's lounge.
| a week ago | Listing updated with changes from the MLS® | |
| 2 weeks ago | Price changed to $829,000 | |
| 2 weeks ago | Status changed to Active | |
| 2 months ago | Listing first seen on site |

The property listing data and information, or the Images, set forth herein were provided to MLS Property Information Network, Inc. from third party sources, including sellers, lessors, landlords, and public records, and were compiled by MLS Property Information Network, Inc. The property listing data and information, and the Images, are for the personal, non-commercial use of consumers having a good faith interest in purchasing, leasing or renting listed properties of the type displayed to them and may not be used for any purpose other than to identify prospective properties which such consumers may have a good faith interest in purchasing, leasing or renting. MLS Property Information Network, Inc. and its subscribers disclaim any and all representations and warranties as to the accuracy of the property listing data and information, or as to the accuracy of any of the Images, set forth herein.
Last checked 2026-08-25 10:38 PM UTC