Save
Ask
Tour
Hide
Share
$2,395,000
50 Days On Site

10 Lisa St
Burlington, MA 01803

Single Family Residence|Pending
5
Beds
6
Total Baths
5
Full Baths
1
Partial Bath
5,635
SqFt
$425
/SqFt
2026
Built
Subdivision:
Fox Hill
County:
Middlesex
10 Lisa St10 Lisa St10 Lisa St10 Lisa St
Save
Ask
Tour
Hide
Share

Mortgage Calculator

Monthly Payment (Est.)

$10,927
Calculator powered by Showcase IDX, a Constellation1 Company. Copyright ©2026 Information is deemed reliable but not guaranteed.

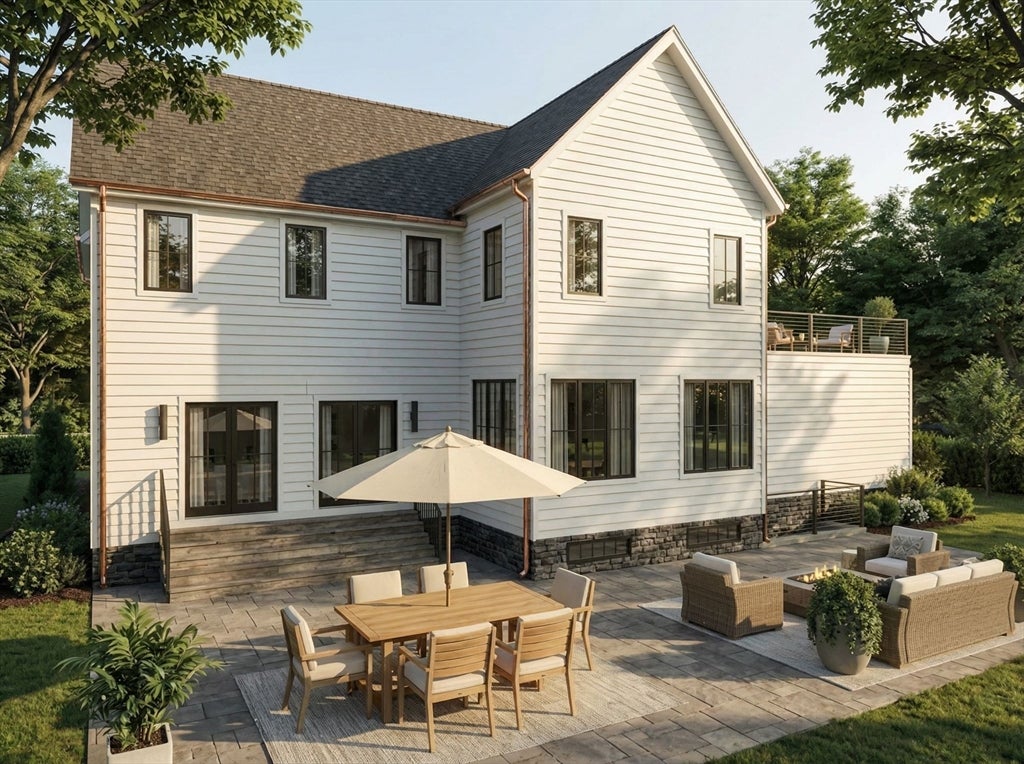
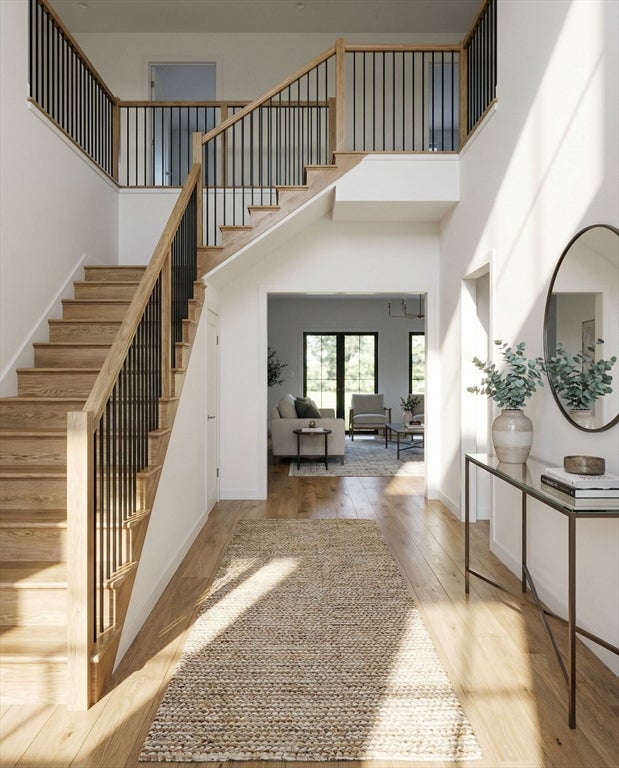
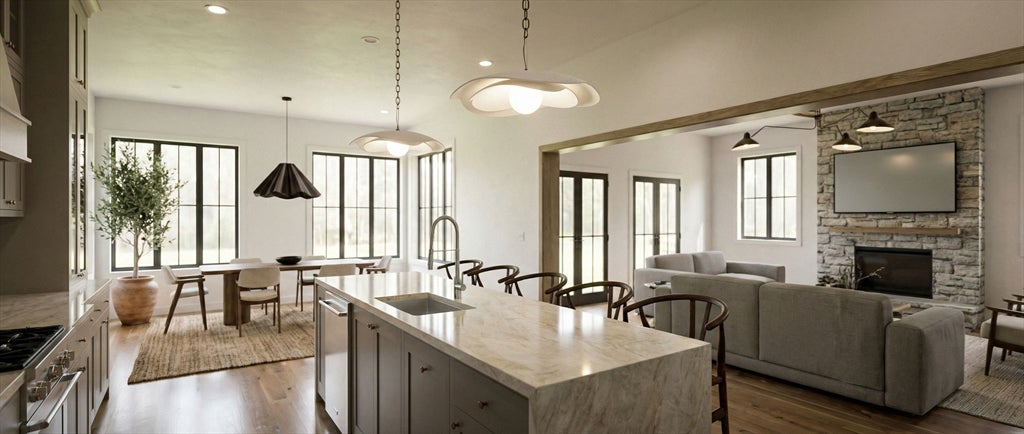
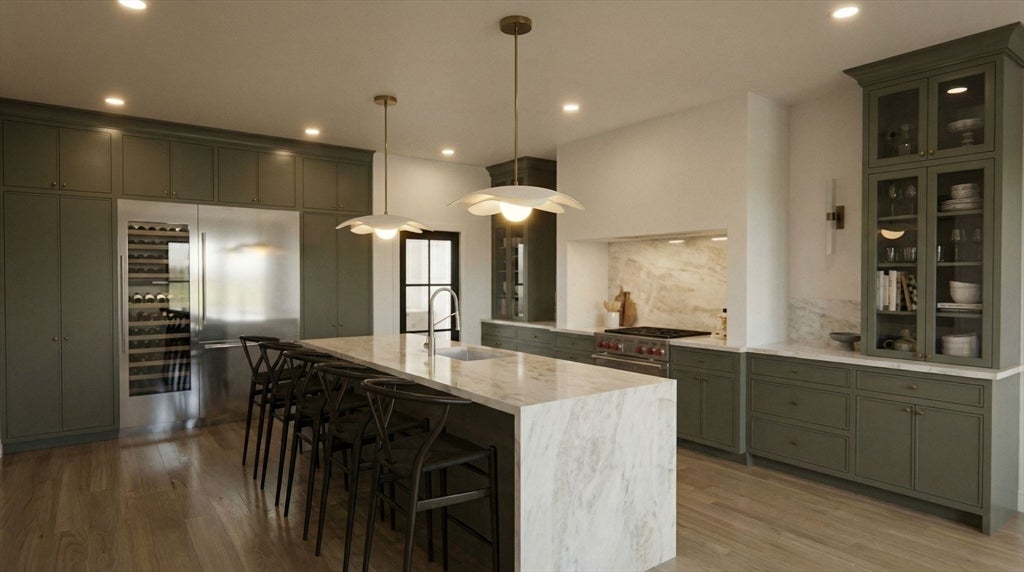
A rare opportunity in Burlington: a true custom home, currently under construction and now in the framing stage. That means the next owner has a limited window to step in and make select design decisions before completion. Designed by a premier design-build firm around how people actually live; the layout features an open kitchen, dining, and living connection built for hosting; a first-floor office flexible enough to live as a first floor primary suite; and a private primary suite with a designer bath, plus a mudroom, walk-in pantry, and a finished lower level with rec space, kitchenette, and full bath. A curated designer finish palette, Thermador appliance package, and high-efficiency systems throughout deliver the high-design standard of a fully custom home. Homes offering this level of design, with the chance to personalize while still being built, almost never reach the open market! All photos are renders, home is under construction.

Save
Ask
Tour
Hide
Share
Listing Snapshot
Price 
$2,395,000
Days On Site 
50 Days
Bedrooms 
5
Inside Area (SqFt) 
5,635 sqft
Total Baths 
6
Full Baths 
5
Partial Baths 
1
Lot Size 
0.46 Acres
Year Built 
2026
MLS® Number 
73545760
Status 
Pending
Property Tax 
$6,231
HOA/Condo/Coop Fees 
N/A
Sq Ft Source 
Other
Friends & Family
Recent Activity
4 weeks agoListing updated with changes from the MLS®
4 weeks agoStatus changed to Pending
2 months agoListing first seen on site
General Features
Acres 
0.46
Attached Garage 
Yes
Disclosures 
Taxes will be assessed post-closing. All photos are renderings.
Foundation 
Concrete Perimeter
Garage 
Yes
Garage Spaces 
2
Green Energy Efficient 
Thermostat
Parking 
AttachedGarage Door OpenerStorageOff StreetPavedGarage
Parking Spaces 
6
Property Sub Type 
Single Family Residence
Sewer 
Public Sewer
SqFt Above 
4193
SqFt Below 
1442
SqFt Total 
5635
Style 
Colonial
Water Source 
Public
Zoning 
RO
Interior Features
Appliances 
Electric Water HeaterRangeDishwasherDisposalMicrowaveRefrigeratorFreezerWasherDryerWine RefrigeratorRange Hood
Basement 
FullCrawl SpaceFinishedWalk-Out Access
Cooling 
Heat PumpZoned
Fireplace 
Yes
Fireplace Features 
Living Room
Fireplaces 
2
Flooring 
Tile
Heating 
Heat PumpZoned
Interior 
Wet BarWired for SoundPantryWalk-In Closet(s)Beamed CeilingsOpen FloorplanRecessed Lighting
Laundry Features 
Electric Dryer Hookup
Window Features 
Insulated Windows
Bedroom 2 
Dimensions - 13x16Level - SecondArea - 208
Bedroom 3 
Dimensions - 12x13Level - SecondArea - 156
Bedroom 4 
Dimensions - 13x19Level - SecondArea - 247
Dining Room 
Dimensions - 16x11Level - MainArea - 176
Kitchen 
Dimensions - 16x22Level - MainArea - 352
Living Room 
Dimensions - 18x23Level - MainArea - 414
Master Bedroom 
Dimensions - 16x15Level - SecondArea - 240
Office 
Dimensions - 12x16Level - FirstArea - 192
Save
Ask
Tour
Hide
Share
Exterior Features
Construction Details 
Frame
Exterior 
Rain GuttersStorageLighting
Fencing 
Fenced
Lot Features 
Wooded
Other Structures 
Storage
Patio And Porch 
PorchPatioDeck
Roof 
ShingleMetal
Windows/Doors 
Insulated Windows
Community Features
Roads 
Paved
Schools
School District
Unknown
Elementary School
Fox Hill School
Middle School
Msms
High School
Burlington
Listing courtesy of Nicholas Riccio of Choose Boston, LLC


The property listing data and information, or the Images, set forth herein were provided to MLS Property Information Network, Inc. from third party sources, including sellers, lessors, landlords, and public records, and were compiled by MLS Property Information Network, Inc. The property listing data and information, and the Images, are for the personal, non-commercial use of consumers having a good faith interest in purchasing, leasing or renting listed properties of the type displayed to them and may not be used for any purpose other than to identify prospective properties which such consumers may have a good faith interest in purchasing, leasing or renting. MLS Property Information Network, Inc. and its subscribers disclaim any and all representations and warranties as to the accuracy of the property listing data and information, or as to the accuracy of any of the Images, set forth herein.

Last checked 2026-08-27 10:20 AM UTC

Neighborhood & Commute
Source: Walkscore
Save
Ask
Tour
Hide
Share