Save
Ask
Tour
Hide
Share
$850,000
21 Days On Site

7 Sherborne Cir
Ashland, MA 01721

For Sale|Single Family Residence|Active
3
Beds
2
Total Baths
2
Full Baths
2,109
SqFt
$403
/SqFt
1984
Built
County:
Middlesex

Due to the health concerns created by Coronavirus we are offering personal 1-1 online video walkthough tours where possible.
7 Sherborne Cir7 Sherborne Cir7 Sherborne Cir7 Sherborne Cir
Save
Ask
Tour
Hide
Share

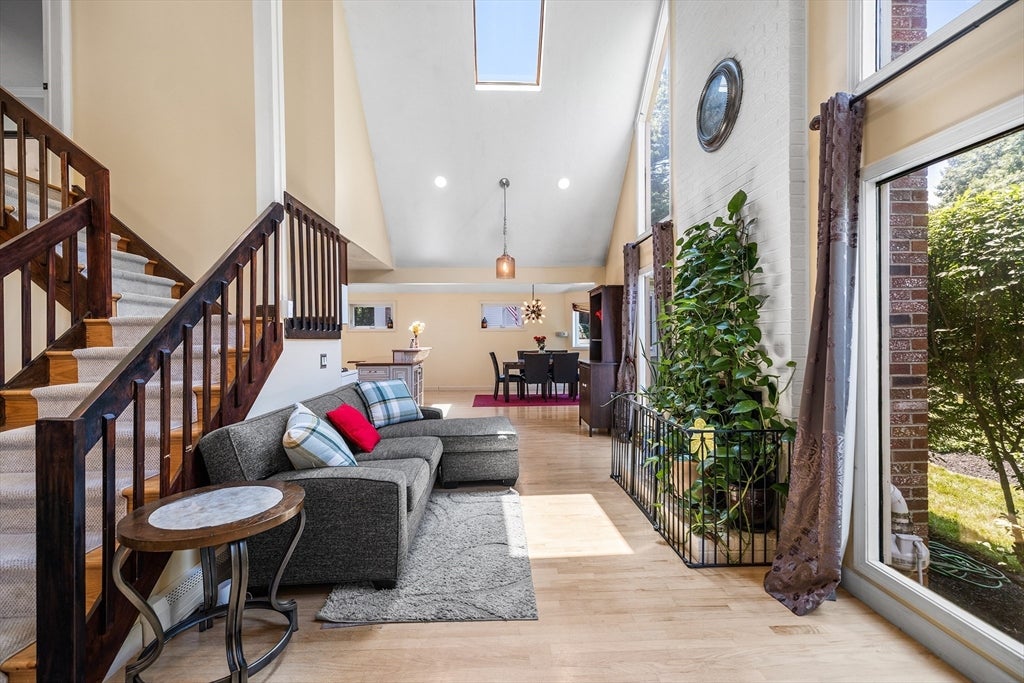
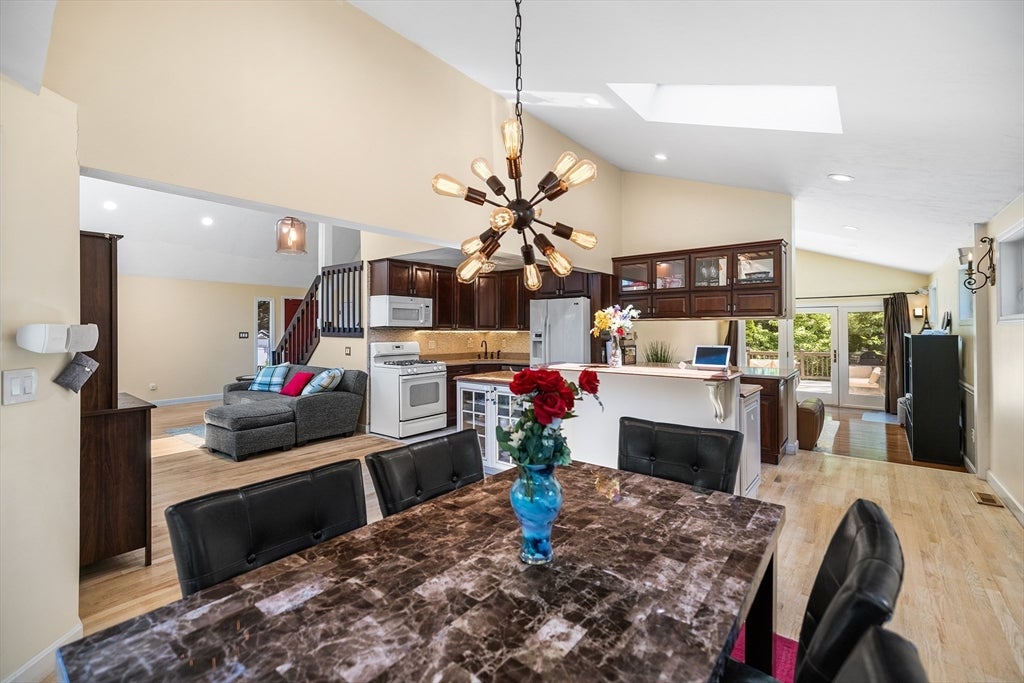
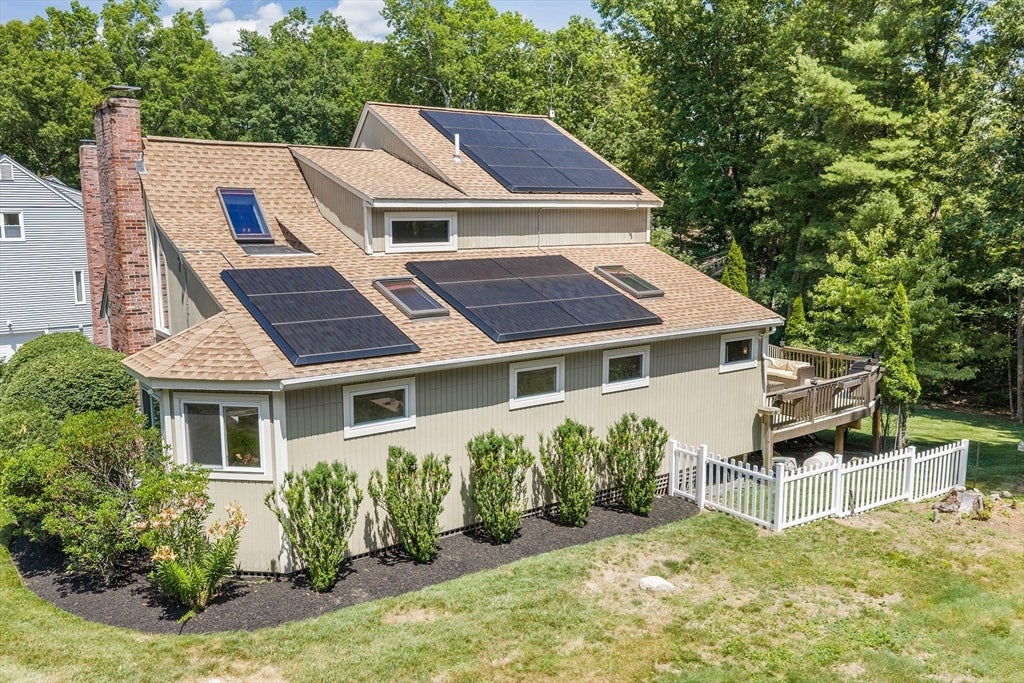
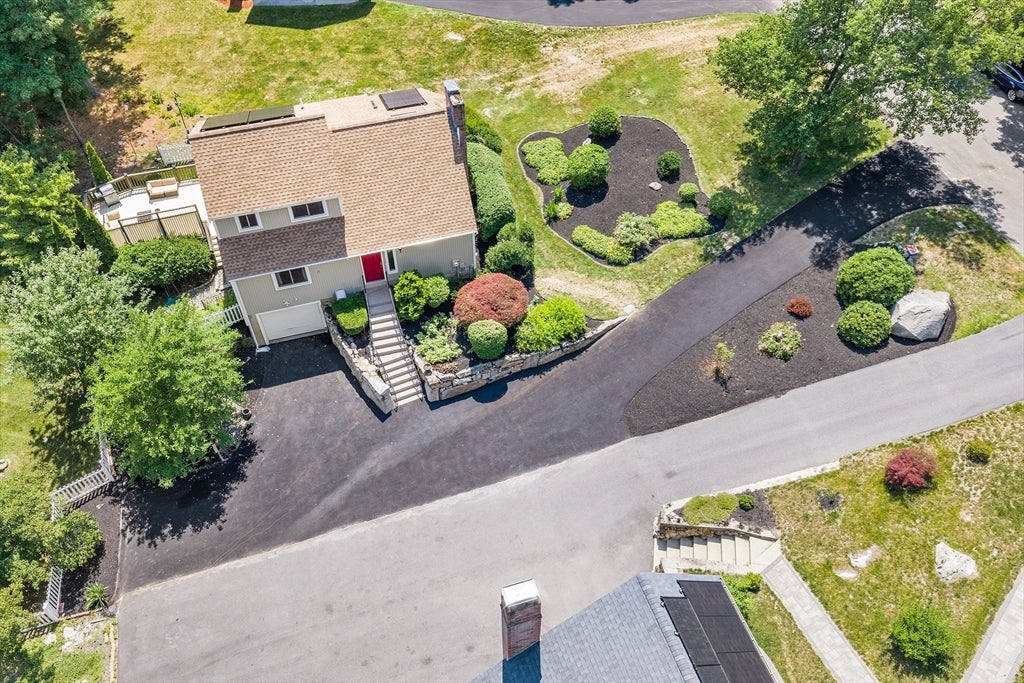
Never shovel again. Brand-new electric heated driveway (2026), Tesla solar (2022), hybrid heat pump/furnace (2023), 2021 roof, and Level 2 EV charger. A private quiet cul-de-sac on Spyglass Hill; stone-walled entry, fenced 0.36-acre yard with mature trees, fruit trees, and garden beds. Inside: vaulted ceilings, skylights, wood-burning fireplace, hardwood floors throughout. Kitchen anchors the main level with a quartz island and wine storage, flowing into a skylit dining area and family room with deck access. Primary suite nearly 24 ft deep with attached bath, custom walk-in closet with built-ins, and finished attic. Two more hardwood bedrooms and full bath on main level. Below, a 21'×16' finished office with walk-in closet. The workspace remote professionals rarely find. Roof won't need attention for 15 years. Driveway is brand new. Move in & unpack!

Save
Ask
Tour
Hide
Share
Listing Snapshot
Price 
$850,000
Days On Site 
21 Days
Bedrooms 
3
Inside Area (SqFt) 
2,109 sqft
Total Baths 
2
Full Baths 
2
Partial Baths 
N/A
Lot Size 
0.36 Acres
Year Built 
1984
MLS® Number 
73545708
Status 
Active
Property Tax 
$8,711
HOA/Condo/Coop Fees 
$8.33 monthly
Sq Ft Source 
Other
Friends & Family
Recent Activity
2 weeks agoListing updated with changes from the MLS®
3 weeks agoListing first seen on site
General Features
Acres 
0.36
Attached Garage 
Yes
Disclosures 
Buyer and Buyer's Agent to verify all information and perform their own due diligence. Seller owned solar panels.
Foundation 
Concrete Perimeter
Garage 
Yes
Garage Spaces 
1
Parking 
PavedAttachedGarage Door OpenerShared DrivewayGarage
Parking Spaces 
5
Property Sub Type 
Single Family Residence
Sewer 
Public Sewer
SqFt Above 
1763
SqFt Below 
346
SqFt Total 
2109
Style 
Contemporary
Water Source 
Public
Zoning 
R1
Interior Features
Appliances 
Trash CompactorRangeDishwasherDisposalMicrowaveRefrigeratorOven
Basement 
FullPartially Finished
Cooling 
Central Air
Fireplace 
Yes
Fireplace Features 
Living Room
Fireplaces 
1
Heating 
Natural GasForced Air
Interior 
Walk-In Closet(s)Recessed LightingVaulted Ceiling(s)Open Floorplan
Laundry Features 
In Basement
Bathroom 1 
Dimensions - 7.75x6.083333333Level - FirstArea - 47
Bathroom 2 
Dimensions - 7.833333333x8.083333333Level - SecondArea - 63
Bedroom 2 
Dimensions - 11.25x14.25Level - FirstArea - 160
Bedroom 3 
Dimensions - 11.166666666x12.25Level - FirstArea - 136
Dining Room 
Dimensions - 19.416666666x13.75Level - FirstArea - 266
Family Room 
Dimensions - 11.166666666x16.666666666Level - MainArea - 186
Kitchen 
Dimensions - 19.416666666x7.75Level - MainArea - 150
Living Room 
Dimensions - 14.583333333x18Level - MainArea - 262
Master Bedroom 
Dimensions - 11.666666666x23.833333333Level - SecondArea - 278
Office 
Dimensions - 21.166666666x16.333333333Level - BasementArea - 345
Save
Ask
Tour
Hide
Share
Exterior Features
Construction Details 
Frame
Exterior 
GardenLighting
Fencing 
FencedStone
Lot Features 
Landscaped
Patio And Porch 
Deck
View 
Scenic
Waterview 
Scenic
Community Features
Association Dues 
100
Community Features 
Tennis Court(s)ParkGolf
HOA Fee Frequency 
Annually
Listing courtesy of Shelly A. Armstrong of Redfin Corp.


The property listing data and information, or the Images, set forth herein were provided to MLS Property Information Network, Inc. from third party sources, including sellers, lessors, landlords, and public records, and were compiled by MLS Property Information Network, Inc. The property listing data and information, and the Images, are for the personal, non-commercial use of consumers having a good faith interest in purchasing, leasing or renting listed properties of the type displayed to them and may not be used for any purpose other than to identify prospective properties which such consumers may have a good faith interest in purchasing, leasing or renting. MLS Property Information Network, Inc. and its subscribers disclaim any and all representations and warranties as to the accuracy of the property listing data and information, or as to the accuracy of any of the Images, set forth herein.

Last checked 2026-07-29 09:22 AM UTC

Neighborhood & Commute
Source: Walkscore
Save
Ask
Tour
Hide
Share