

Save
Ask
Tour
Hide
$775,000
67 Days On Site
Bowden House Condominiums56 Vinton Street 2Melrose, MA 02176
For Sale|Condominium|Active
2
Beds
1
Total Bath
1
Full Bath
1,218
SqFt
$636
/SqFt
1900
Built
County:
Middlesex
Save
Ask
Tour
Hide
Mortgage Calculator
Monthly Payment (Est.)
Enter an interest rate to see your estimated monthly payment.Calculator powered by Showcase IDX, a Constellation1 Company. Copyright ©2026 Information is deemed reliable but not guaranteed.
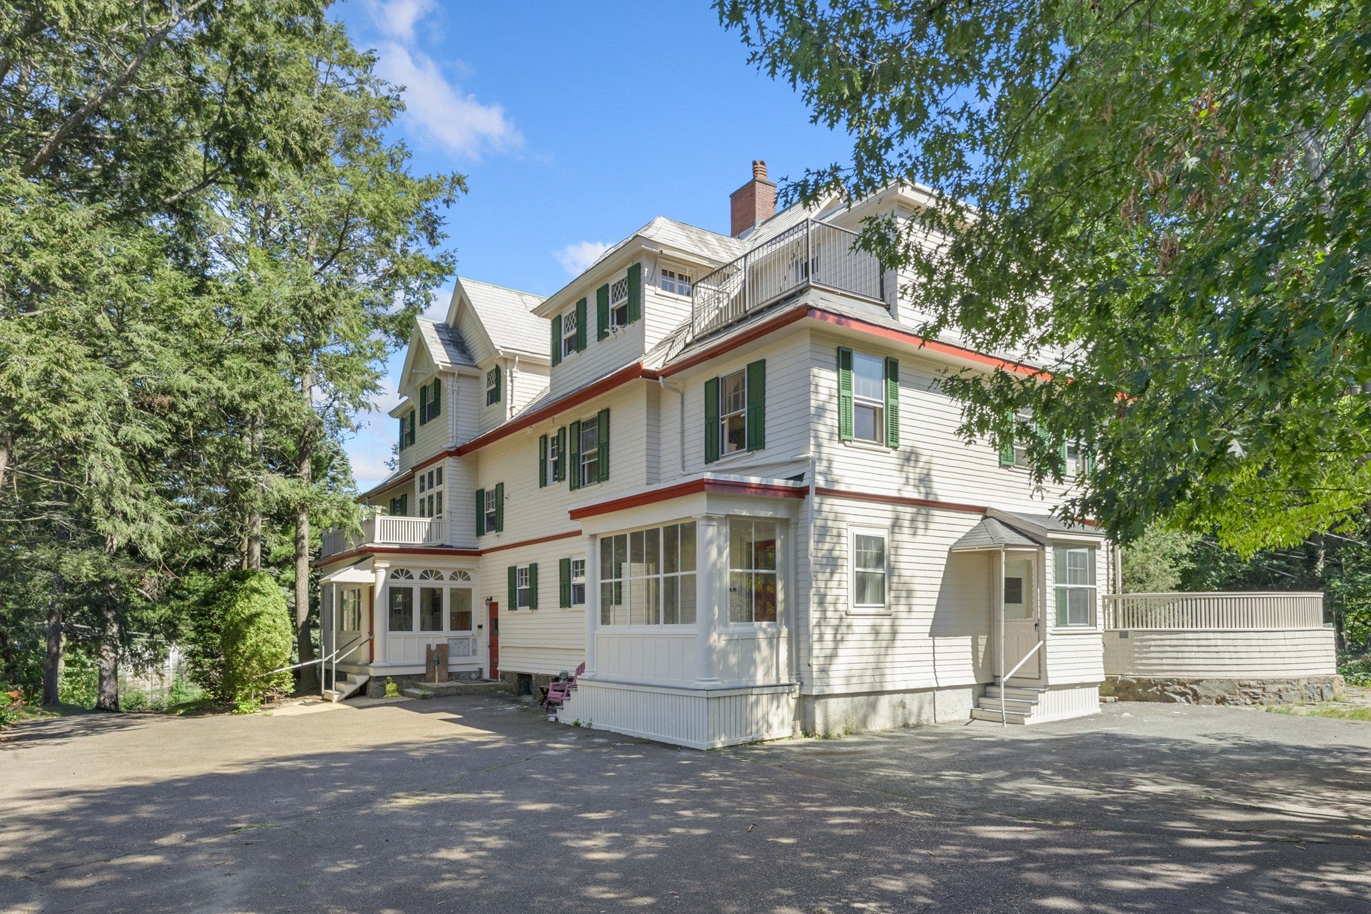
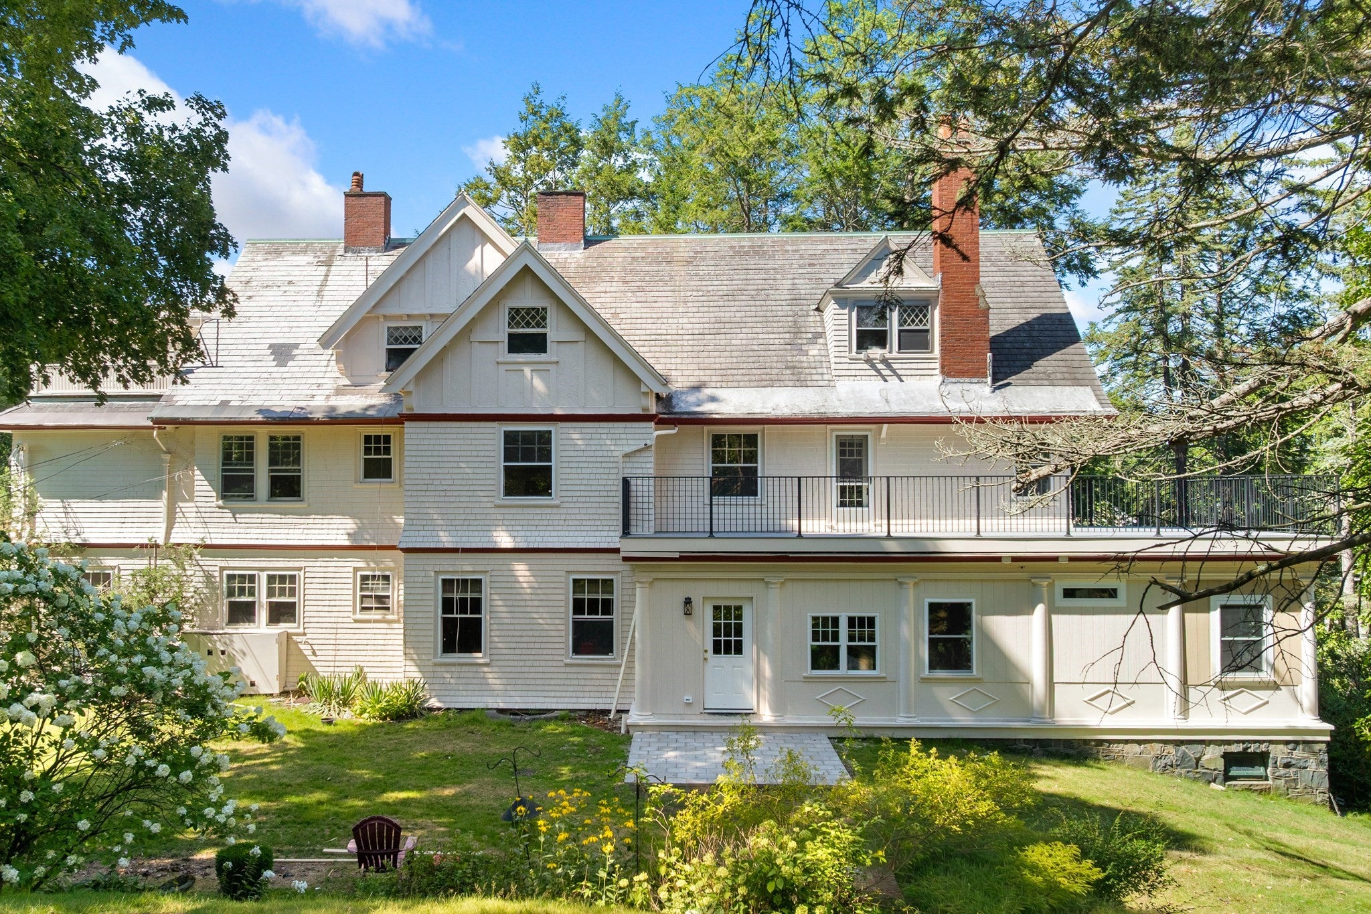
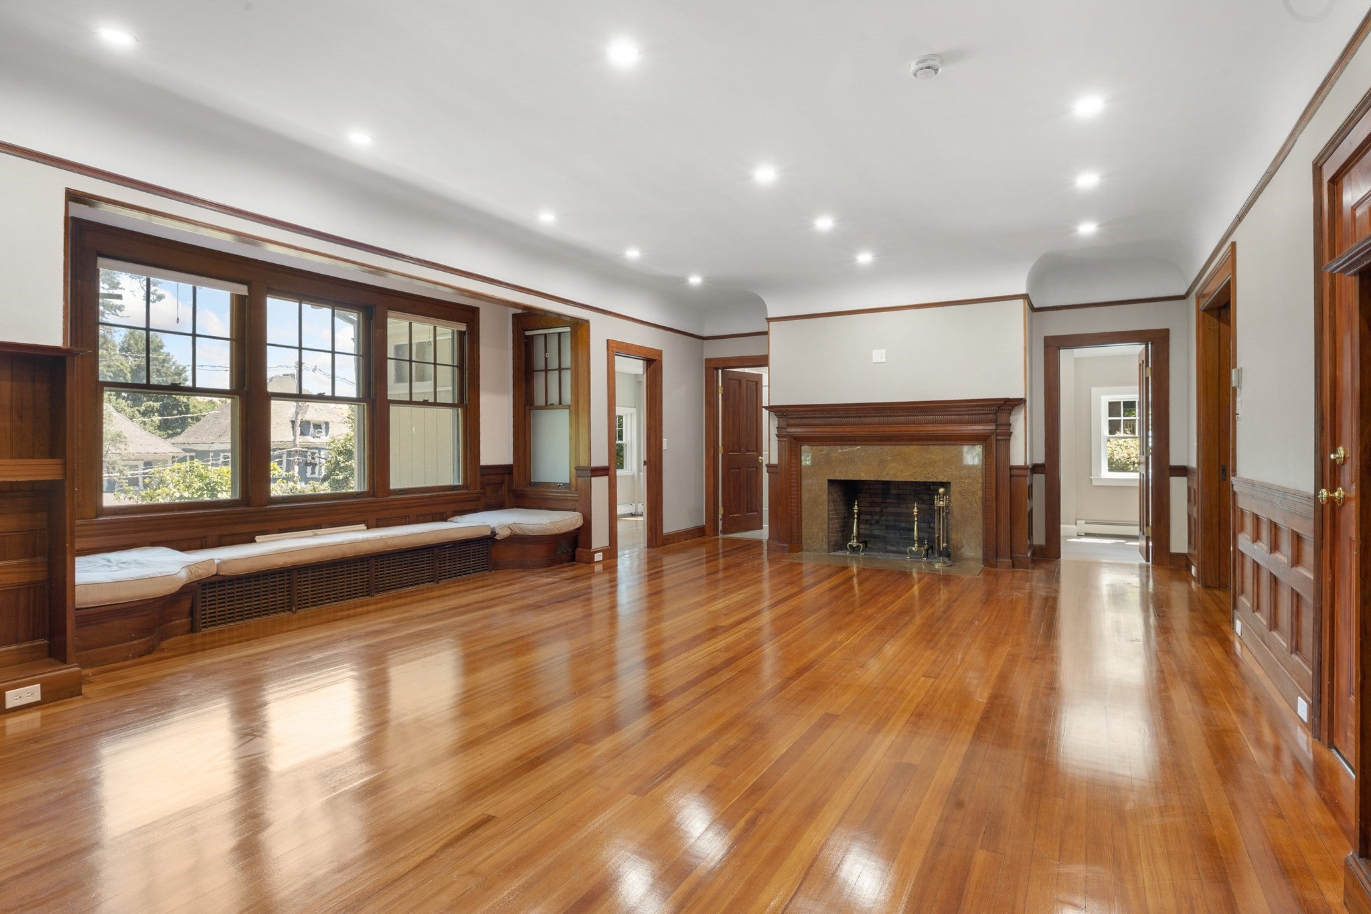
Welcome to Bowden House Condominiums. Grand former single family mansion is now six old world style condos set on 32,000 square feet of land that creates a park like setting. Unit 2 is first floor front that includes two bedrooms, new bathroom, new kitchen. The livingroom in this unit is the original main house parlor 35 feet long with large fireplace, built in window seat and book cases all in warm honey colored natural woodwork. Bowden House Condominiums overlooks Bowden Park where the farmers market takes place every Thursday in the warmer months and looks beyond it to the Cedar Park train station to Boston so you can leave your car at home. The library, wine bar, take out and all of downtown Melrose are within walking distance.
Save
Ask
Tour
Hide
Listing Snapshot
Price
$775,000
Days On Site
67 Days
Bedrooms
2
Inside Area (SqFt)
1,218 sqft
Total Baths
1
Full Baths
1
Partial Baths
N/A
Lot Size
N/A
Year Built
1900
MLS® Number
73545693
Status
Active
Property Tax
N/A
HOA/Condo/Coop Fees
$411.35
Sq Ft Source
Other
Friends & Family
Recent Activity
| 2 weeks ago | Listing updated with changes from the MLS® | |
| a month ago | Price changed to $775,000 | |
| a month ago | Status changed to Active | |
| 2 months ago | Listing first seen on site |
General Features
Garage
Yes
Garage Spaces
1
Number Of Stories
1
Parking
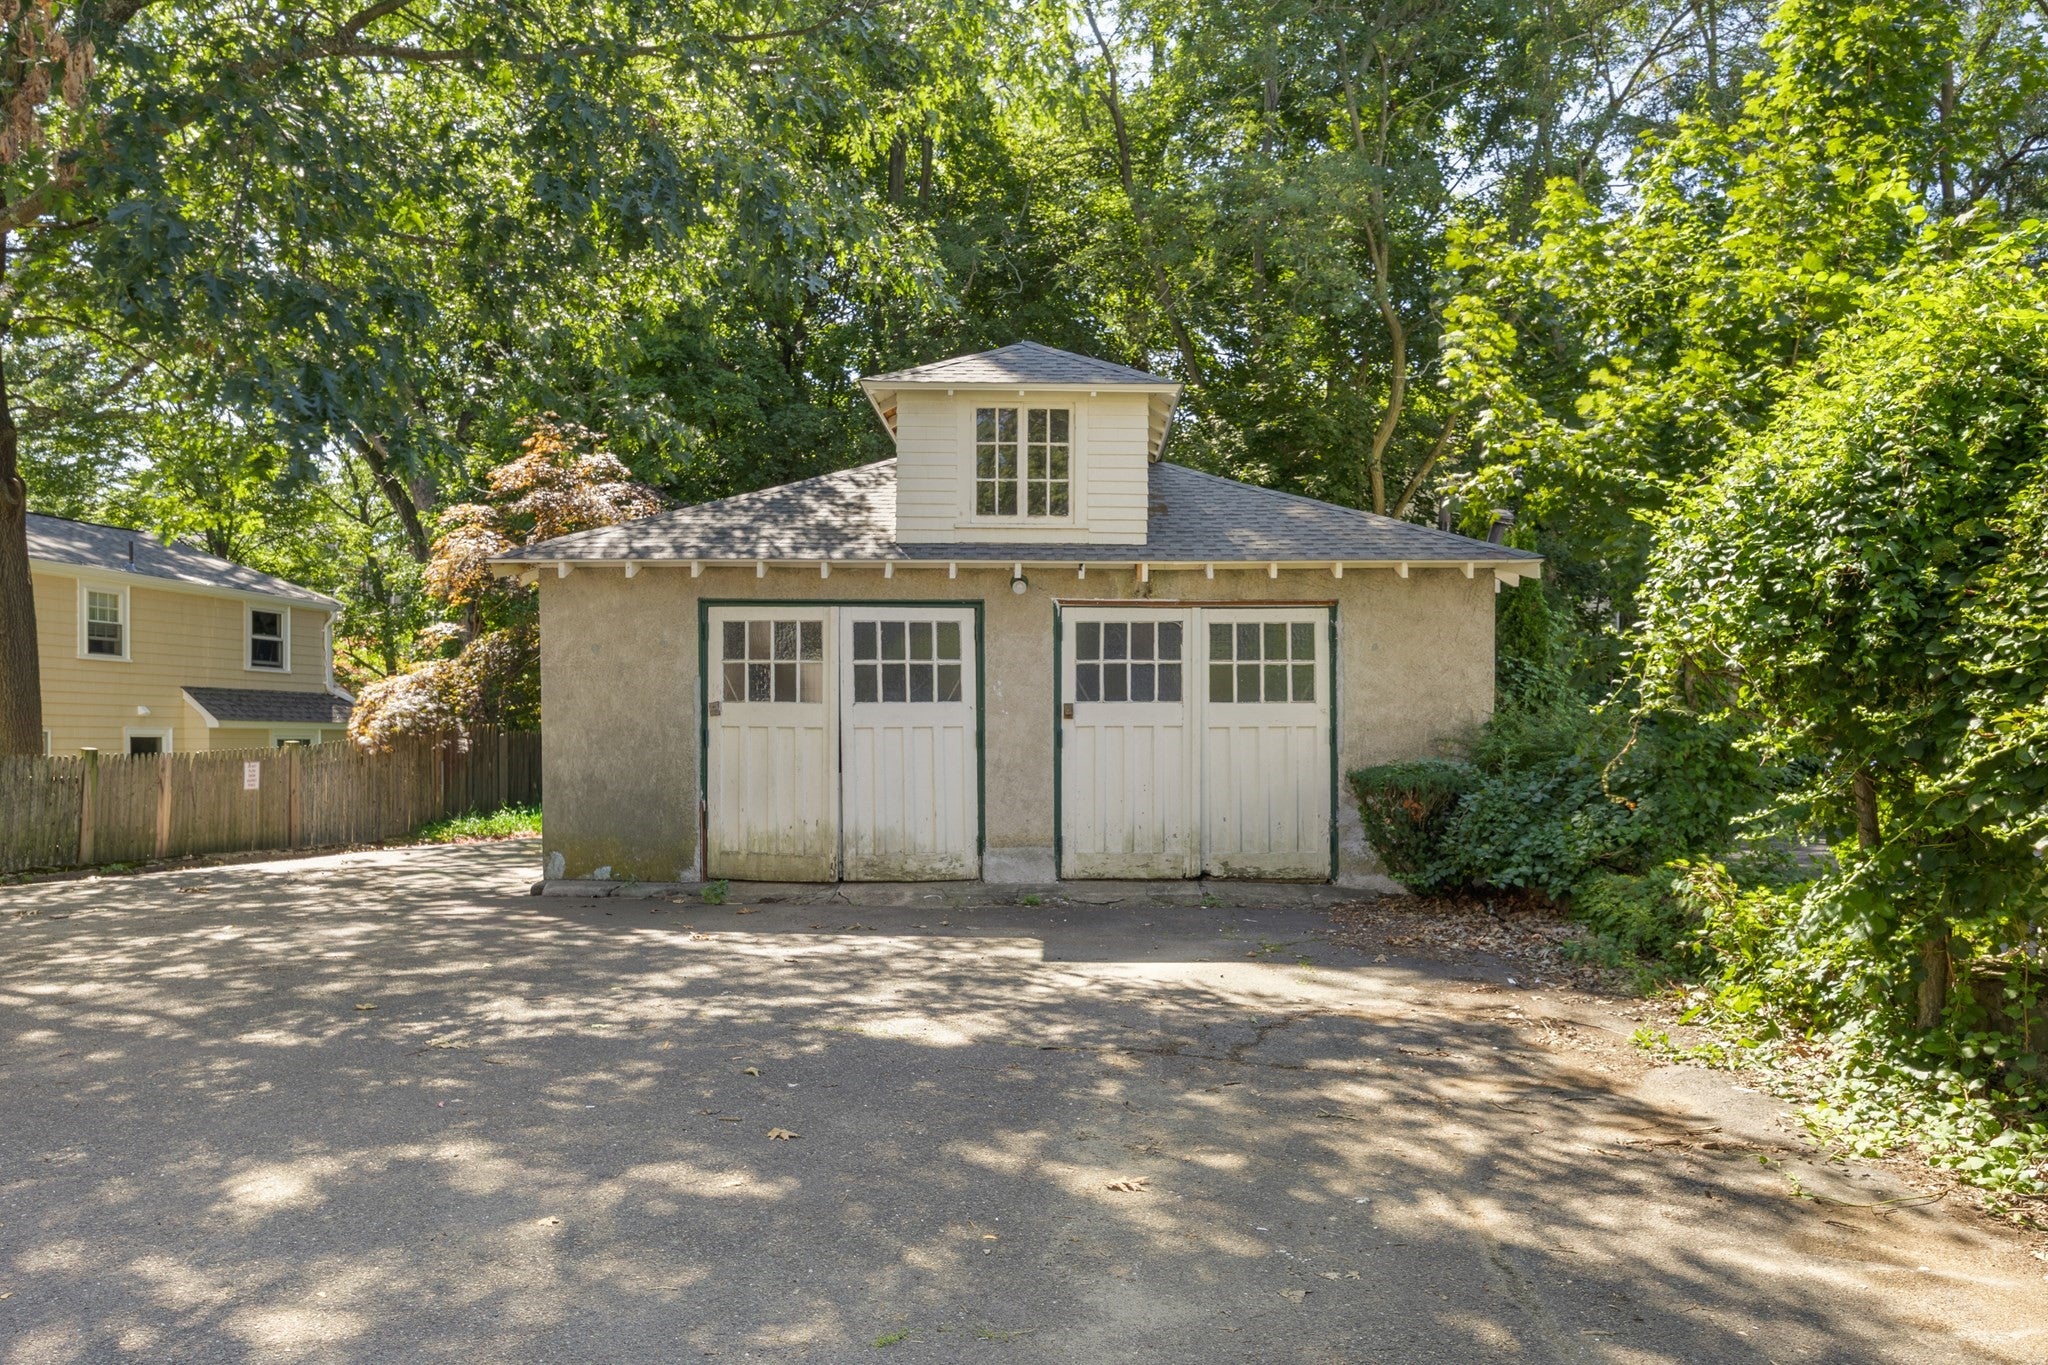
DetachedOff Street
Parking Spaces
2
Pets
No
Property Sub Type
Condominium
Sewer
Public Sewer
SqFt Above
1218
SqFt Total
1218
Water Source
Public
Zoning
Res
Interior Features
Cooling
Window Unit(s)
Electric
Circuit Breakers
Fireplace
Yes
Fireplace Features
Living Room
Fireplaces
1
Flooring
Wood
Heating
Natural GasHot Water
Interior
Master DownstairsRecessed Lighting
Laundry Features
In UnitElectric Dryer HookupWasher Hookup
Bedroom 2
Dimensions - 10x13Level - FirstArea - 130
Kitchen
Dimensions - 13x11Level - FirstArea - 143
Living Room
Dimensions - 16x28Level - FirstArea - 448
Master Bedroom
Dimensions - 17x10Level - FirstArea - 170
Save
Ask
Tour
Hide
Exterior Features
Construction Details
Frame
Patio And Porch
Patio
Community Features
Association Amenities
Storage
Association Fee
$411.35
Community Features
PoolTennis Court(s)Park
Building Access
Unit Placement(Street)
Listing courtesy of Paul C. Coogan of Brad Hutchinson Real Estate

The property listing data and information, or the Images, set forth herein were provided to MLS Property Information Network, Inc. from third party sources, including sellers, lessors, landlords, and public records, and were compiled by MLS Property Information Network, Inc. The property listing data and information, and the Images, are for the personal, non-commercial use of consumers having a good faith interest in purchasing, leasing or renting listed properties of the type displayed to them and may not be used for any purpose other than to identify prospective properties which such consumers may have a good faith interest in purchasing, leasing or renting. MLS Property Information Network, Inc. and its subscribers disclaim any and all representations and warranties as to the accuracy of the property listing data and information, or as to the accuracy of any of the Images, set forth herein.
Last checked 2026-10-04 01:25 AM UTC
The property listing data and information, or the Images, set forth herein were provided to MLS Property Information Network, Inc. from third party sources, including sellers, lessors, landlords, and public records, and were compiled by MLS Property Information Network, Inc. The property listing data and information, and the Images, are for the personal, non-commercial use of consumers having a good faith interest in purchasing, leasing or renting listed properties of the type displayed to them and may not be used for any purpose other than to identify prospective properties which such consumers may have a good faith interest in purchasing, leasing or renting. MLS Property Information Network, Inc. and its subscribers disclaim any and all representations and warranties as to the accuracy of the property listing data and information, or as to the accuracy of any of the Images, set forth herein.
Last checked 2026-10-04 01:25 AM UTC
Neighborhood & Commute
Source: Walkscore
Save
Ask
Tour
Hide