Save
Ask
Tour
Hide
Share
$565,000
1 Day On Site

100 Nutting Rd A3
Westford, MA 01886

For Sale|Condominium|Active
2
Beds
2
Total Baths
1
Full Bath
1
Partial Bath
1,776
SqFt
$318
/SqFt
2005
Built
County:
Middlesex

Due to the health concerns created by Coronavirus we are offering personal 1-1 online video walkthough tours where possible.
Upcoming Open Houses
Due to COVID-19, we recommend you verify Open Houses before attending.
Fri, Jul 10, 5:00 PM - 6:30 PM
Sat, Jul 11, 11:00 AM - 12:30 PM
Sun, Jul 12, 11:00 AM - 12:30 PM
100 Nutting Rd A3100 Nutting Rd A3100 Nutting Rd A3100 Nutting Rd A3
Save
Ask
Tour
Hide
Share

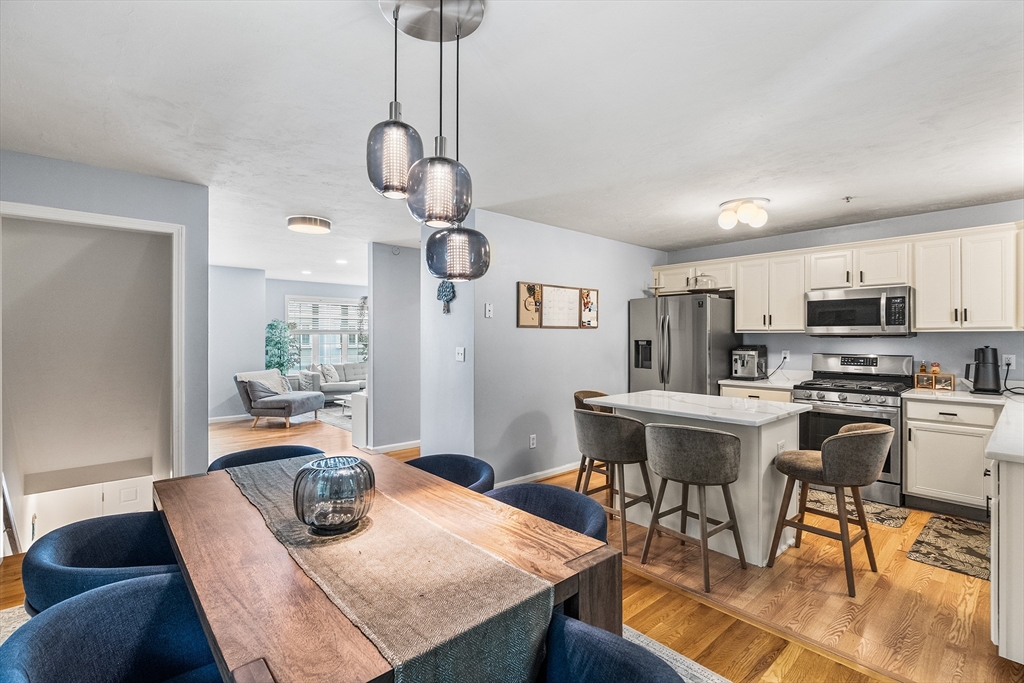
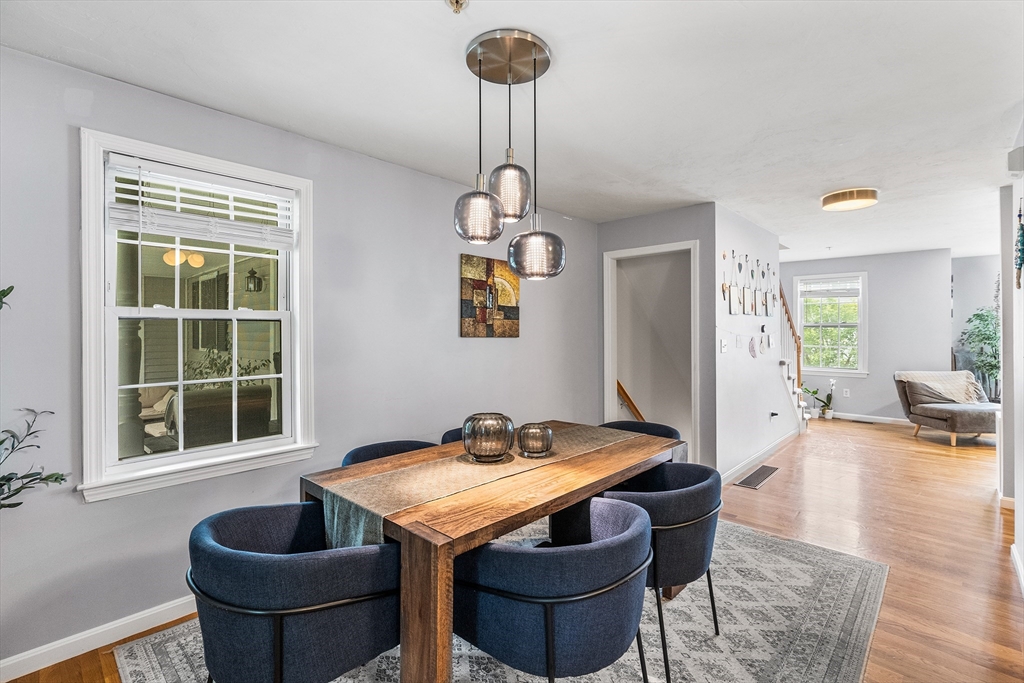
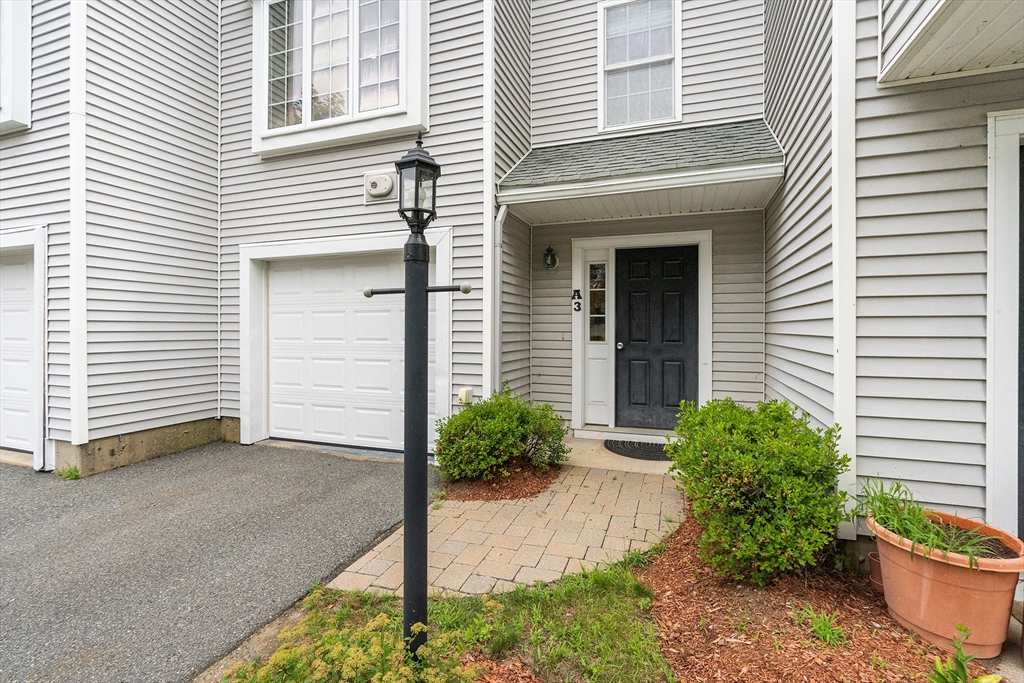
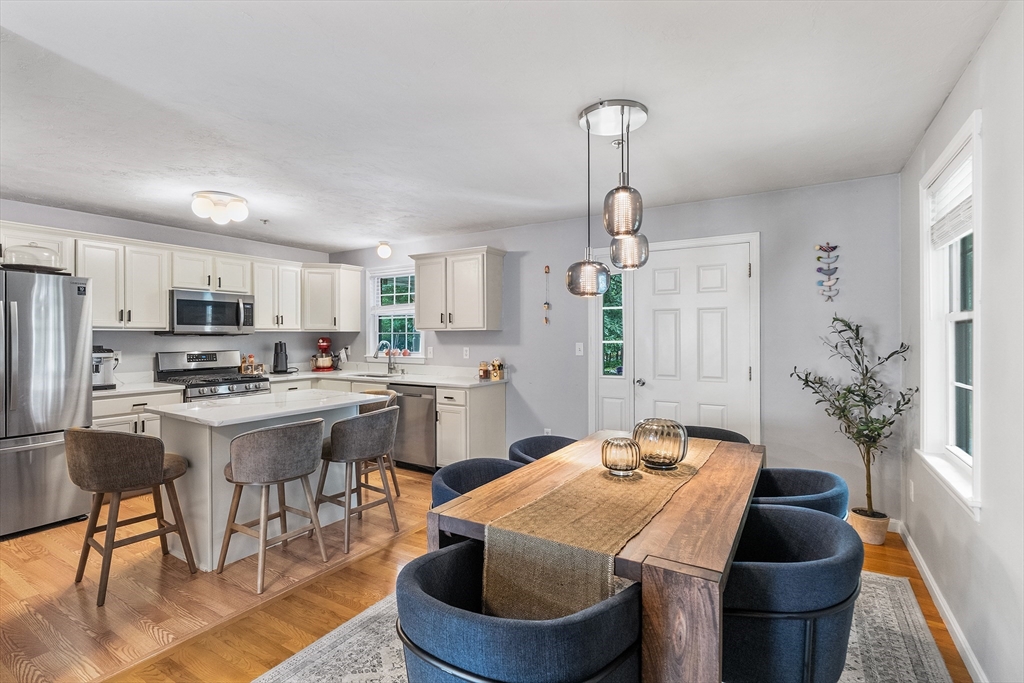
Welcome to this move-in ready townhouse in the desirable Keyes Corner community! This beautifully maintained 5-room home offers an open-concept floor plan with a spacious living room, bright dining area, and an inviting eat-in kitchen featuring stainless steel appliances, quartz countertops, new Calacatta counters, a new sink, and modern updates completed in 2021 and 2022. The second level showcases durable LVT plank flooring, while fresh paint and recessed lighting add a stylish touch throughout. Enjoy central air, a one-car garage, a walk-out basement with newer washer and dryer, generous storage, and a welcoming farmer's porch with space to relax or grill. Low condo fees include water and sewer. Conveniently located near shopping, dining, Dunkin', and Route 3, this turnkey home offers comfort, value, and easy living.

Save
Ask
Tour
Hide
Share
Listing Snapshot
Price 
$565,000
Days On Site 
1 Day
Bedrooms 
2
Inside Area (SqFt) 
1,776 sqft
Total Baths 
2
Full Baths 
1
Partial Baths 
1
Lot Size 
N/A
Year Built 
2005
MLS® Number 
73545633
Status 
Active
Property Tax 
$6,519
HOA/Condo/Coop Fees 
$375 monthly
Sq Ft Source 
Public Records
Friends & Family
Recent Activity
21 hours agoListing updated with changes from the MLS®
yesterdayListing first seen on site
General Features
Attached Garage 
Yes
Disclosures 
Buyer and Buyer's Agent to verify all information and perform their own due diligence.
Garage 
Yes
Garage Spaces 
1
Green Energy Efficient 
Thermostat
Number Of Stories 
3
Parking 
Garage Door OpenerOff StreetDeededPavedAttachedGarage
Parking Spaces 
3
Property Sub Type 
Condominium
Sewer 
Private Sewer
SqFt Above 
1426
SqFt Below 
350
SqFt Total 
1776
Water Source 
Public
Zoning 
RA
Interior Features
Appliances 
MicrowaveENERGY STAR Qualified RefrigeratorENERGY STAR Qualified DryerENERGY STAR Qualified DishwasherENERGY STAR Qualified WasherRangeOven
Cooling 
Central Air
Electric 
Circuit Breakers
Flooring 
WoodVinylCarpet
Heating 
Natural GasForced Air
Interior 
Walk-In Closet(s)Recessed LightingVaulted Ceiling(s)
Laundry Features 
In UnitGas Dryer HookupWasher Hookup
Window Features 
Insulated WindowsScreens
Bathroom 1 
Dimensions - 5.75x5.75Level - MainArea - 33
Bathroom 2 
Dimensions - 6.333333333x9Level - ThirdArea - 57
Bedroom 2 
Dimensions - 15x13Level - ThirdArea - 195
Dining Room 
Dimensions - 9.5x18.166666666Level - MainArea - 172
Family Room 
Dimensions - 15x10.666666666Level - FirstArea - 160
Kitchen 
Dimensions - 9.5x12.083333333Level - MainArea - 114
Living Room 
Dimensions - 19.416666666x14.666666666Level - MainArea - 284
Master Bedroom 
Dimensions - 19.416666666x13.583333333Level - ThirdArea - 263
Save
Ask
Tour
Hide
Share
Exterior Features
Construction Details 
Frame
Exterior 
GardenRain Gutters
Patio And Porch 
DeckCoveredPatio
Roof 
Shingle
Windows/Doors 
Insulated WindowsScreens
Community Features
Association Amenities 
Playground
Association Dues 
375
Building Access 
Unit Placement(Street,Walkout)
Community Features 
Golf
HOA Fee Frequency 
Monthly
Schools
School District
Unknown
Elementary School
Miller/Day
Middle School
Stonybrook
High School
Westfrd Academy
Listing courtesy of Athoye Sharif of Redfin Corp.


The property listing data and information, or the Images, set forth herein were provided to MLS Property Information Network, Inc. from third party sources, including sellers, lessors, landlords, and public records, and were compiled by MLS Property Information Network, Inc. The property listing data and information, and the Images, are for the personal, non-commercial use of consumers having a good faith interest in purchasing, leasing or renting listed properties of the type displayed to them and may not be used for any purpose other than to identify prospective properties which such consumers may have a good faith interest in purchasing, leasing or renting. MLS Property Information Network, Inc. and its subscribers disclaim any and all representations and warranties as to the accuracy of the property listing data and information, or as to the accuracy of any of the Images, set forth herein.

Last checked 2026-07-09 05:01 AM UTC

Neighborhood & Commute
Source: Walkscore
Save
Ask
Tour
Hide
Share