Save
Ask
Tour
Hide
Share
$579,000
32 Days On Site

33 Terry Dr
Dartmouth, MA 02748

For Sale|Single Family Residence|Active
3
Beds
2
Total Baths
2
Full Baths
1,824
SqFt
$317
/SqFt
1970
Built
County:
Bristol

Due to the health concerns created by Coronavirus we are offering personal 1-1 online video walkthough tours where possible.

33 Terry Dr33 Terry Dr33 Terry Dr33 Terry Dr
Save
Ask
Tour
Hide
Share

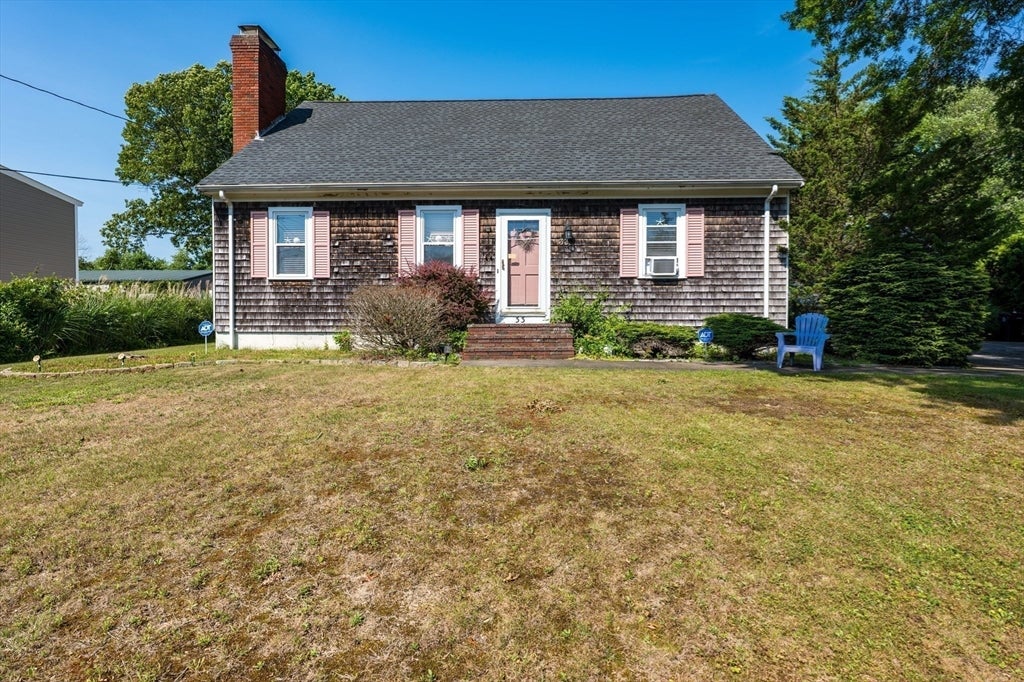
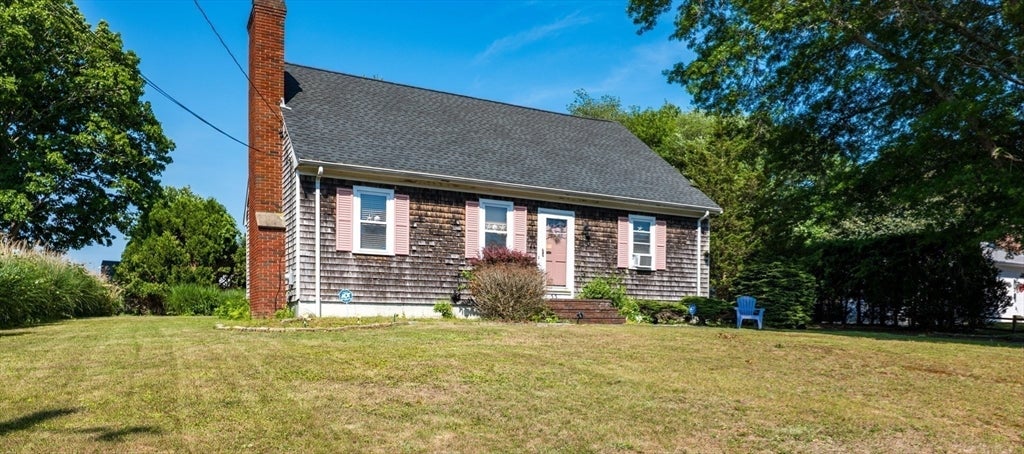
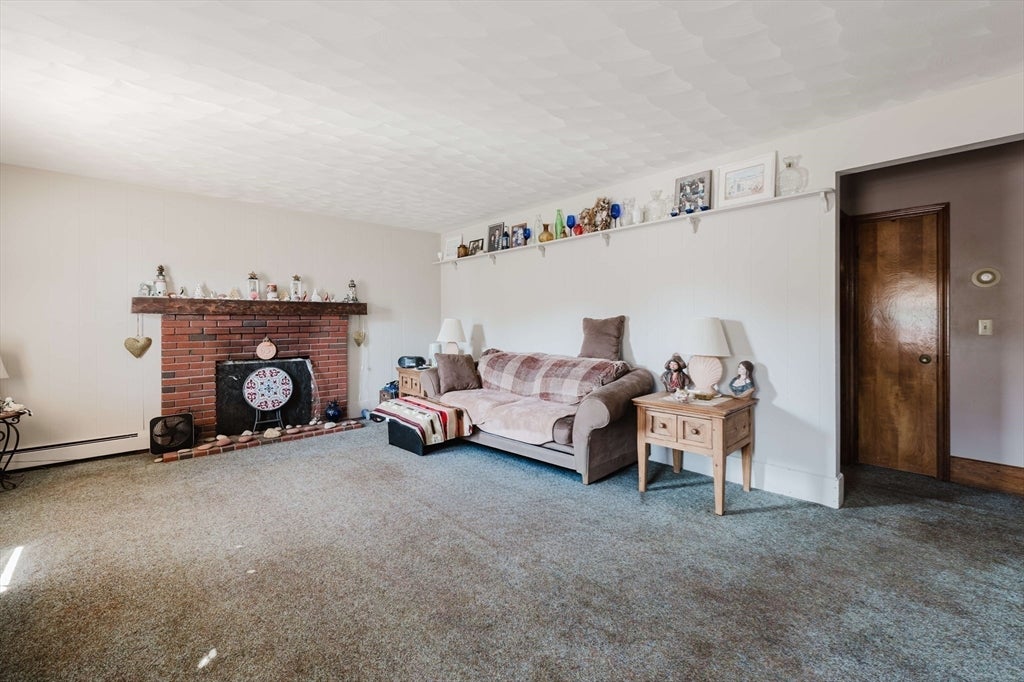
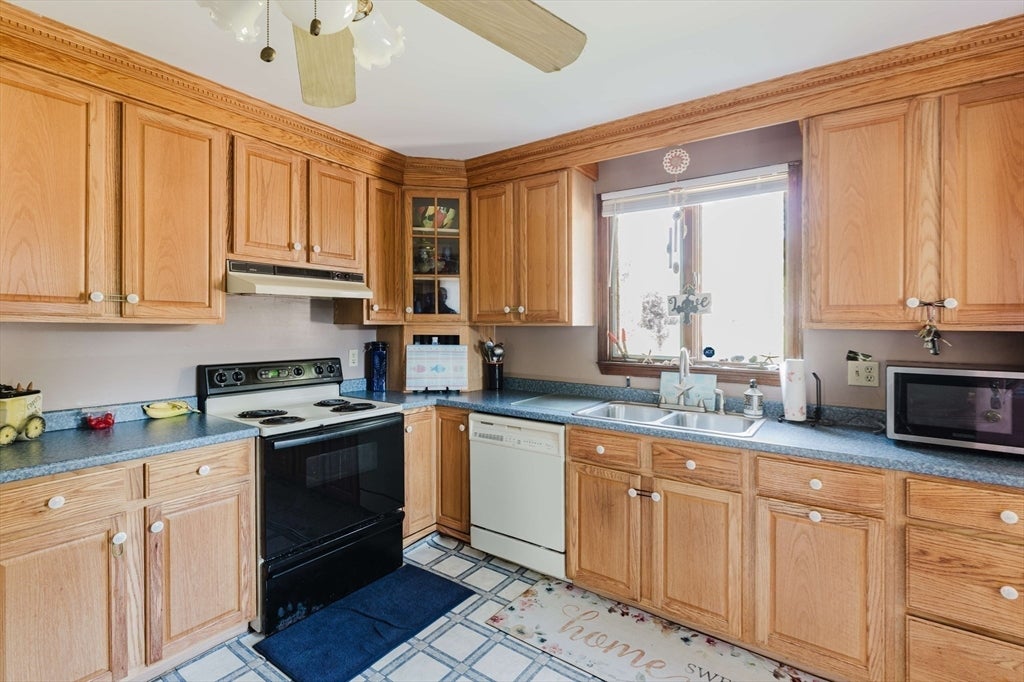
Welcome to this charming Cape-style home in the highly sought-after South Dartmouth neighborhood! Tucked away on a quiet cul-de-sac, this 4-bedroom, 2-bath home is less than a mile from the shops, restaurants, harbor, and beaches of Padanaram Village. The spacious first floor features a bright living room with a fireplace, a flexible den or dining room, a main-level bedroom, full bath with laundry hookups, and a functional kitchen. Upstairs offers three additional bedrooms and a second full bath. Possible hardwood floors under the wall to wall , an oversized detached 2-car garage with loft, and a large, tree-lined backyard provide endless possibilities for entertaining, gardening, or adding a pool or deck. Recent updates include the roof, cedar shingles, and oil tank. Conveniently located near shopping, golf, the MBTA station, and historic New Bedford. Bring your vision and make this home your own!

Save
Ask
Tour
Hide
Share
Listing Snapshot
Price 
$579,000
Days On Site 
32 Days
Bedrooms 
3
Inside Area (SqFt) 
1,824 sqft
Total Baths 
2
Full Baths 
2
Partial Baths 
N/A
Lot Size 
0.39 Acres
Year Built 
1970
MLS® Number 
73545623
Status 
Active
Property Tax 
$3,869
HOA/Condo/Coop Fees 
N/A
Sq Ft Source 
Public Records
Friends & Family
Recent Activity
a week agoListing updated with changes from the MLS®
2 weeks agoPrice changed to $579,000
2 weeks agoStatus changed to Active
a month agoListing first seen on site
General Features
Acres 
0.39
Disclosures 
Contingent on Seller finding suitable housing. Rent back after closing 30 days. Dishwasher does not work.
Foundation 
Concrete Perimeter
Garage 
Yes
Garage Spaces 
2
Parking 
PavedDetachedOff Street
Parking Spaces 
6
Property Sub Type 
Single Family Residence
Sewer 
Public Sewer
SqFt Above 
1824
SqFt Total 
1824
Style 
Cape
Water Source 
Public
Zoning 
GR
Interior Features
Appliances 
Water HeaterRangeDishwasher
Basement 
FullWalk-Out AccessInterior EntryConcrete
Cooling 
Window Unit(s)
Electric 
100 Amp Service
Fireplace 
Yes
Fireplace Features 
Living Room
Fireplaces 
1
Flooring 
WoodVinylCarpet
Heating 
BaseboardOilZoned
Laundry Features 
In BasementElectric Dryer Hookup
Bathroom 1 
Dimensions - 7.1x10.11Level - FirstArea - 71
Bathroom 2 
Dimensions - 6.7x8.4Level - SecondArea - 56
Bedroom 2 
Dimensions - 14.3x14.5Level - FirstArea - 207
Bedroom 3 
Dimensions - 14.3x13.7Level - SecondArea - 195
Bedroom 4 
Dimensions - 18.9x9.1Level - SecondArea - 171
Family Room 
Dimensions - 14.6x14.7Level - FirstArea - 214
Kitchen 
Dimensions - 13.4x14.5Level - FirstArea - 194
Living Room 
Dimensions - 22.11x14.7Level - FirstArea - 325
Master Bedroom 
Dimensions - 13.2x23Level - SecondArea - 303
Save
Ask
Tour
Hide
Share
Exterior Features
Construction Details 
Frame
Exterior 
Storage
Lot Features 
Cleared
Other Structures 
Storage
Roof 
Shingle
Waterfront Features 
Ocean Front
Community Features
Community Features 
ParkGolf
Listing courtesy of Byron R. Ford Jr of Berkshire Hathaway HomeServices Robert Paul Properties


The property listing data and information, or the Images, set forth herein were provided to MLS Property Information Network, Inc. from third party sources, including sellers, lessors, landlords, and public records, and were compiled by MLS Property Information Network, Inc. The property listing data and information, and the Images, are for the personal, non-commercial use of consumers having a good faith interest in purchasing, leasing or renting listed properties of the type displayed to them and may not be used for any purpose other than to identify prospective properties which such consumers may have a good faith interest in purchasing, leasing or renting. MLS Property Information Network, Inc. and its subscribers disclaim any and all representations and warranties as to the accuracy of the property listing data and information, or as to the accuracy of any of the Images, set forth herein.

Last checked 2026-08-08 10:21 PM UTC

Neighborhood & Commute
Source: Walkscore
Save
Ask
Tour
Hide
Share