

10 Highland StPeabody, MA 01960
Mortgage Calculator
Monthly Payment (Est.)
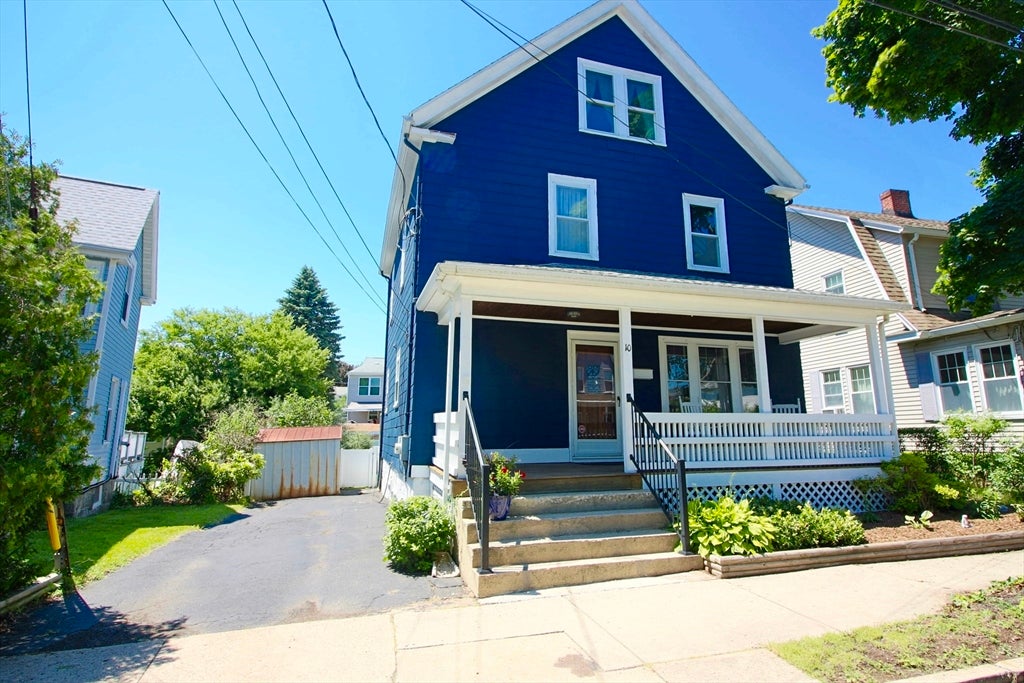
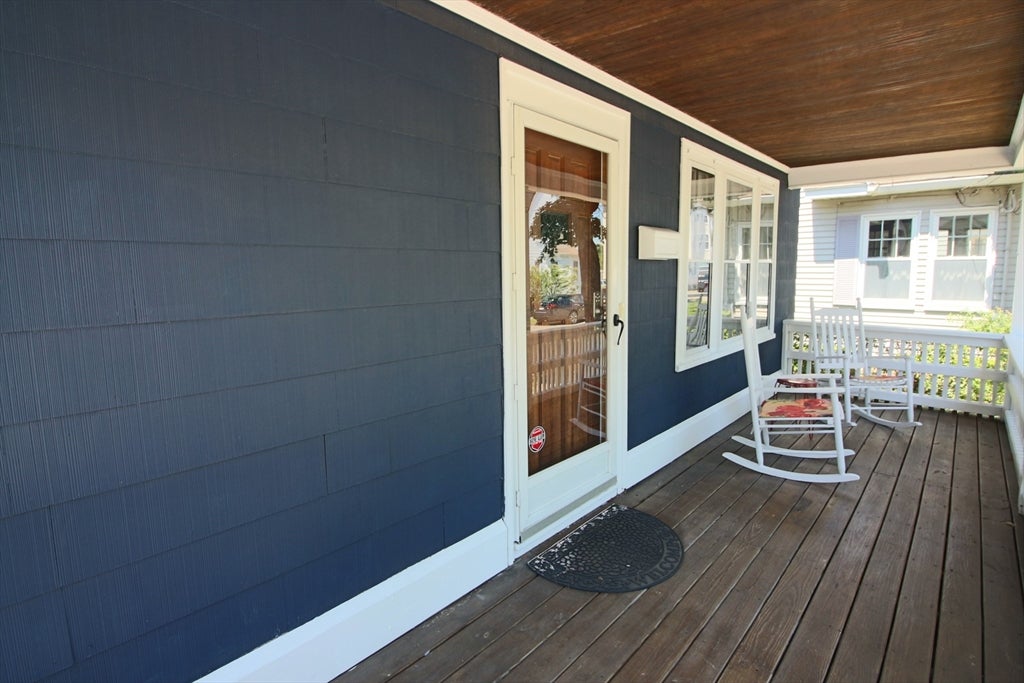
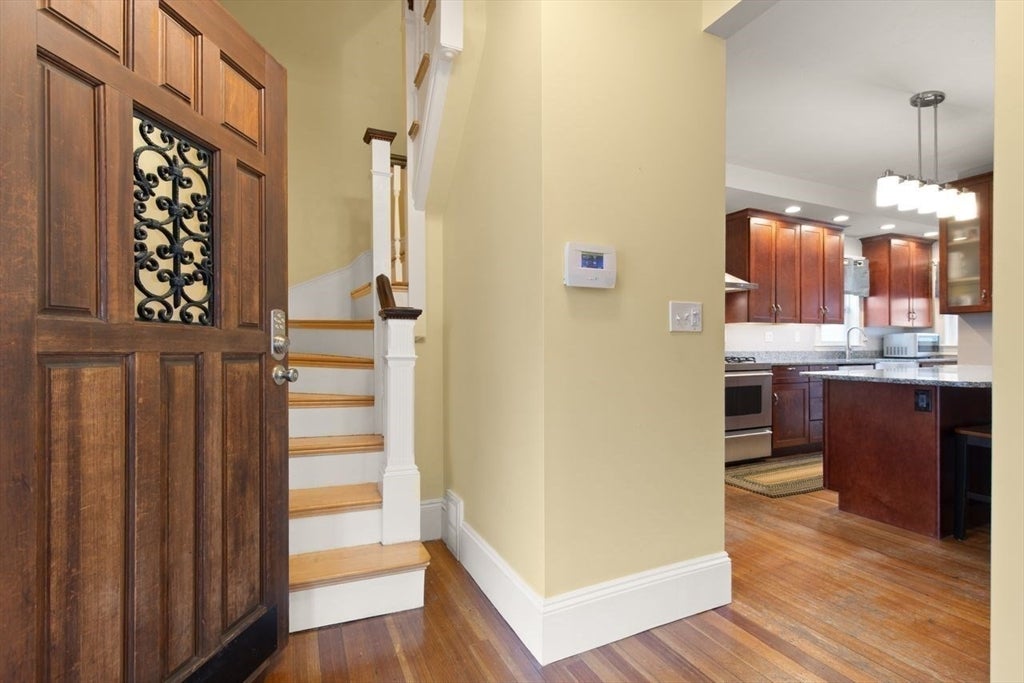
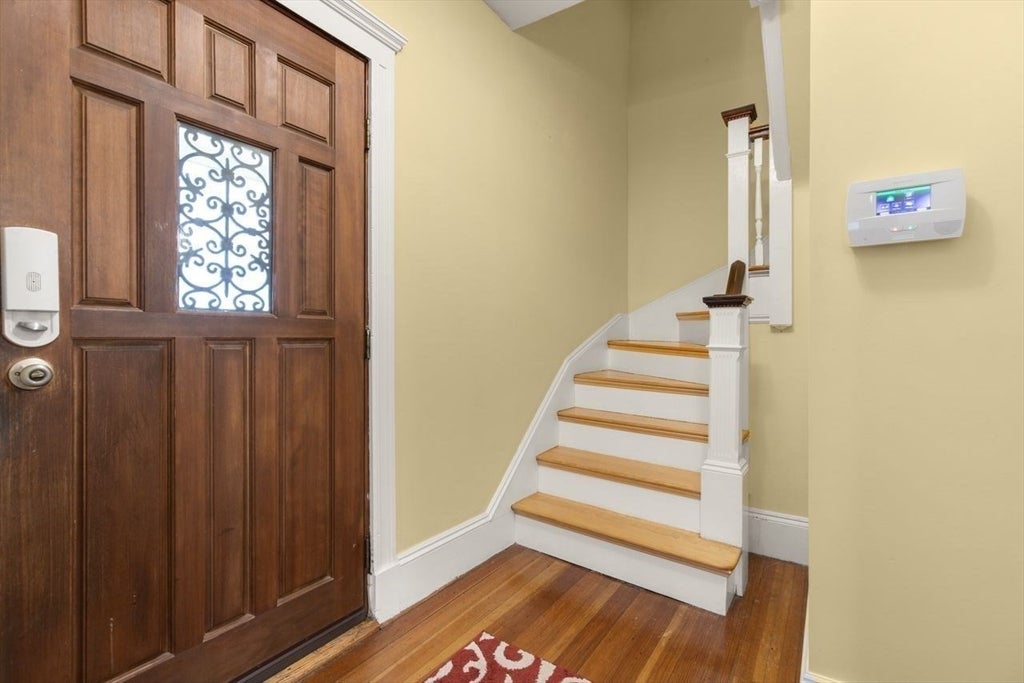
$3,280OFFER ACCEPTED Open Houses cancelled. This beautifully updated 4-bedroom, 3-bath Colonial blends modern upgrades with timeless character. Kitchen featuring granite countertops, stainless steel appliances, center island, pendant and recessed lighting and hardwood floors. First-floor bath and laundry room. First floor mini split added in 2020. Second floor three bedrooms with hardwood floors and 2nd floor full bath. Third floor offering a spacious main suite with cathedral ceiling, skylight, walk-in closet and full bathroom. Third floor 2016 heat-cooling mini splits. 2016 roof and skylights. 2024 hot water tank. 2026 new heating system. Relax on the inviting front porch. Dining room has french doors that open to entertain on the rear deck overlooking the fenced backyard. Off-street parking for two cars, a storage shed, and Salem train station and downtown Salem approximately one mile away.
| a month ago | Listing updated with changes from the MLS® | |
| a month ago | Status changed to Pending | |
| a month ago | Listing first seen on site |

The property listing data and information, or the Images, set forth herein were provided to MLS Property Information Network, Inc. from third party sources, including sellers, lessors, landlords, and public records, and were compiled by MLS Property Information Network, Inc. The property listing data and information, and the Images, are for the personal, non-commercial use of consumers having a good faith interest in purchasing, leasing or renting listed properties of the type displayed to them and may not be used for any purpose other than to identify prospective properties which such consumers may have a good faith interest in purchasing, leasing or renting. MLS Property Information Network, Inc. and its subscribers disclaim any and all representations and warranties as to the accuracy of the property listing data and information, or as to the accuracy of any of the Images, set forth herein.
Last checked 2026-08-22 11:17 AM UTC