Save
Ask
Tour
Hide
Share
$549,900
26 Days On Site

25 Main St
Carver, MA 02330

For Sale|Single Family Residence|Active Under Contract
3
Beds
2
Total Baths
1
Full Bath
1
Partial Bath
1,675
SqFt
$328
/SqFt
1984
Built
County:
Plymouth

Due to the health concerns created by Coronavirus we are offering personal 1-1 online video walkthough tours where possible.
25 Main St25 Main St25 Main St25 Main St
Save
Ask
Tour
Hide
Share


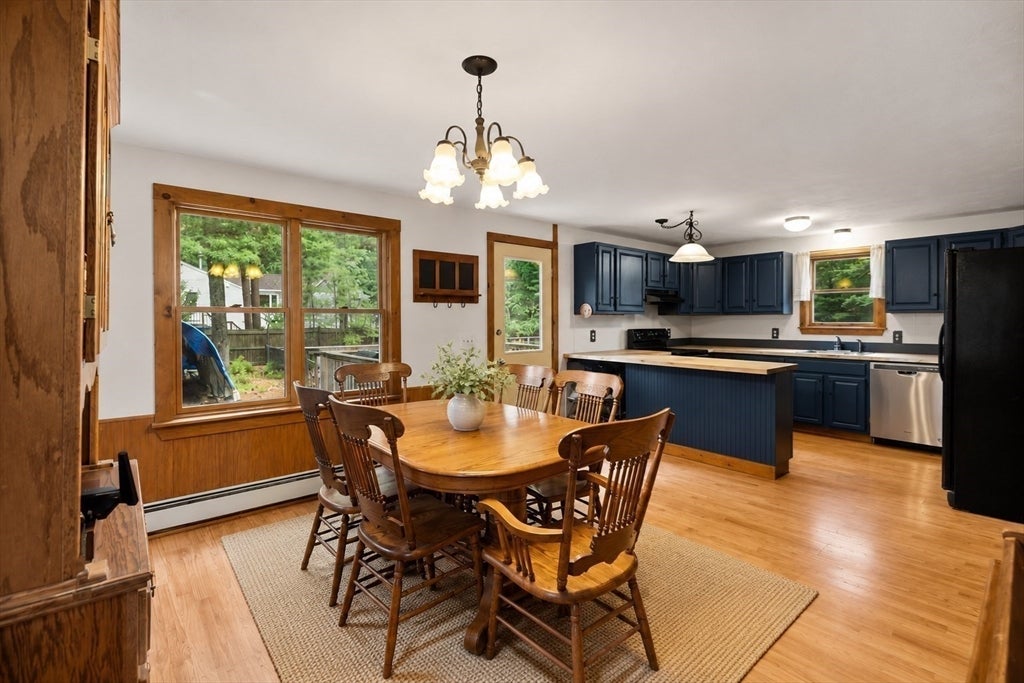
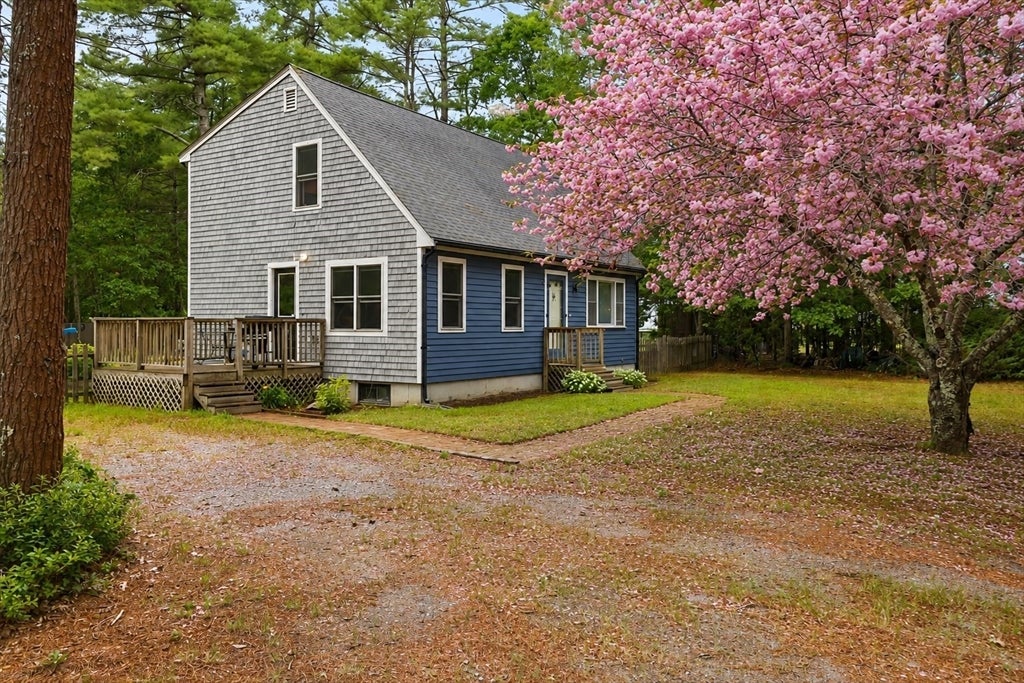
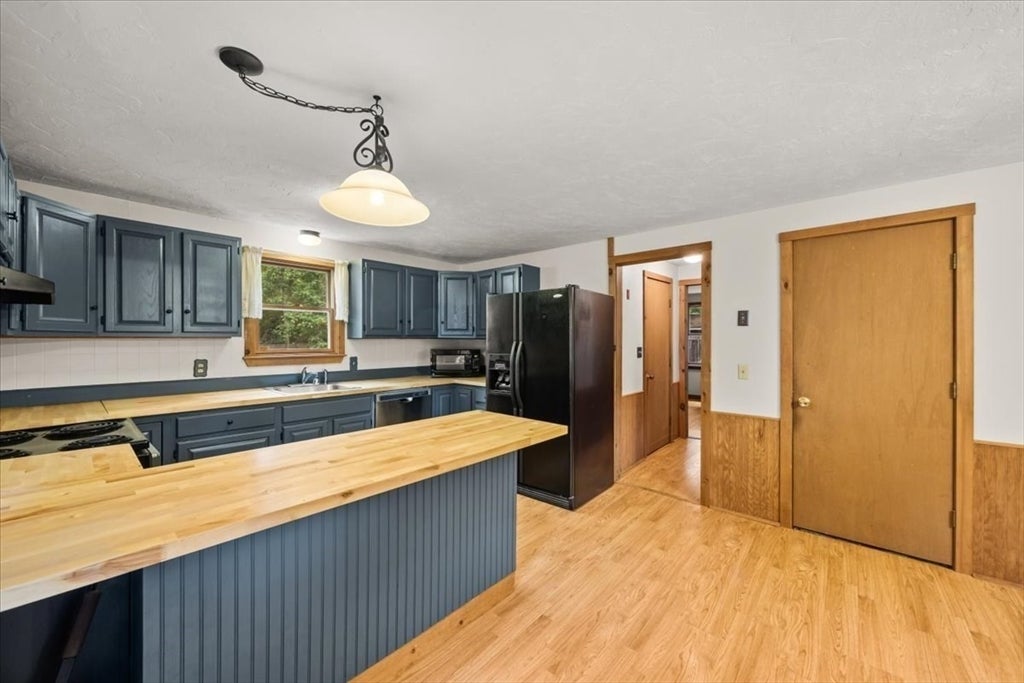
Back on the market and ready for a new buyer! Nestled on just over 2 private acres in the charming town of Carver, this inviting 3-bedroom, 1.5-bath Cape offers the perfect blend of comfort and country living. Built in 1984, the home features a recently renovated kitchen with beautiful butcher block countertops, a cozy wood-burning fireplace, and a partially finished basement that provides flexible space for a family room, home office, or gym. The roof and windows are both approximately 10 years old, the boiler is approximately 8 years old, the well and circulator pumps, and pressure and expansion tanks are less than one year old, offering added peace of mind. Enjoy the tranquility of a wooded setting while remaining close to Carver's cranberry bogs, conservation areas, hiking trails, and the convenience of nearby shopping, dining, and major routes. A wonderful opportunity to enjoy the best of small-town New England living!

Save
Ask
Tour
Hide
Share
Listing Snapshot
Price 
$549,900
Days On Site 
26 Days
Bedrooms 
3
Inside Area (SqFt) 
1,675 sqft
Total Baths 
2
Full Baths 
1
Partial Baths 
1
Lot Size 
2.07 Acres
Year Built 
1984
MLS® Number 
73545617
Status 
Active Under Contract
Property Tax 
$6,174
HOA/Condo/Coop Fees 
N/A
Sq Ft Source 
N/A
Friends & Family
Recent Activity
3 days agoListing updated with changes from the MLS®
3 days agoStatus changed to Active Under Contract
4 weeks agoListing first seen on site
General Features
Acres 
2.07
Disclosures 
Both carports to remain with the home. Seller is having the Distribution Box replaced prior to closing and will have a passing Title V.
Foundation 
Concrete Perimeter
Parking 
Unpaved
Parking Spaces 
15
Property Sub Type 
Single Family Residence
Sewer 
Private Sewer
SqFt Above 
1344
SqFt Below 
331
SqFt Total 
1675
Style 
Cape
Water Source 
Private
Zoning 
RA
Interior Features
Appliances 
Water HeaterTankless Water HeaterRangeDishwasherMicrowaveRefrigeratorWasherDryerPlumbed For Ice Maker
Basement 
FullPartially FinishedInterior EntryConcrete
Electric 
100 Amp Service
Fireplace 
Yes
Fireplace Features 
Living Room
Fireplaces 
1
Flooring 
TileCarpetLaminate
Heating 
BaseboardOilZoned
Interior 
Recessed Lighting
Laundry Features 
Electric Dryer HookupWasher Hookup
Window Features 
Insulated WindowsScreens
Bathroom 1 
Dimensions - 6x6Level - FirstArea - 36
Bathroom 2 
Dimensions - 6x6Level - SecondArea - 36
Bedroom 2 
Dimensions - 12x13Level - SecondArea - 156
Bedroom 3 
Dimensions - 12x7Level - SecondArea - 84
Dining Room 
Dimensions - 12x13Level - FirstArea - 156
Kitchen 
Dimensions - 12x9Level - FirstArea - 108
Living Room 
Dimensions - 11x23Level - FirstArea - 253
Master Bedroom 
Dimensions - 11x18Level - SecondArea - 198
Save
Ask
Tour
Hide
Share
Exterior Features
Construction Details 
Frame
Exterior 
Rain GuttersStorageKennel
Fencing 
Fenced
Lot Features 
WoodedClearedLevel
Other Structures 
Storage
Patio And Porch 
Deck
Roof 
Shingle
Windows/Doors 
Insulated WindowsScreens
Community Features
Community Features 
ParkStable(s)Golf
Roads 
Paved
Listing courtesy of Brian Balestracci of Milestone Realty, Inc.


The property listing data and information, or the Images, set forth herein were provided to MLS Property Information Network, Inc. from third party sources, including sellers, lessors, landlords, and public records, and were compiled by MLS Property Information Network, Inc. The property listing data and information, and the Images, are for the personal, non-commercial use of consumers having a good faith interest in purchasing, leasing or renting listed properties of the type displayed to them and may not be used for any purpose other than to identify prospective properties which such consumers may have a good faith interest in purchasing, leasing or renting. MLS Property Information Network, Inc. and its subscribers disclaim any and all representations and warranties as to the accuracy of the property listing data and information, or as to the accuracy of any of the Images, set forth herein.

Last checked 2026-08-03 06:22 AM UTC

Neighborhood & Commute
Source: Walkscore
Save
Ask
Tour
Hide
Share