

Ocean Ledges42 Quarry Ridge Lane 42Rockport, MA 01966
Due to the health concerns created by Coronavirus we are offering personal 1-1 online video walkthough tours where possible.
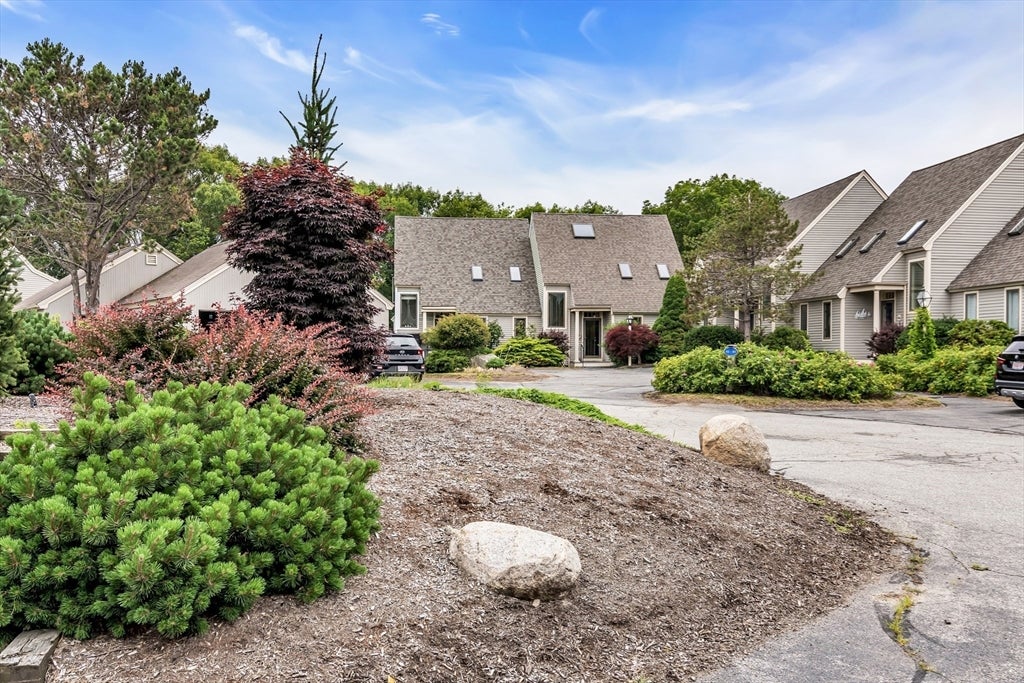
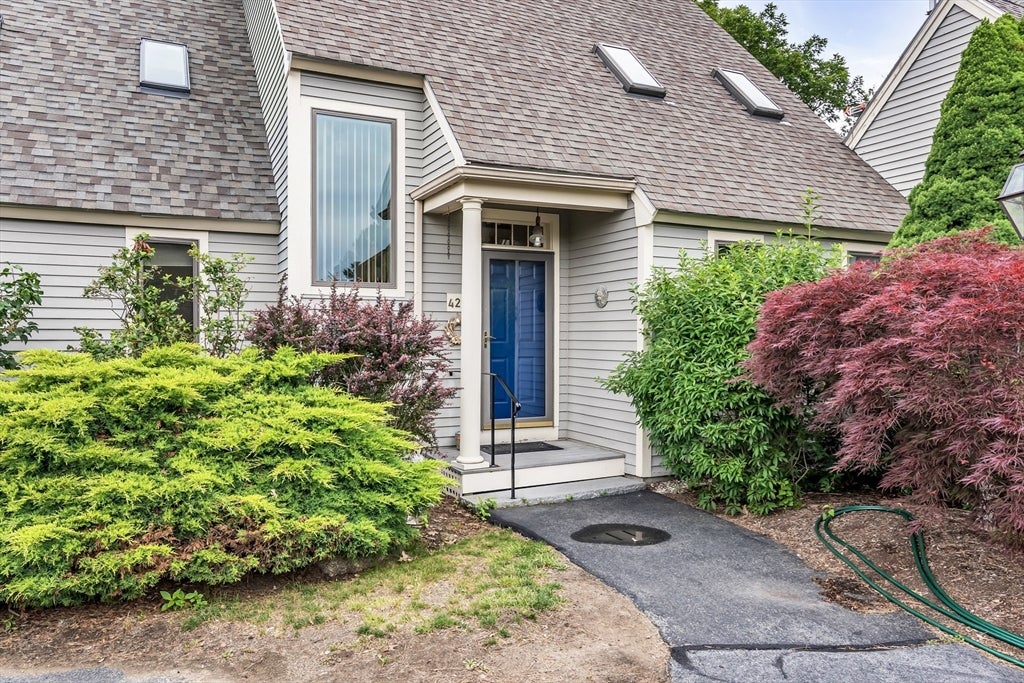
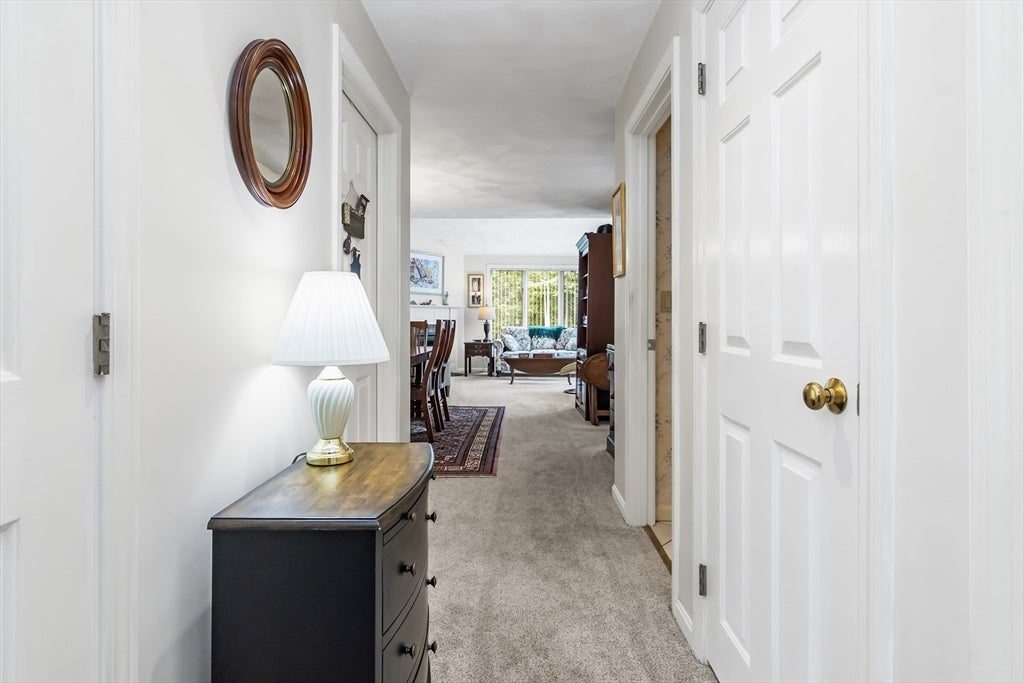
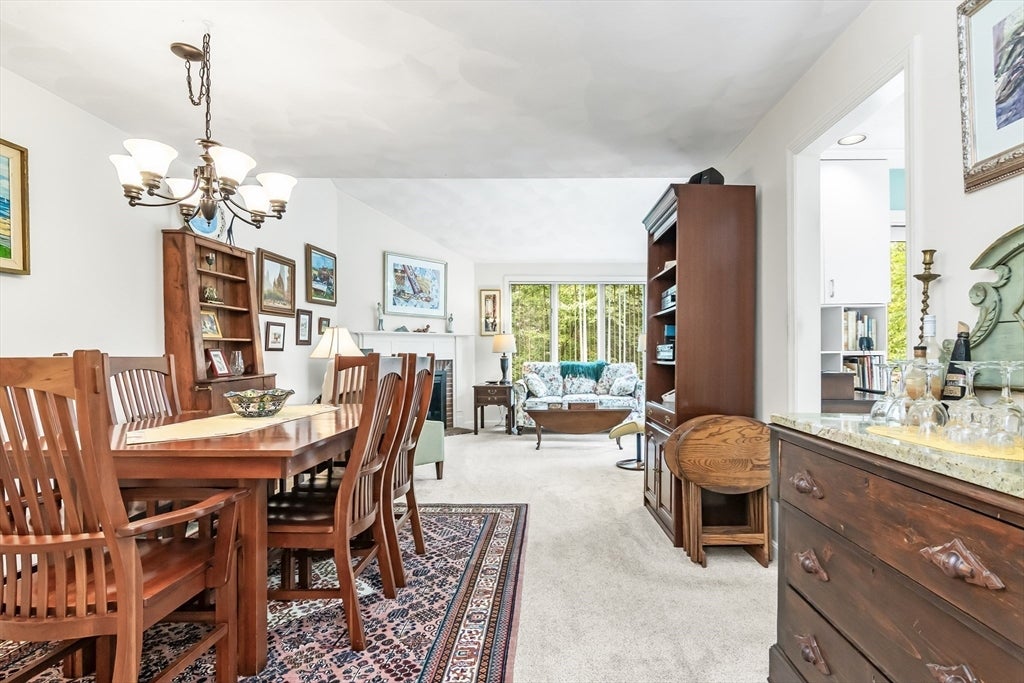
Beautifully designed Ocean Ledges Condominium offers a versatile floor plan to suit a variety of lifestyles. The spacious second-floor primary suite features a walk-in closet, private bath, and an additional room perfect for a home office, art studio, or hobby space with access to finished attic. The main level includes a bedroom, full bath, and ample closet space making an easy transition to 1 level living. With an open-concept layout, the unit's living space has a formal dining area, living room with fireplace and access to quiet deck surrounded by trees- making it ideal for entertaining. The finished lower level provides a private retreat, game room, or guest suite, complete with a cozy wood stove, additional bedroom, and walkout patio. Conveniently located near the beach, quarry, train station, downtown Rockport, Bearskin Neck, and the Shalin Liu Performance Center. An oversized one-car garage provides excellent storage and workspace with plenty of room for kayak/bike storage.
| 2 weeks ago | Listing updated with changes from the MLS® | |
| 2 weeks ago | Price changed to $799,900 | |
| 2 weeks ago | Status changed to Active | |
| a month ago | Listing first seen on site |

The property listing data and information, or the Images, set forth herein were provided to MLS Property Information Network, Inc. from third party sources, including sellers, lessors, landlords, and public records, and were compiled by MLS Property Information Network, Inc. The property listing data and information, and the Images, are for the personal, non-commercial use of consumers having a good faith interest in purchasing, leasing or renting listed properties of the type displayed to them and may not be used for any purpose other than to identify prospective properties which such consumers may have a good faith interest in purchasing, leasing or renting. MLS Property Information Network, Inc. and its subscribers disclaim any and all representations and warranties as to the accuracy of the property listing data and information, or as to the accuracy of any of the Images, set forth herein.
Last checked 2026-08-17 02:43 AM UTC