

193 Charles CircleStoughton, MA 02072
Due to the health concerns created by Coronavirus we are offering personal 1-1 online video walkthough tours where possible.
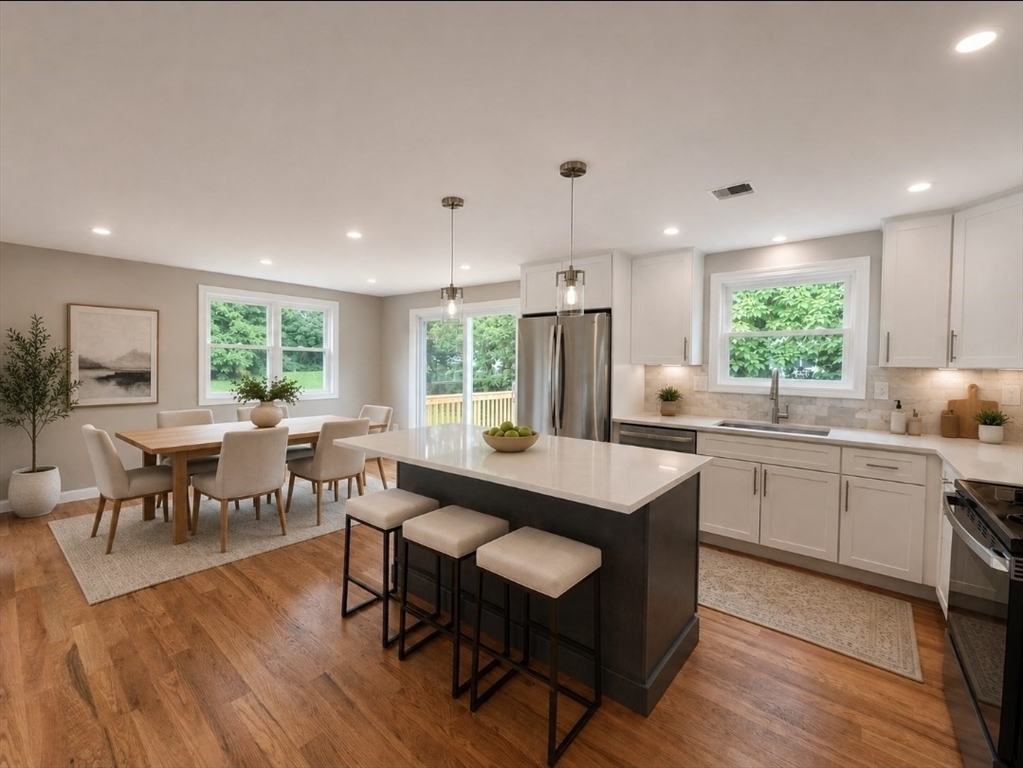
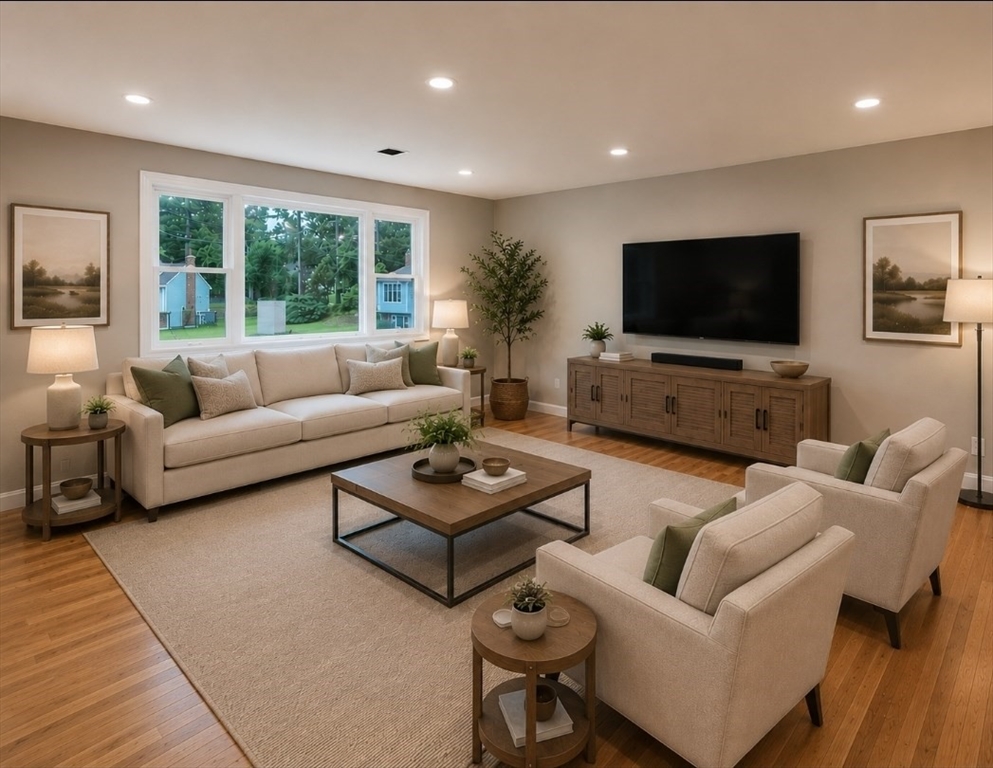
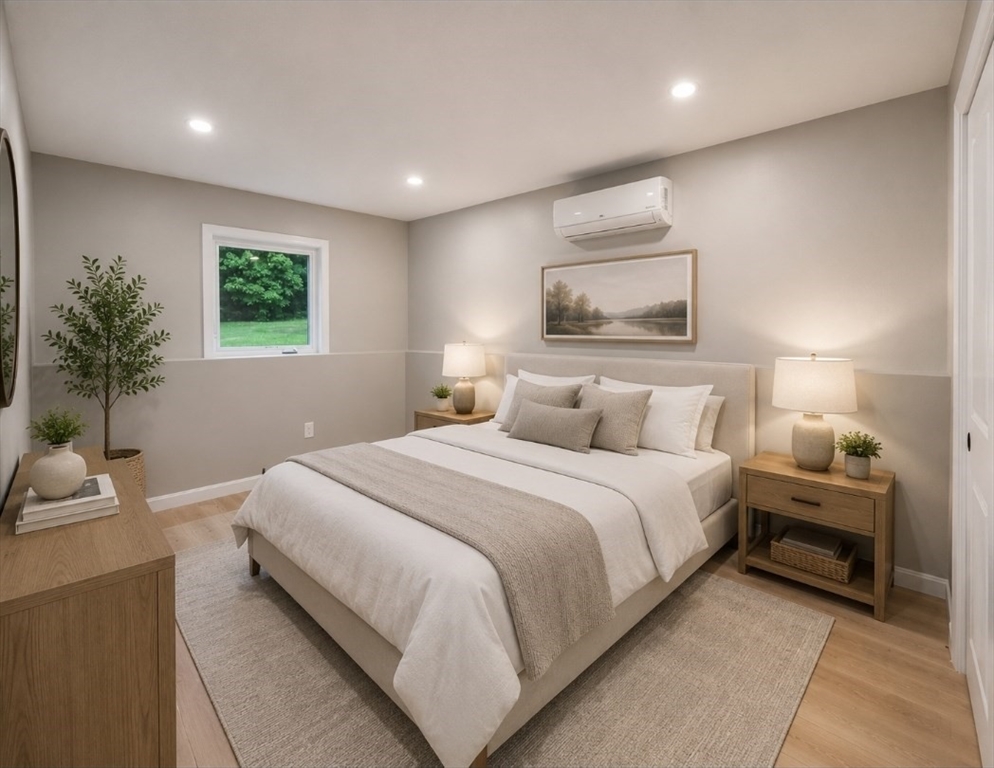
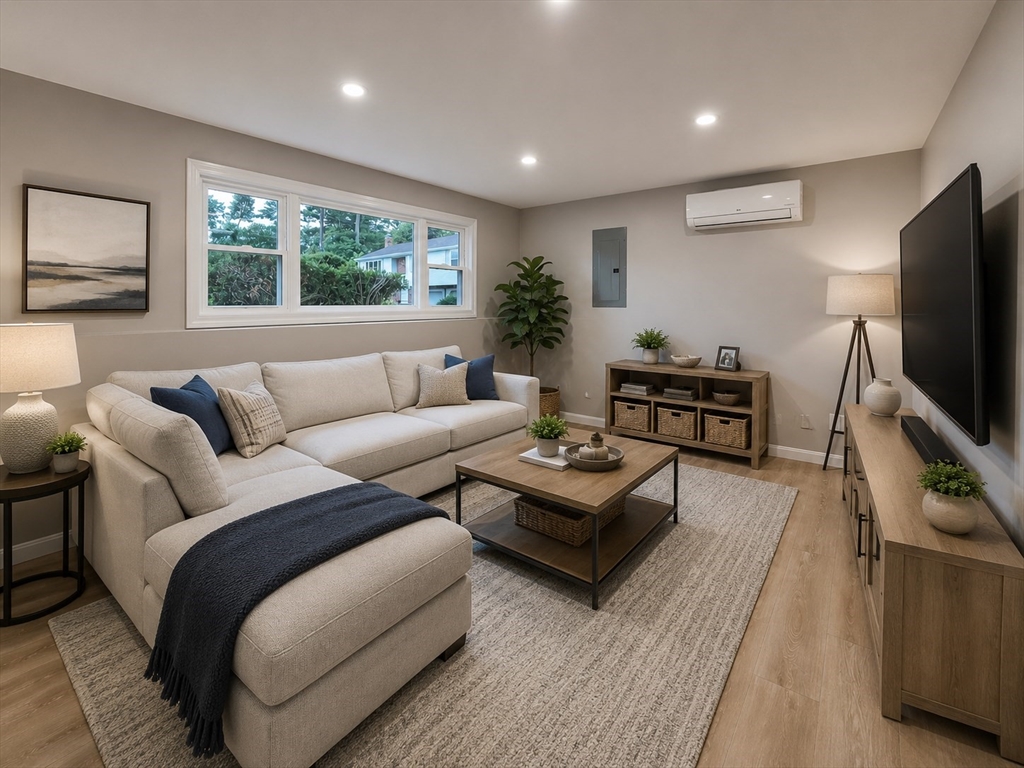
STUNNING!!! Like NEW Construction in Highly desirable cul de sac neighborhood! 4 generously sized bedrooms 2 full baths, family room and office space! Open floor plan main level features a large living room open to the brand-new designer kitchen with large island, Quartz counters & Marble backsplash, complete with SS appliances! Dining room leads to a large deck overlooking large, leveled yard. Lower level is perfect for visiting guests or in-law, featuring a family room, king size bedroom full bathroom & office space! NEW architectural roof & gutters, NEW windows, NEW plumbing throughout, NEW electrical wiring & service, NEW heat & Central AC, New water heater! NEW interior & exterior doors & new hardwood floors! Bathrooms offer new fixtures, designer lighting, porcelain tiles. and a frameless glass shower! Attached garage! Minutes to Commuter Rail, Cobb's Corner dining & shopping! Don't miss this chance to live your best life in your new home!
| 10 hours ago | Listing updated with changes from the MLS® | |
| 10 hours ago | Status changed to Pending | |
| 3 weeks ago | Listing first seen on site |

The property listing data and information, or the Images, set forth herein were provided to MLS Property Information Network, Inc. from third party sources, including sellers, lessors, landlords, and public records, and were compiled by MLS Property Information Network, Inc. The property listing data and information, and the Images, are for the personal, non-commercial use of consumers having a good faith interest in purchasing, leasing or renting listed properties of the type displayed to them and may not be used for any purpose other than to identify prospective properties which such consumers may have a good faith interest in purchasing, leasing or renting. MLS Property Information Network, Inc. and its subscribers disclaim any and all representations and warranties as to the accuracy of the property listing data and information, or as to the accuracy of any of the Images, set forth herein.
Last checked 2026-07-27 12:23 AM UTC