

354 America Blvd 354Ashland, MA 01721
Mortgage Calculator
Monthly Payment (Est.)
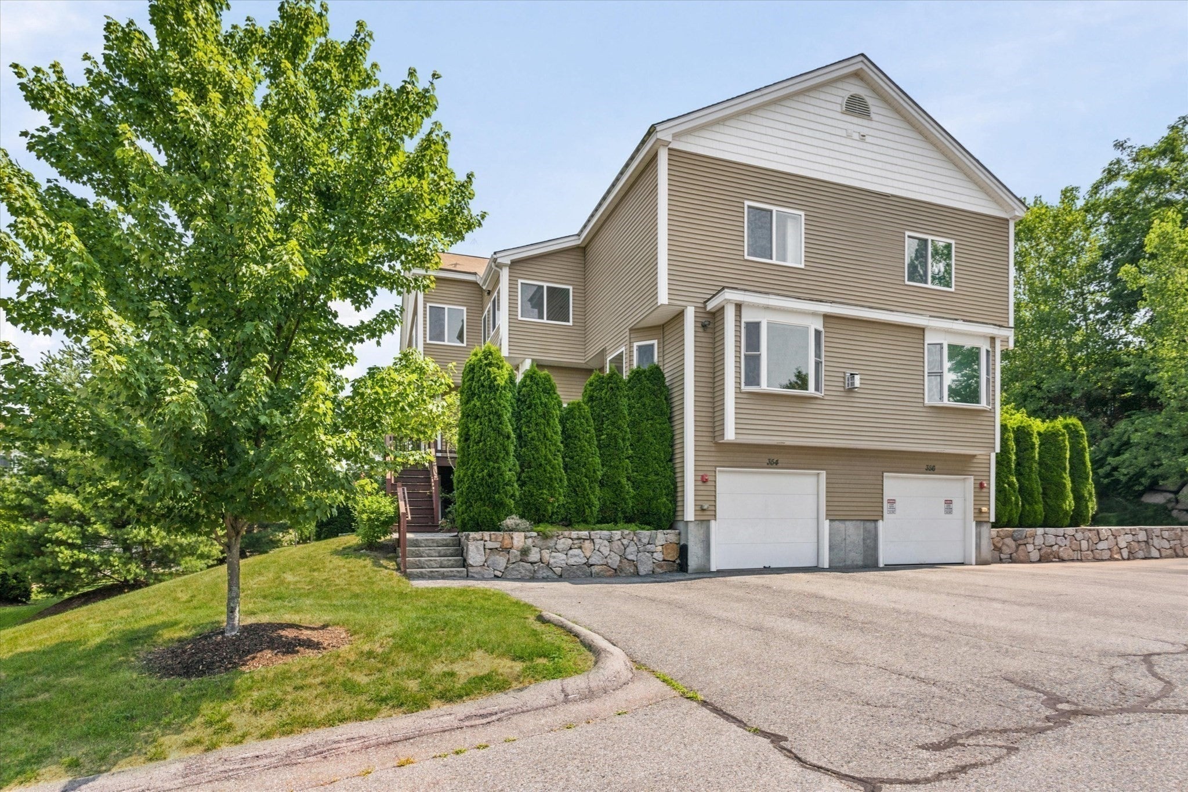
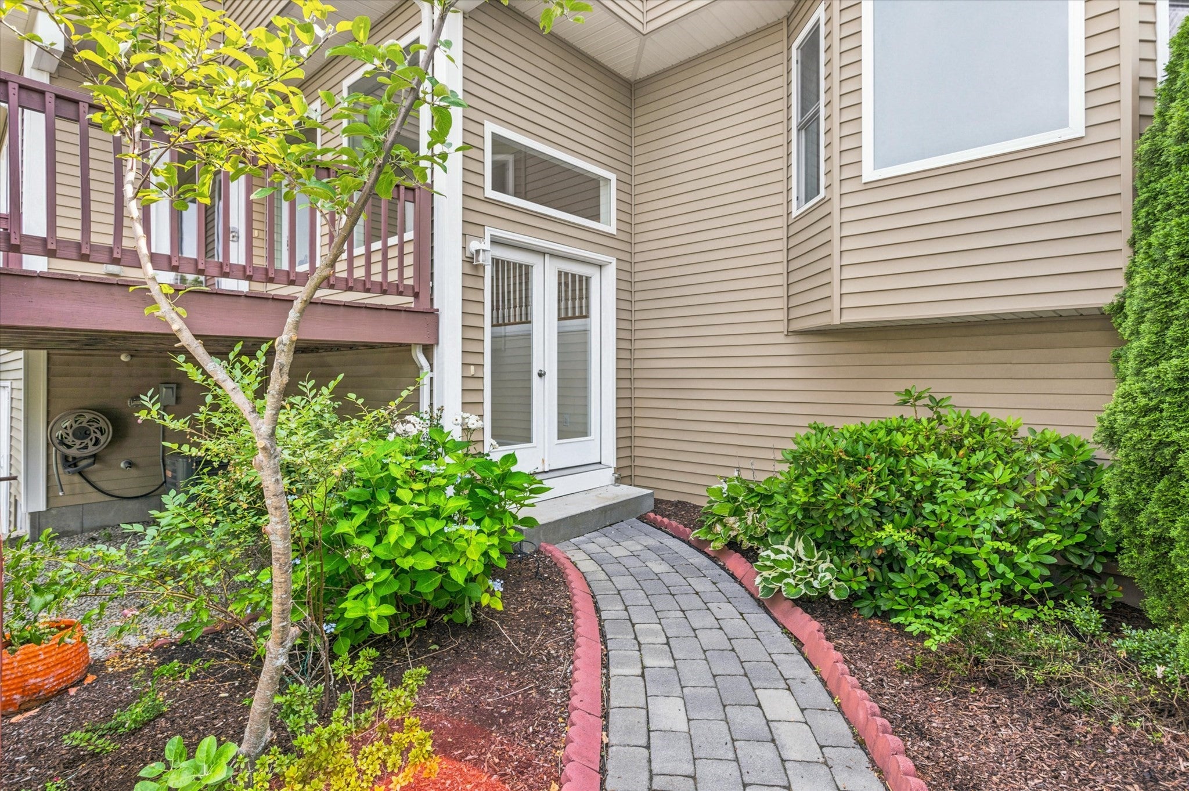
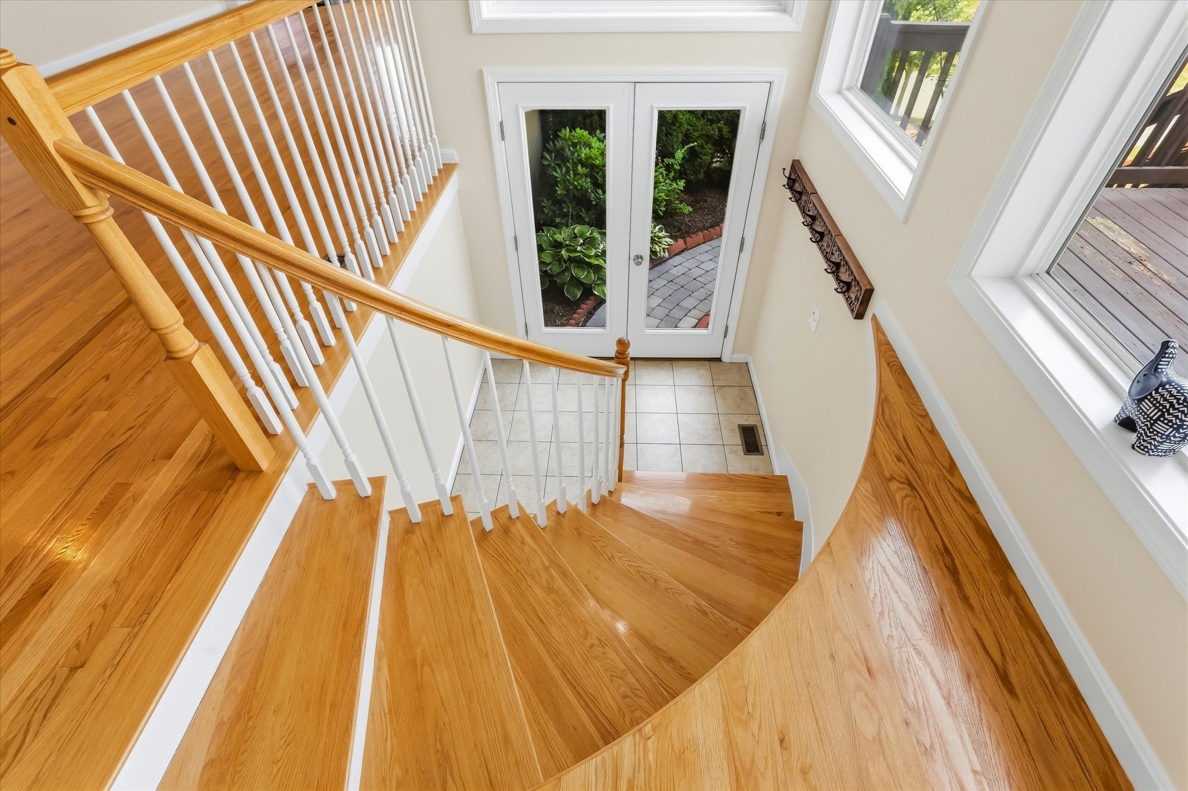
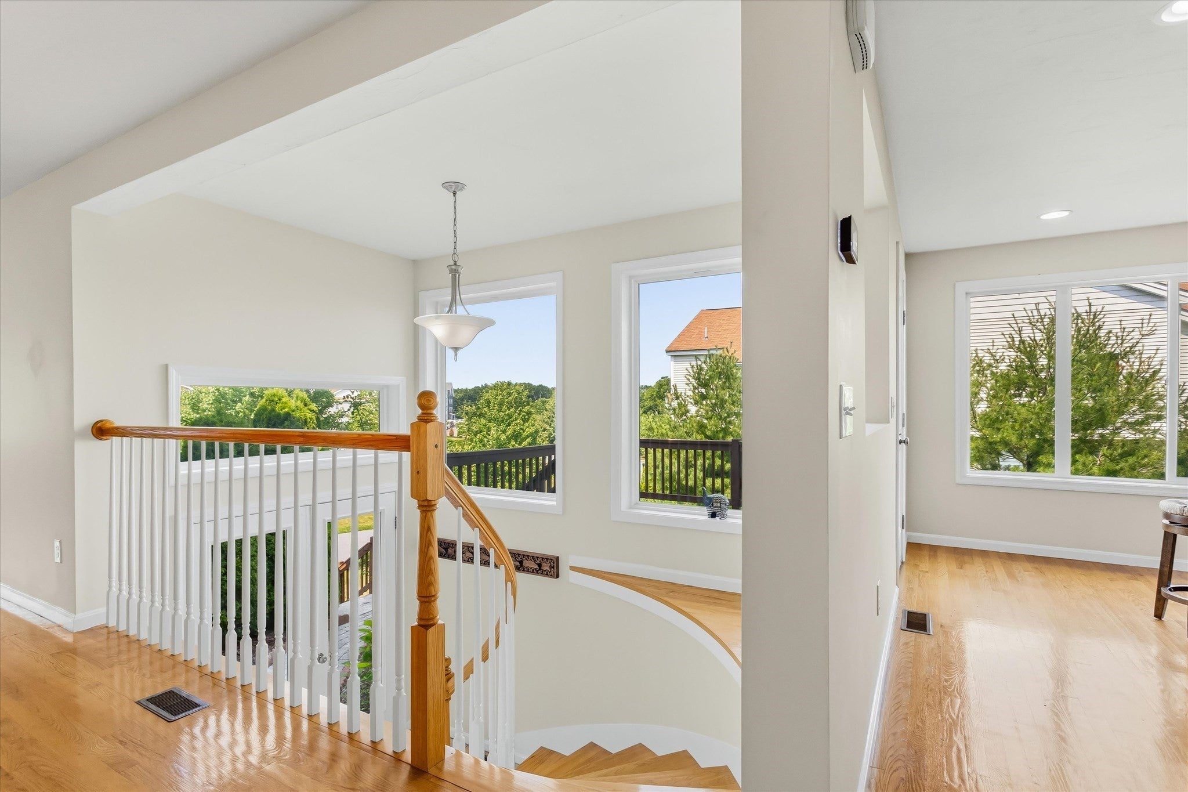
Enter an interest rate to see your estimated monthly payment.Significant price reduction & the seller will pay $5,000 towards closing costs! Rare opportunity to own this set back + private townhome in the highly desirable Villages of the Americas -- an established & sought after neighborhood in Ashland! Ideally situated down a long driveway, this sun-filled home offers exceptional privacy & mature, lush landscaping. This is one of the community’s largest floor plans w/ an open 1st floor layout + powder room, pristine HW floors & a relaxing fireplace. The primary suite is an oversized sanctuary w/ towering ceilings, a sitting area/ nursery, walk-in closet + additional closet, jet tub & separate shower. Second bedroom is XL King sized w/ its own en-suite bath as well. 3rd level has additional closets + storage areas as well as a lofted office space. Lower level encompasses a spacious garage, a finished family room or guest bedroom w/ sliding door to the exterior + newer laundry appliances! Located in the sought-after town of Ashland, known for its highly regarded schools, scenic parks & convenient commuter access!
| 4 days ago | Listing updated with changes from the MLS® | |
| a week ago | Price changed to $619,000 | |
| a week ago | Status changed to Active | |
| 3 months ago | Listing first seen on site |

The property listing data and information, or the Images, set forth herein were provided to MLS Property Information Network, Inc. from third party sources, including sellers, lessors, landlords, and public records, and were compiled by MLS Property Information Network, Inc. The property listing data and information, and the Images, are for the personal, non-commercial use of consumers having a good faith interest in purchasing, leasing or renting listed properties of the type displayed to them and may not be used for any purpose other than to identify prospective properties which such consumers may have a good faith interest in purchasing, leasing or renting. MLS Property Information Network, Inc. and its subscribers disclaim any and all representations and warranties as to the accuracy of the property listing data and information, or as to the accuracy of any of the Images, set forth herein.
Last checked 2026-09-23 08:41 AM UTC