

49 Plain StMiddleboro, MA 02346
Due to the health concerns created by Coronavirus we are offering personal 1-1 online video walkthough tours where possible.
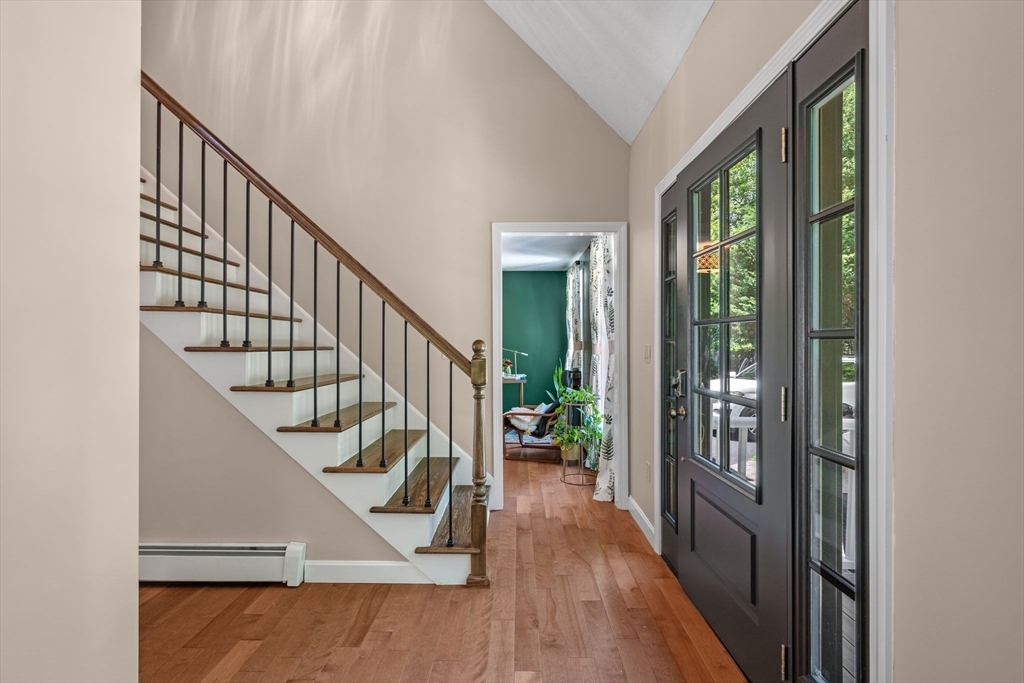
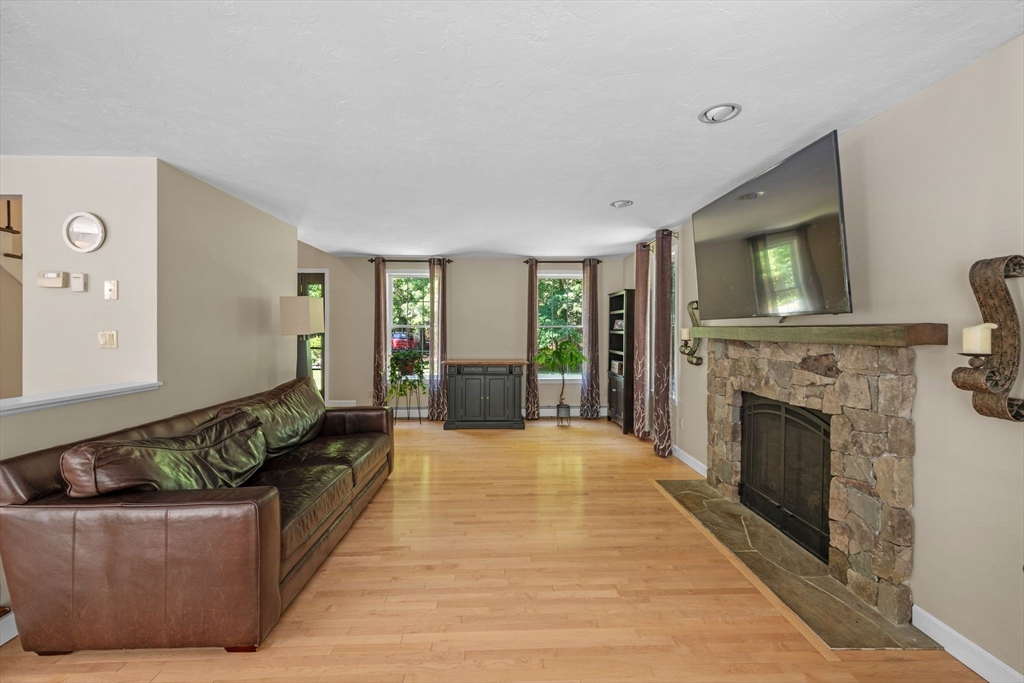
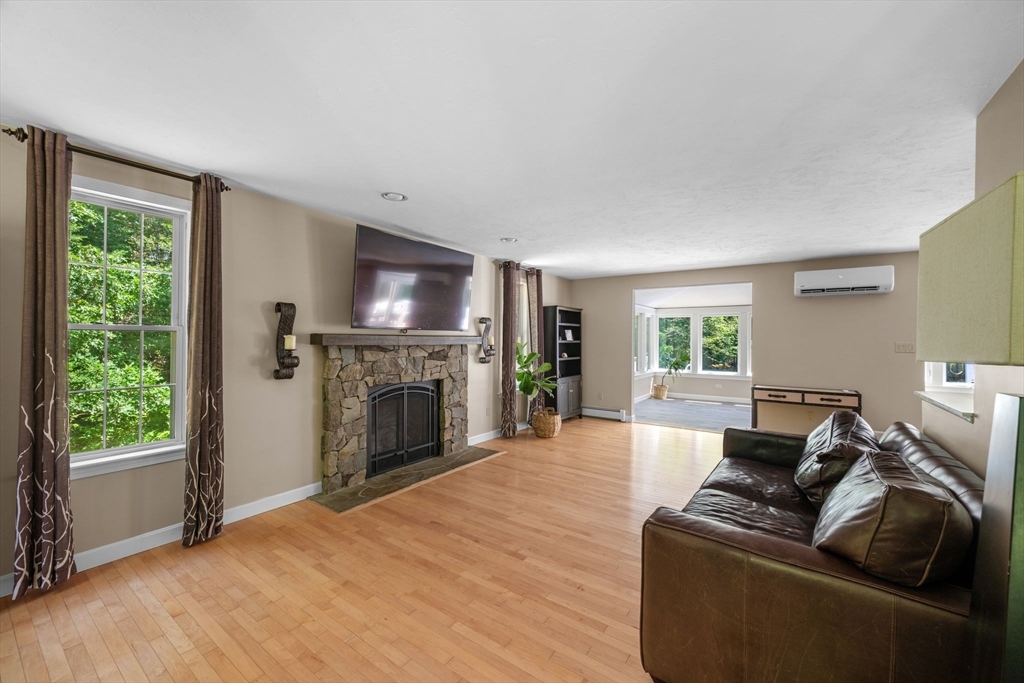
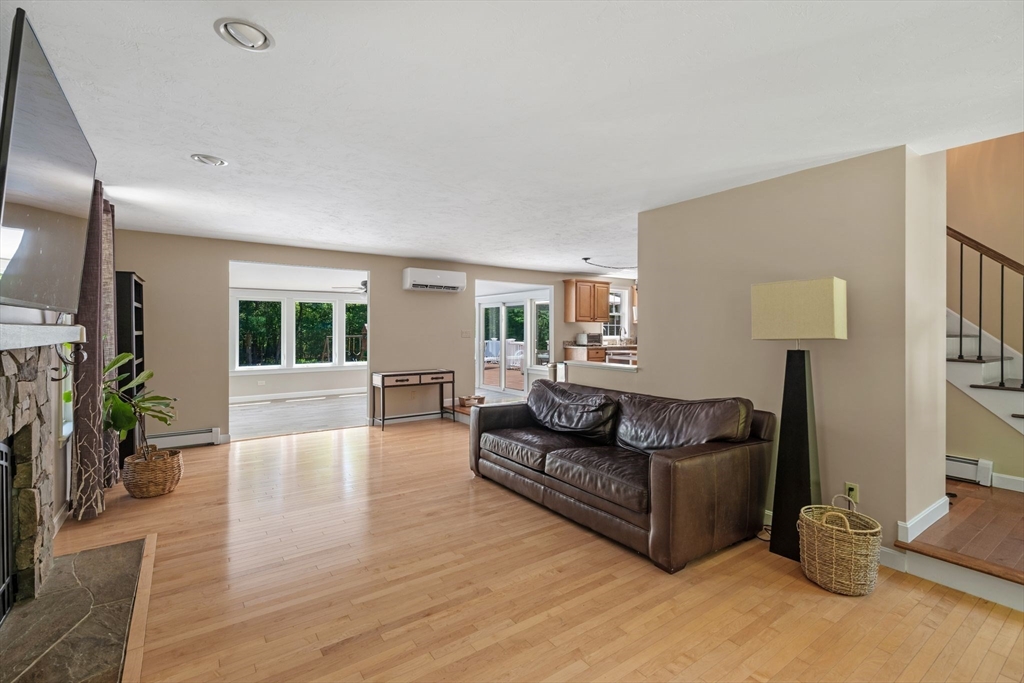
Come home to a setting that feels like your own private retreat. Set on nearly 2 wooded acres, this custom Cape welcomes you with a bright, inviting foyer that opens to beautifully connected living spaces designed for both everyday comfort and effortless entertaining. The stunning living room, anchored by a striking stone fireplace, flows seamlessly into a spacious kitchen featuring granite countertops, ample cabinetry, and an open dining area where family and friends naturally gather. A sunroom invites quiet mornings with coffee, while the composite deck overlooks a backyard made for summer, complete with an above-ground pool, gardens, and room to unwind. Upstairs, the expansive primary suite is a true escape with a private balcony, walk-in closet, and spa-like bath with a whirlpool tub. Hardwood floors, generous room sizes, three full baths, a 2-car garage complete a home that offers the space, warmth, and lifestyle buyers have been searching for.
| 2 weeks ago | Listing updated with changes from the MLS® | |
| 3 weeks ago | Listing first seen on site |

The property listing data and information, or the Images, set forth herein were provided to MLS Property Information Network, Inc. from third party sources, including sellers, lessors, landlords, and public records, and were compiled by MLS Property Information Network, Inc. The property listing data and information, and the Images, are for the personal, non-commercial use of consumers having a good faith interest in purchasing, leasing or renting listed properties of the type displayed to them and may not be used for any purpose other than to identify prospective properties which such consumers may have a good faith interest in purchasing, leasing or renting. MLS Property Information Network, Inc. and its subscribers disclaim any and all representations and warranties as to the accuracy of the property listing data and information, or as to the accuracy of any of the Images, set forth herein.
Last checked 2026-07-27 02:18 AM UTC