

32 Seaver StreetEaston, MA 02334
Due to the health concerns created by Coronavirus we are offering personal 1-1 online video walkthough tours where possible.
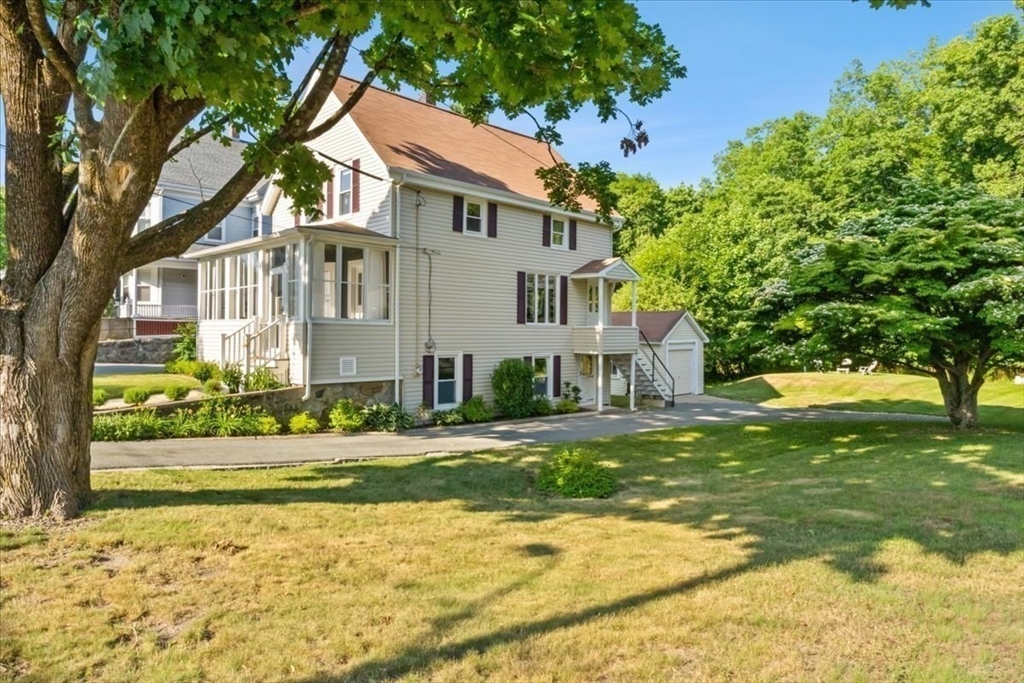
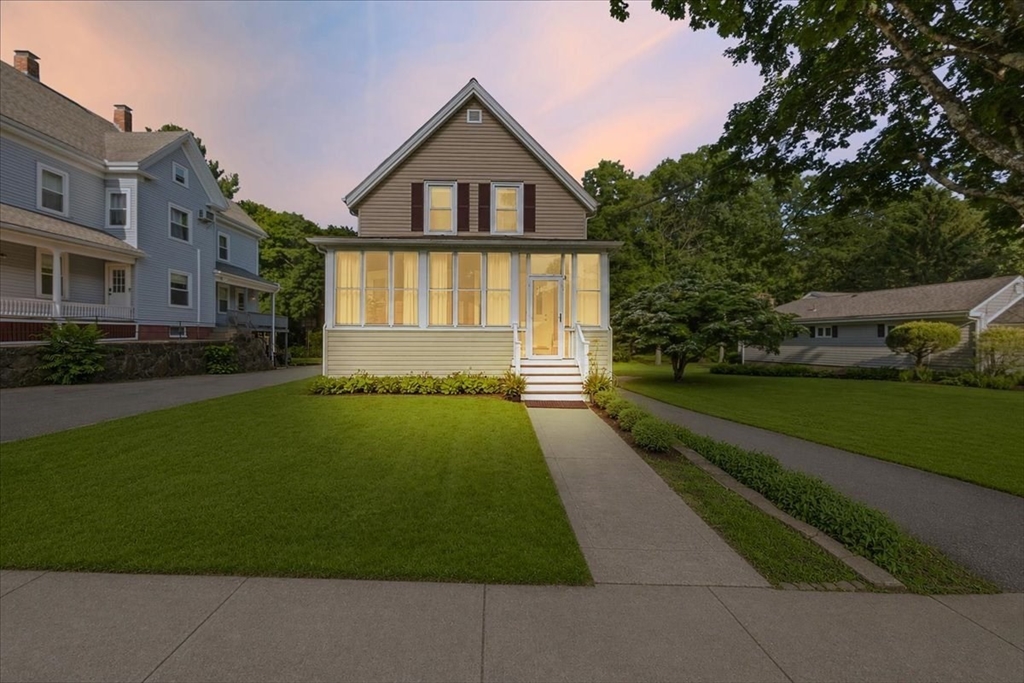
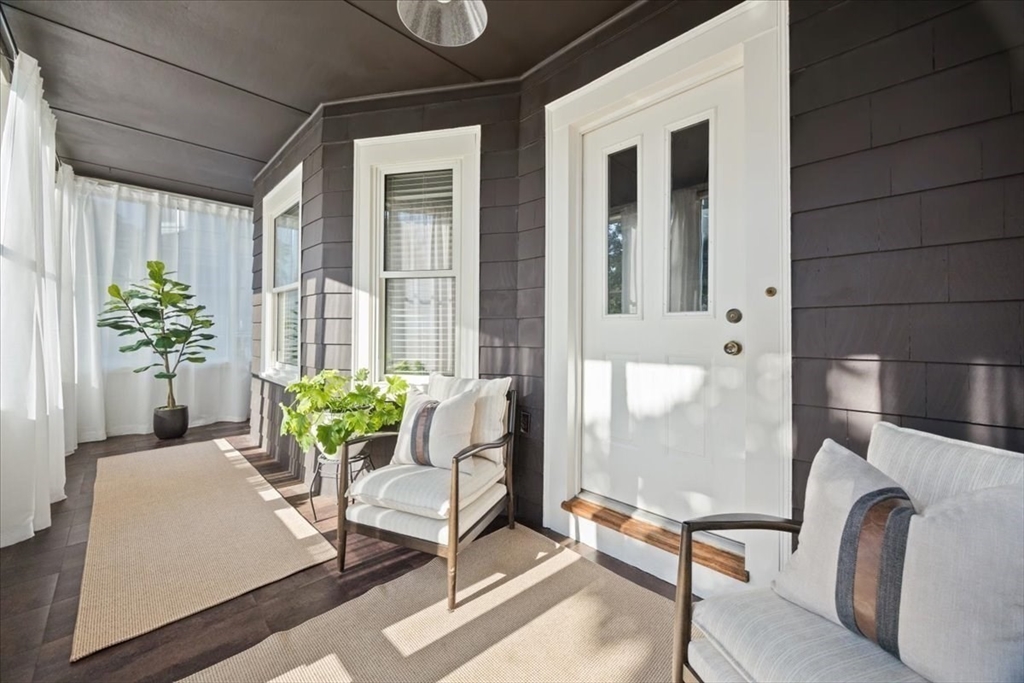
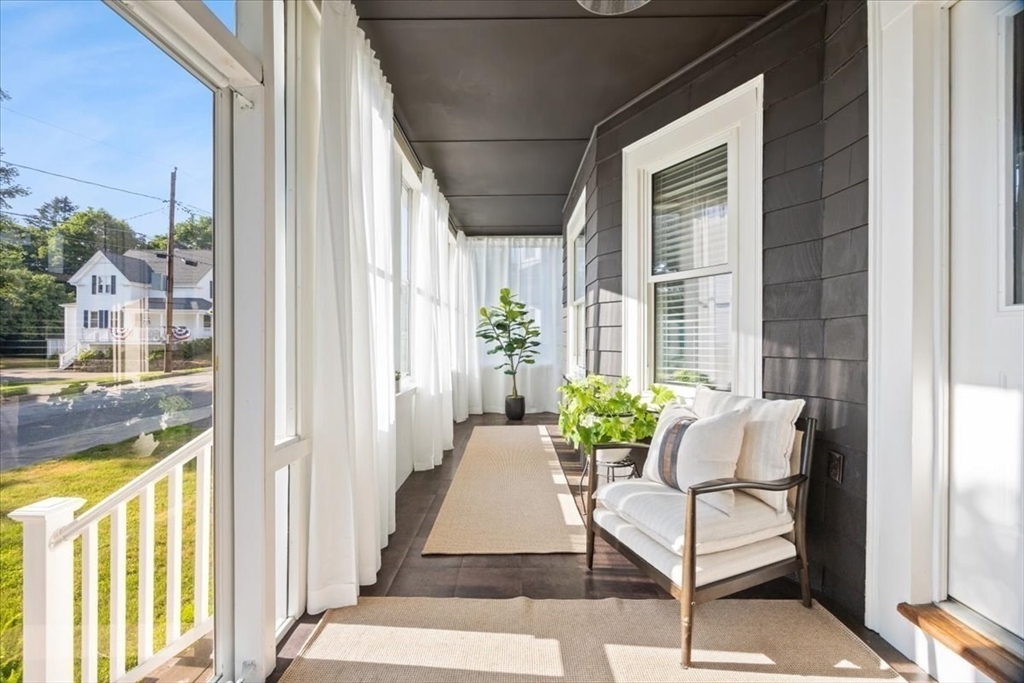
Lovingly cared for 3-bedroom, 1.5 bath home located in the highly desirable Village area of North Easton. Enjoy the convenience of walking to the Farmer's Daughter's restaurant , local shops, and all of the charm of the village center. The property abuts the NRT sheep Pasture, offering beautiful walking trails and peaceful natural surroundings right outside your door. Inside you'll find an inviting eat-in kitchen, original hardwood floors, and beautiful period moldings that add timeless character throughout the home. Recent updates include a newer furnace, gutters, electrical, hot water heater and fresh interior paint, providing comfort and peace of mind. The enclosed front porch is the perfect spot to relax with your morning coffee or unwind at the end of the day. This is a wonderful opportunity to own a well-maintained home in one of North Easton's most sought-after neighborhoods.
| 2 weeks ago | Listing updated with changes from the MLS® | |
| 2 weeks ago | Status changed to Active Under Contract | |
| 3 weeks ago | Listing first seen on site |

The property listing data and information, or the Images, set forth herein were provided to MLS Property Information Network, Inc. from third party sources, including sellers, lessors, landlords, and public records, and were compiled by MLS Property Information Network, Inc. The property listing data and information, and the Images, are for the personal, non-commercial use of consumers having a good faith interest in purchasing, leasing or renting listed properties of the type displayed to them and may not be used for any purpose other than to identify prospective properties which such consumers may have a good faith interest in purchasing, leasing or renting. MLS Property Information Network, Inc. and its subscribers disclaim any and all representations and warranties as to the accuracy of the property listing data and information, or as to the accuracy of any of the Images, set forth herein.
Last checked 2026-07-27 08:40 AM UTC