

33 Richardson Street #33Wakefield, MA 01880
Mortgage Calculator
Monthly Payment (Est.)
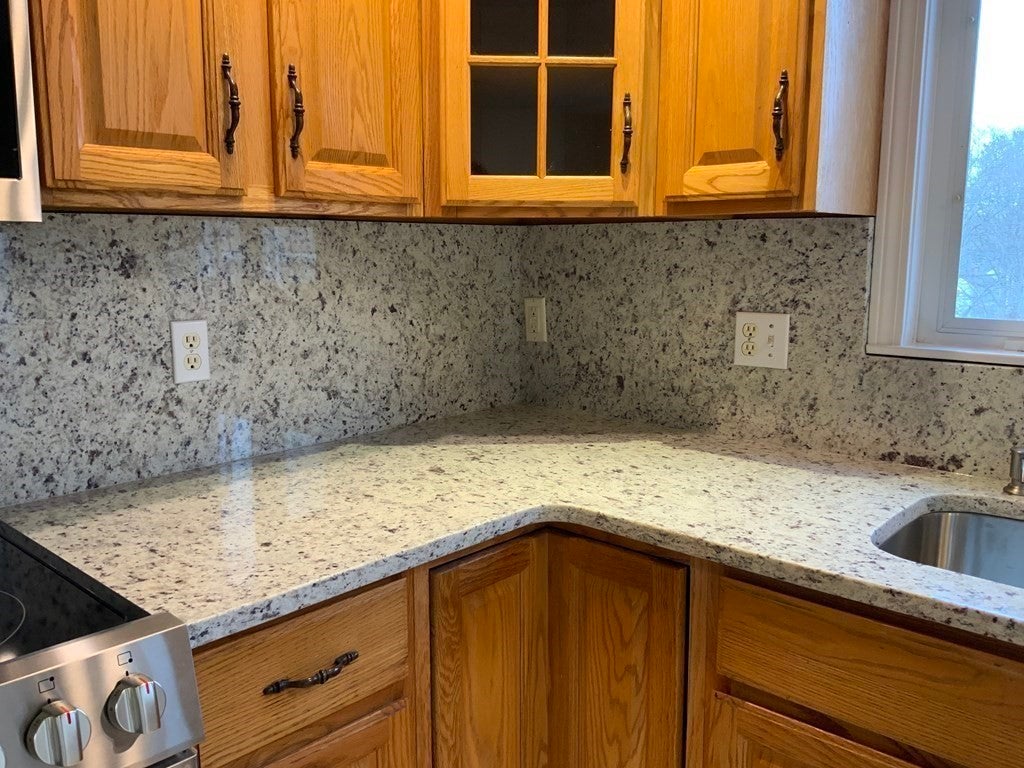
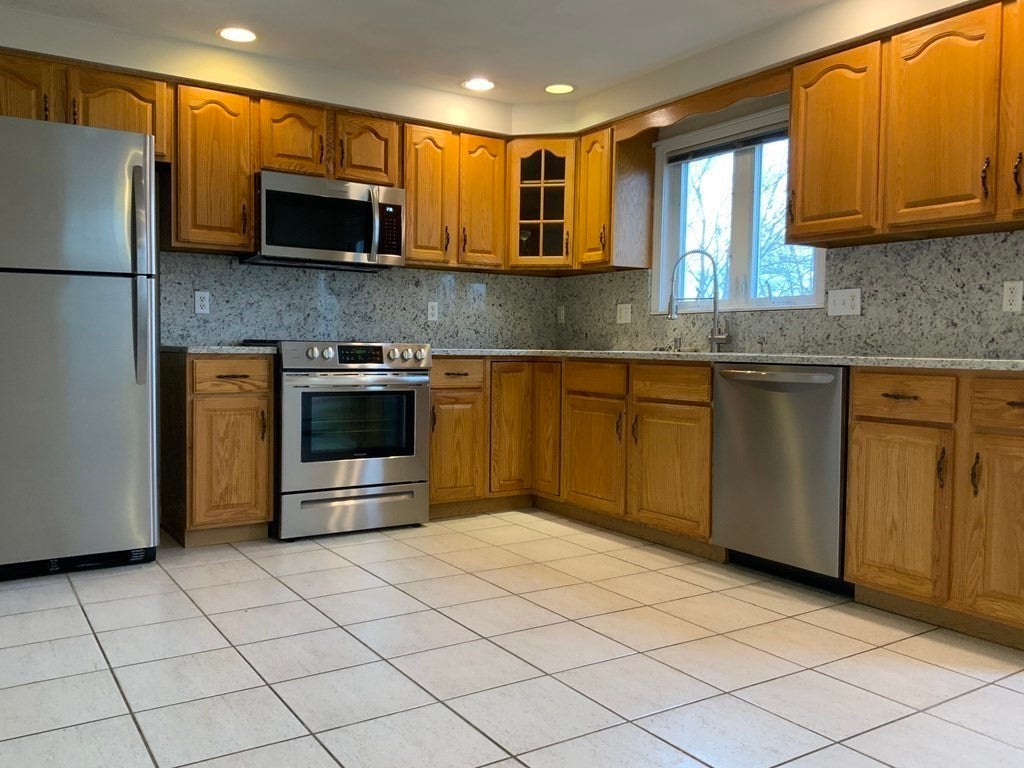
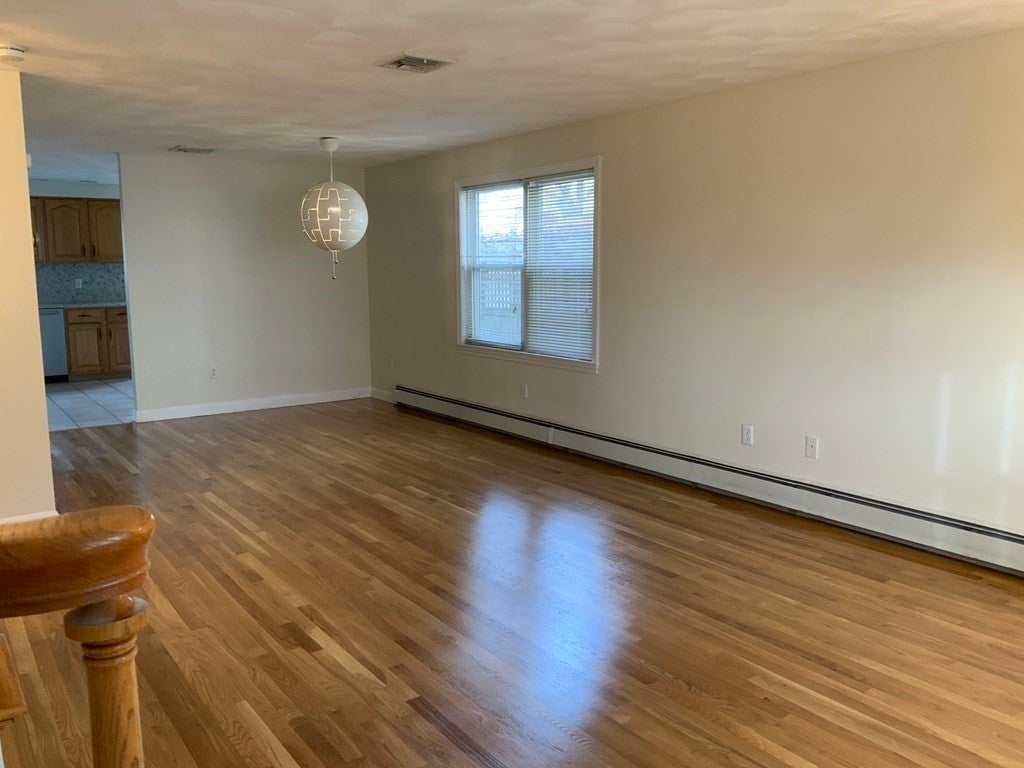
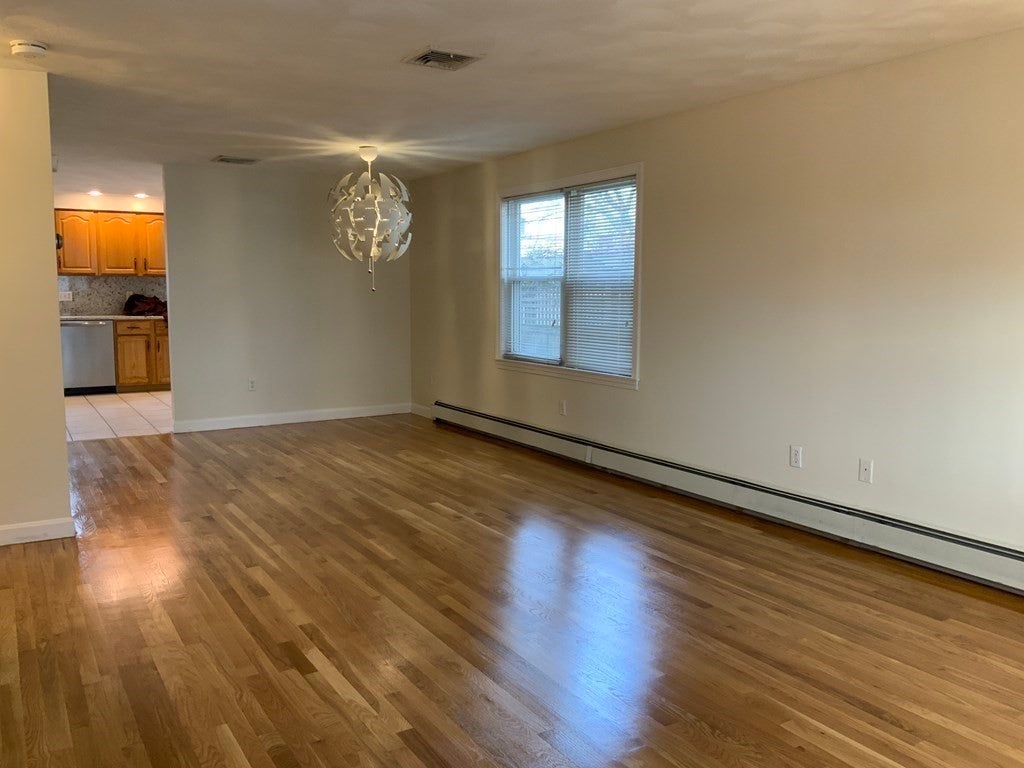
$15The feel of a single family home is what this lovely 3 BR, 1 ½ bath townhouse offers. Open concept LR/DR with gleaming HW floors and ½ bath with W/D hookups. The eat in kitchen has granite counter tops, new SS appliances,recessed lighting and plenty of cabinets. The two larger bedrooms boast cathedral ceilings. New carpets in all 3 BR’s with ample closets. There is a deck from the kitchen...perfect for grilling and overlooks a private back yard. Central Air, one car garage plus 2 pkg spots & a large 16 X 17 storage area off of the garage which would make a nice workshop, work out area or gameroom. Close to restaurants, shopping, public transportation, schools, highway and Lake Quannapowitt. No pets of any kind, non smokers, and available immediately.
| 4 days ago | Listing updated with changes from the MLS® | |
| 2 months ago | Listing first seen on site |

The property listing data and information, or the Images, set forth herein were provided to MLS Property Information Network, Inc. from third party sources, including sellers, lessors, landlords, and public records, and were compiled by MLS Property Information Network, Inc. The property listing data and information, and the Images, are for the personal, non-commercial use of consumers having a good faith interest in purchasing, leasing or renting listed properties of the type displayed to them and may not be used for any purpose other than to identify prospective properties which such consumers may have a good faith interest in purchasing, leasing or renting. MLS Property Information Network, Inc. and its subscribers disclaim any and all representations and warranties as to the accuracy of the property listing data and information, or as to the accuracy of any of the Images, set forth herein.
Last checked 2026-09-07 06:01 AM UTC