

140 High StreetDunstable, MA 01827


Mortgage Calculator
Monthly Payment (Est.)
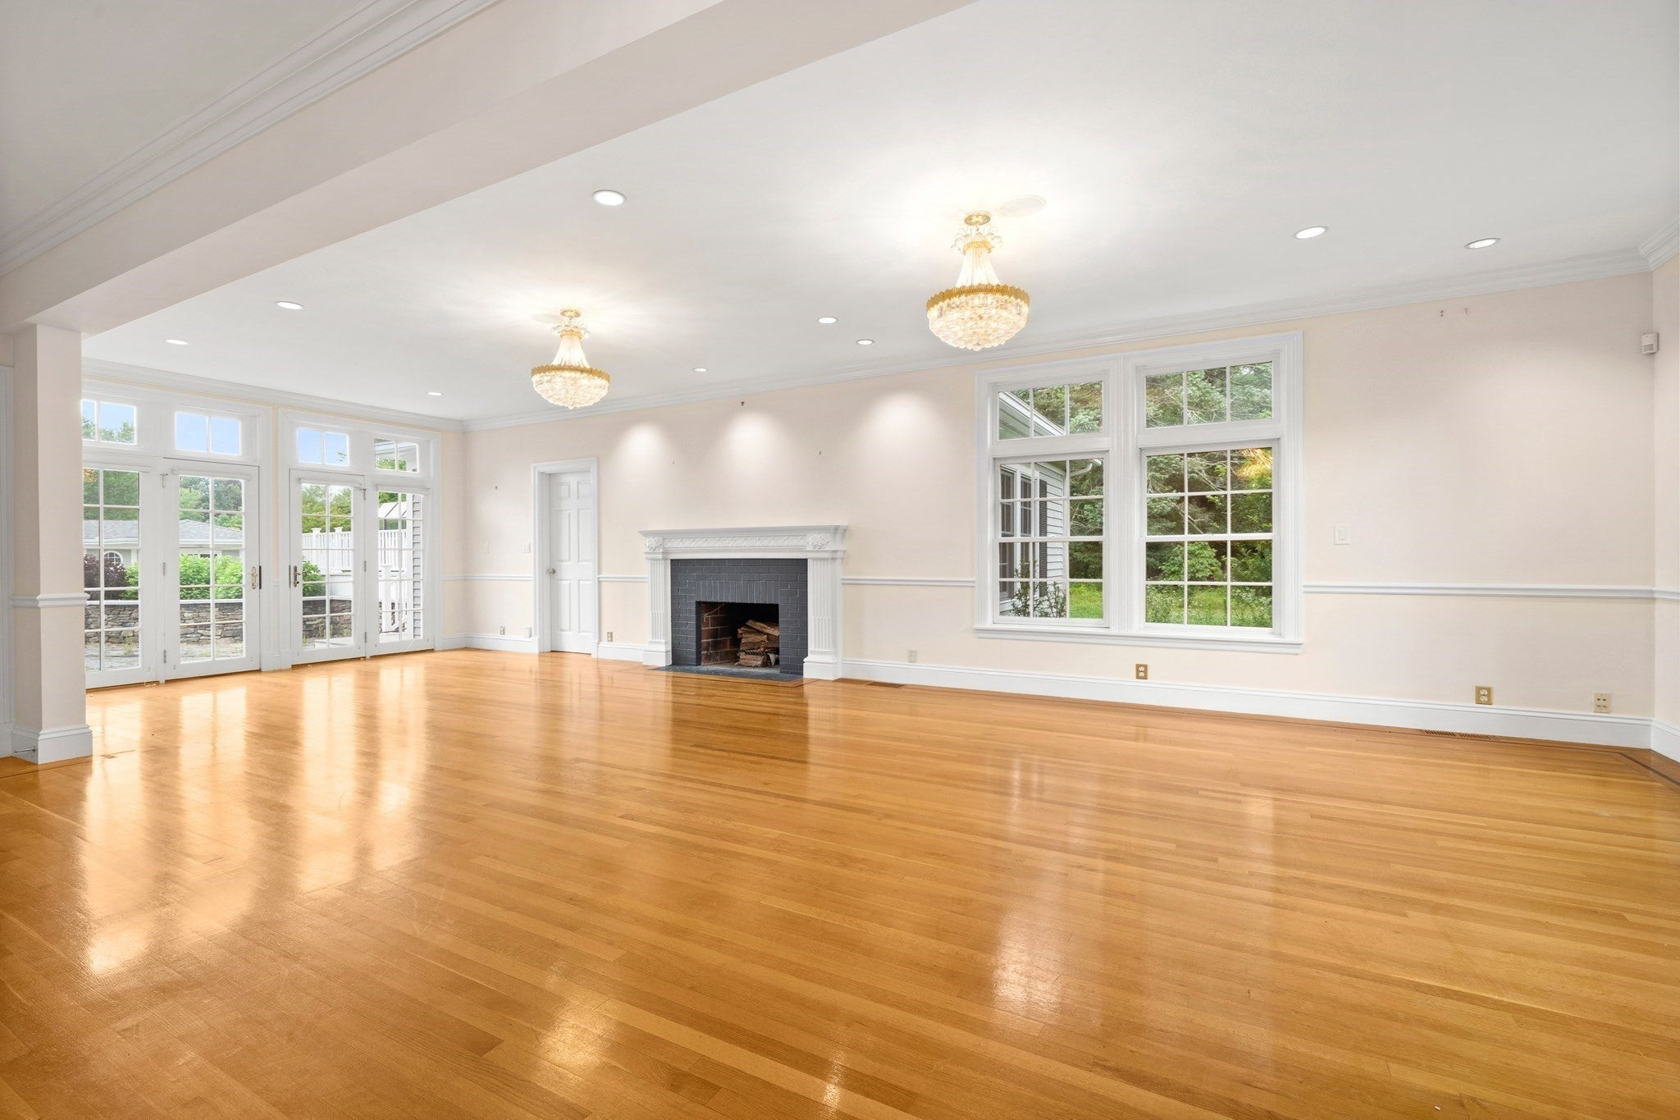
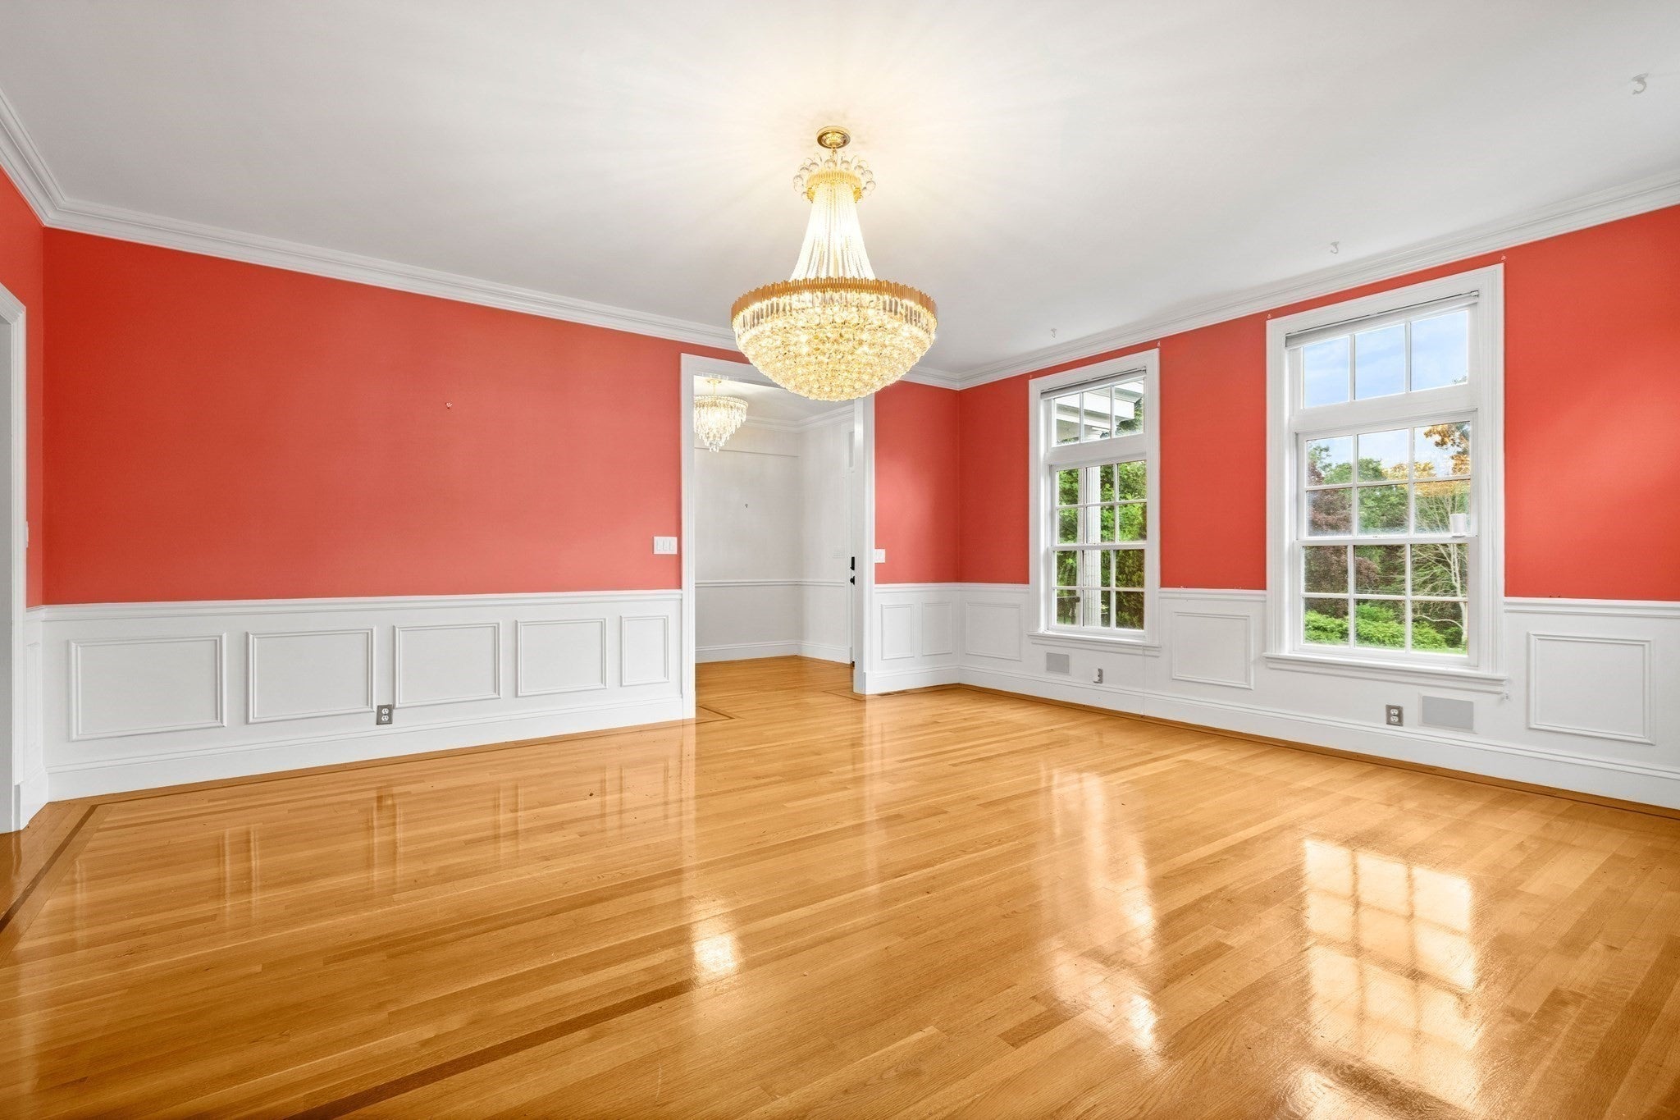
Enter an interest rate to see your estimated monthly payment.NOW OFFERED WITH THE FULL 15 ACRES — A RARE DUNSTABLE ESTATE OPPORTUNITY. Just 45 minutes from Boston, this exceptional property delivers the privacy, space, and versatility that are increasingly difficult to find this close to the city. The main residence features 5 bedrooms and 5 bathrooms, including a first-floor in-law suite ideal for multigenerational living, extended family, or guests. Expansive living and entertaining spaces flow effortlessly for both everyday life and large-scale gatherings. Outside, 15 private acres create a true retreat, complete with a resort-style pool, beautiful grounds, and room to enjoy the property in every season. An extraordinary 11-car garage offers incredible possibilities for collectors, hobbyists, recreational vehicles, or additional storage. With flexible guest accommodations, impressive amenities, and acreage that provides both privacy and possibility, this is a property designed to be enjoyed for generations. New price. Full 15 acres. Five bedrooms. Five bathrooms. 11-car garage. One remarkable opportunity. Select listing photographs have been virtually staged using AI. Furnishings and décor shown are digitally rendered and are not included with the property.
| 6 days ago | Listing updated with changes from the MLS® | |
| 2 weeks ago | Price changed to $2,399,900 | |
| 2 weeks ago | Status changed to Active | |
| 3 months ago | Listing first seen on site |

The property listing data and information, or the Images, set forth herein were provided to MLS Property Information Network, Inc. from third party sources, including sellers, lessors, landlords, and public records, and were compiled by MLS Property Information Network, Inc. The property listing data and information, and the Images, are for the personal, non-commercial use of consumers having a good faith interest in purchasing, leasing or renting listed properties of the type displayed to them and may not be used for any purpose other than to identify prospective properties which such consumers may have a good faith interest in purchasing, leasing or renting. MLS Property Information Network, Inc. and its subscribers disclaim any and all representations and warranties as to the accuracy of the property listing data and information, or as to the accuracy of any of the Images, set forth herein.
Last checked 2026-10-06 06:55 PM UTC