

12-14 Newcastle RoadBoston, MA 02135
Mortgage Calculator
Monthly Payment (Est.)
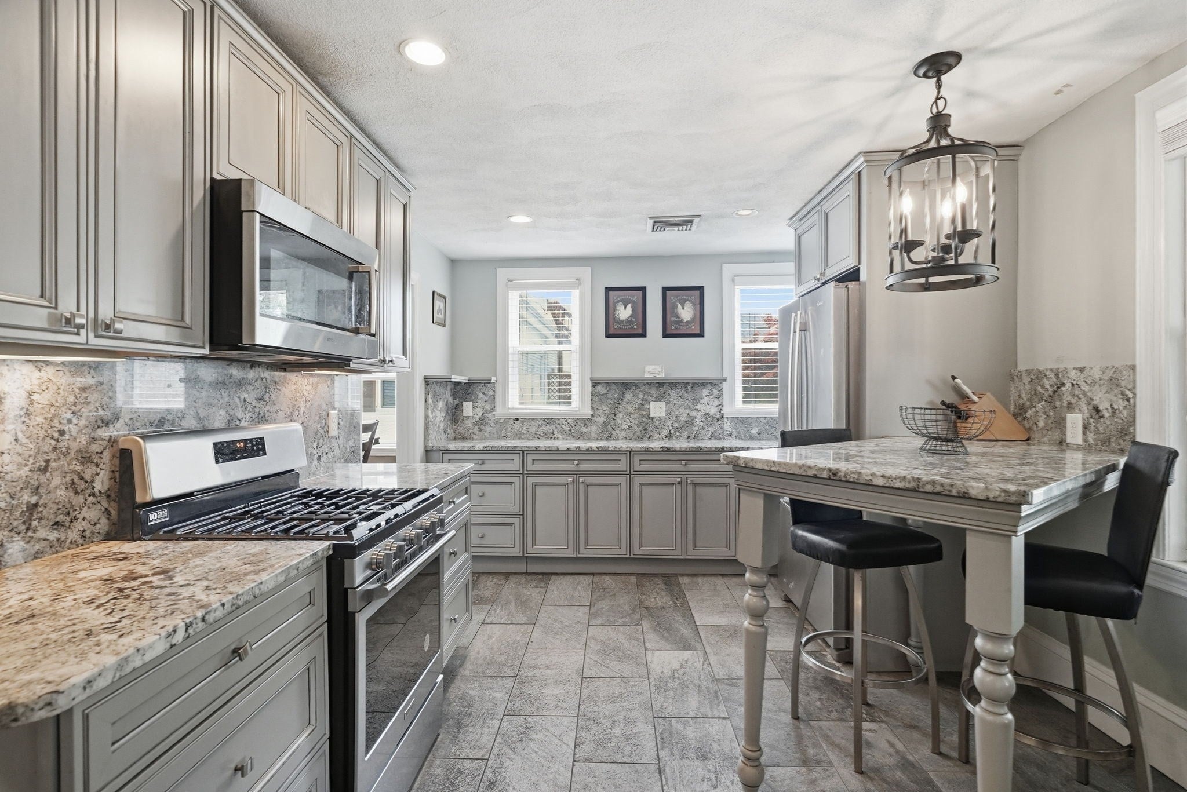
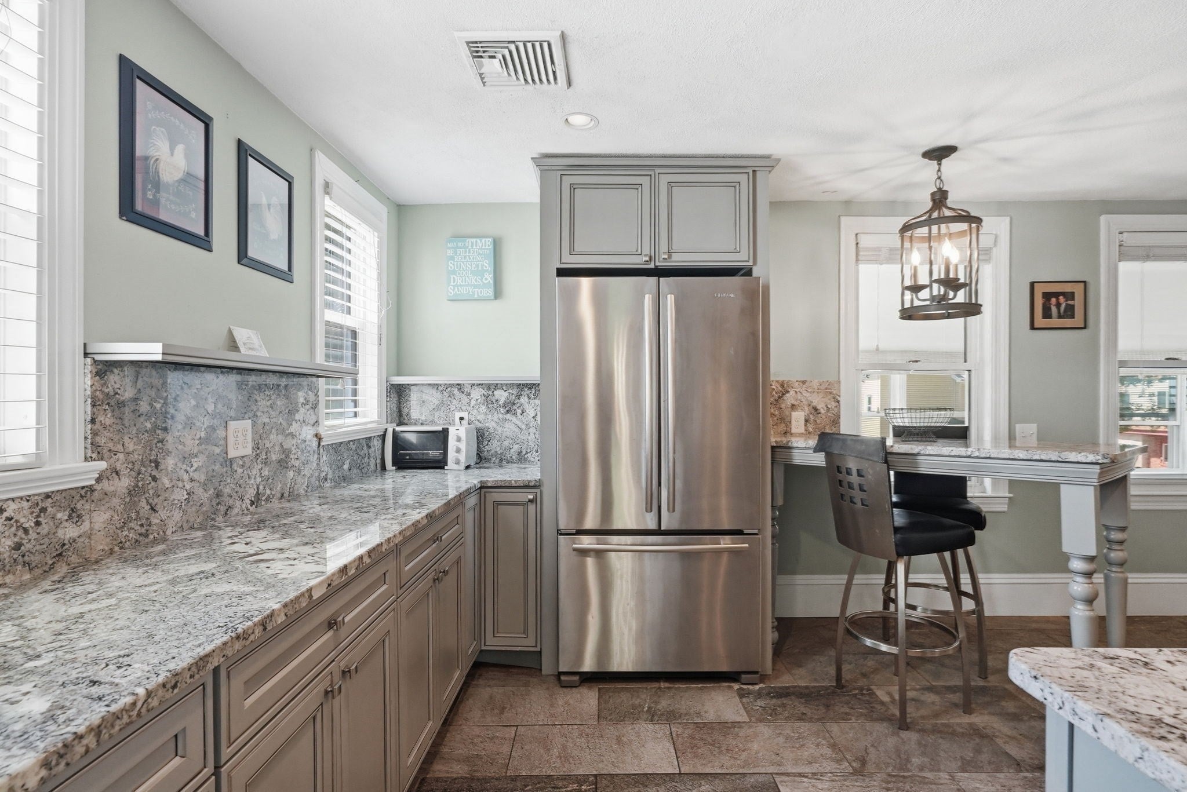
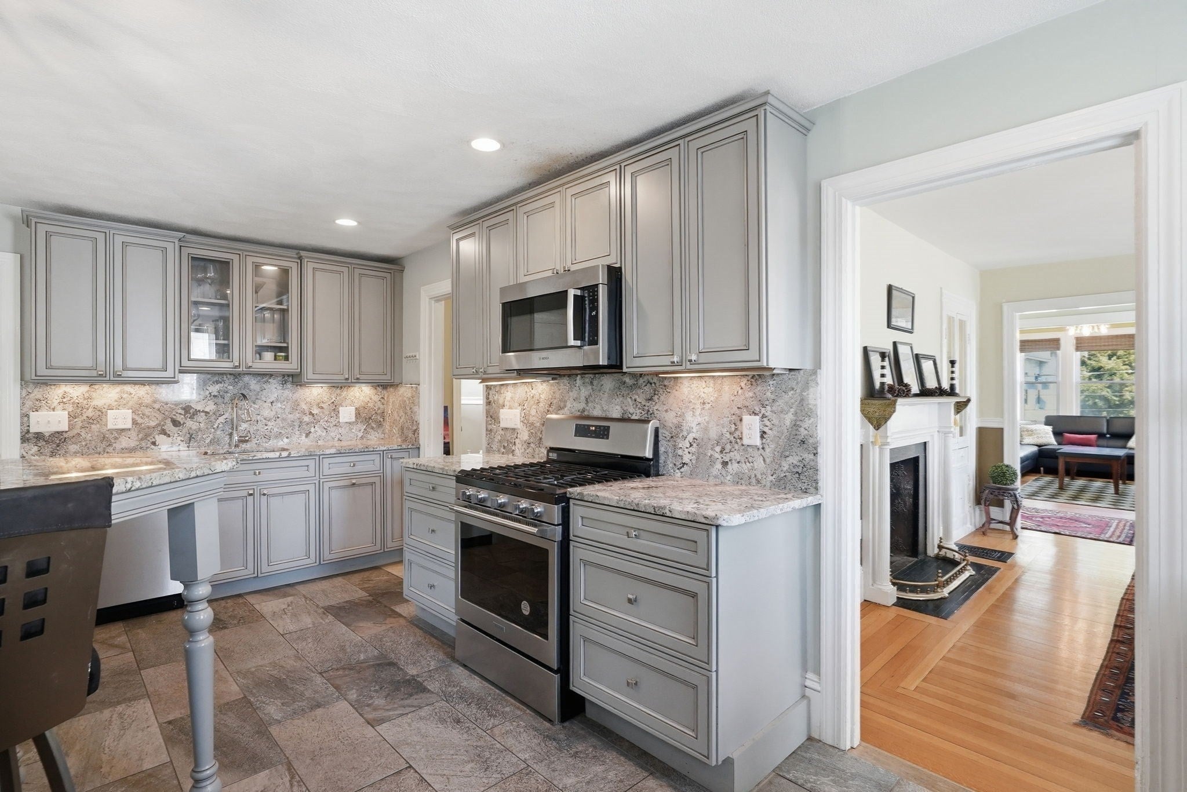
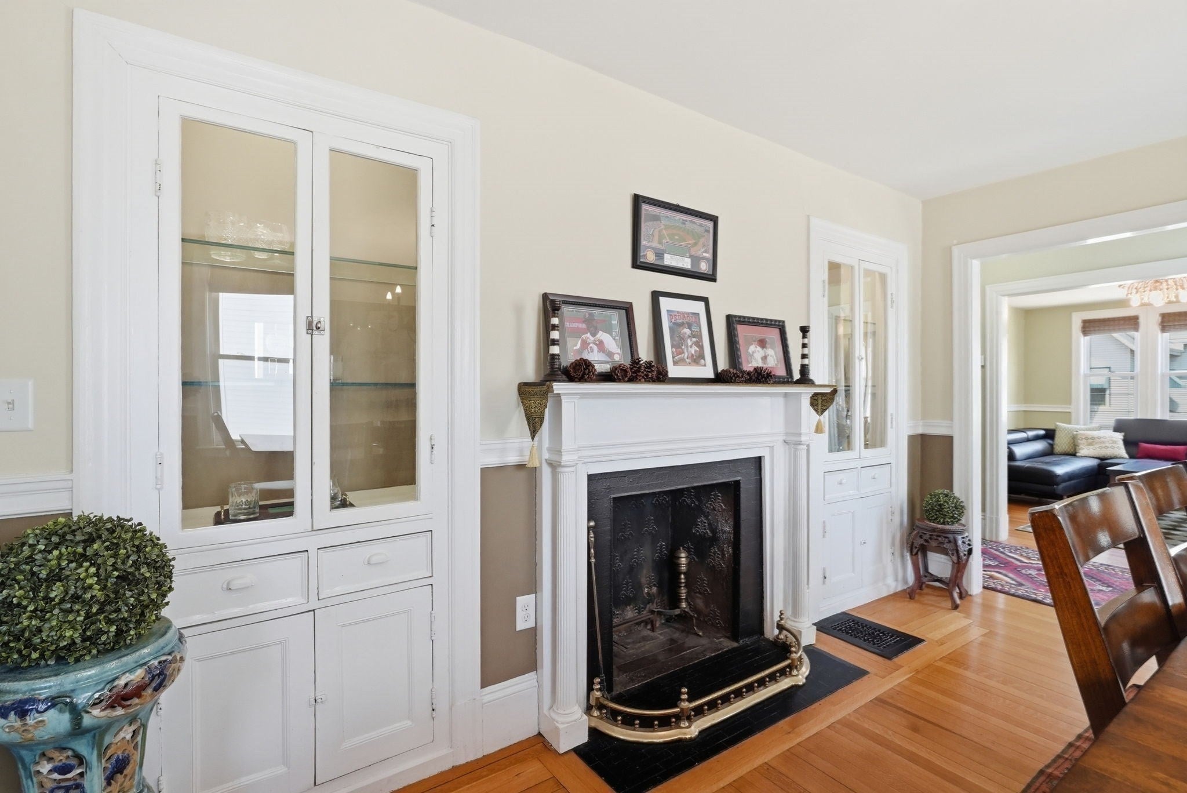
$7,049This updated and incredibly large 2-Family w/bonus space in basement, has a lot of versatility. Big rent roll potential of over $11,000 per month fully leased. Or, enjoy the comforts of the renovations and modern features, and move-into one unit while renting the rest of the house. The first floor unit is a 4Bed +Office w/2 Full Bathrooms. It offers an updated kitchen and two updated baths, central air conditioning, in-unit washer/dryer, and is leased through 8/31/2027 for $4200 per month. Unit 2 is the unit that has been occupied by the seller. No lease in place and will be delivered vacant. Unit 2 makes up the 2nd and 3rd floors of the house. It offers 5 Bedrooms +Office and 3 Full Baths! Living Room & Dining Room, plus a gorgeous Eat-In-Kitchen. Unit 2 also has central air and washer/dryer in unit, plus a working fireplace! It does not end there. The basement is also completed finished to offer extended living or long term potential for an additional unit and additional rental income. The house also has 4 off-street parking spaces and a large, fenced backyard with an irrigation system and large shed. Great Oak Square location set on a residential street with quick access to Soldiers Field Road, Mass Pike, Brighton Center, Boston College, New Balance Headquarters, Commuter Rail, Cambridge, and so much more. This is a truly special property. Easy to show!
| yesterday | Listing updated with changes from the MLS® | |
| 4 weeks ago | Price changed to $1,545,000 | |
| 4 weeks ago | Status changed to Active | |
| 2 months ago | Listing first seen on site |

The property listing data and information, or the Images, set forth herein were provided to MLS Property Information Network, Inc. from third party sources, including sellers, lessors, landlords, and public records, and were compiled by MLS Property Information Network, Inc. The property listing data and information, and the Images, are for the personal, non-commercial use of consumers having a good faith interest in purchasing, leasing or renting listed properties of the type displayed to them and may not be used for any purpose other than to identify prospective properties which such consumers may have a good faith interest in purchasing, leasing or renting. MLS Property Information Network, Inc. and its subscribers disclaim any and all representations and warranties as to the accuracy of the property listing data and information, or as to the accuracy of any of the Images, set forth herein.
Last checked 2026-09-05 07:58 AM UTC