

43 Central Street 43Concord, MA 01742
Mortgage Calculator
Monthly Payment (Est.)
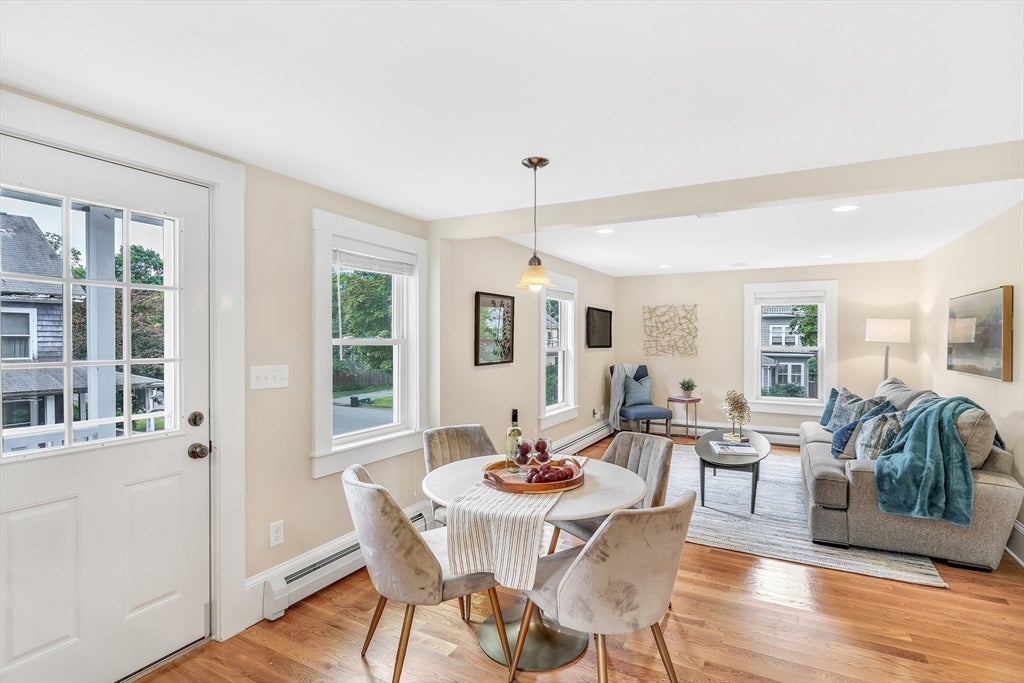
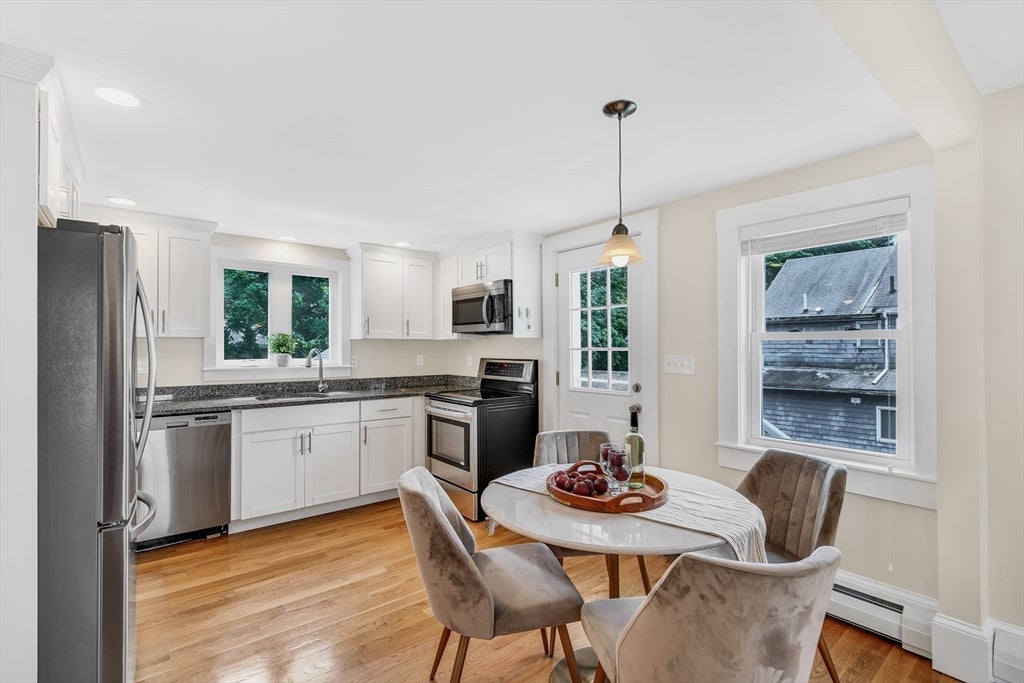
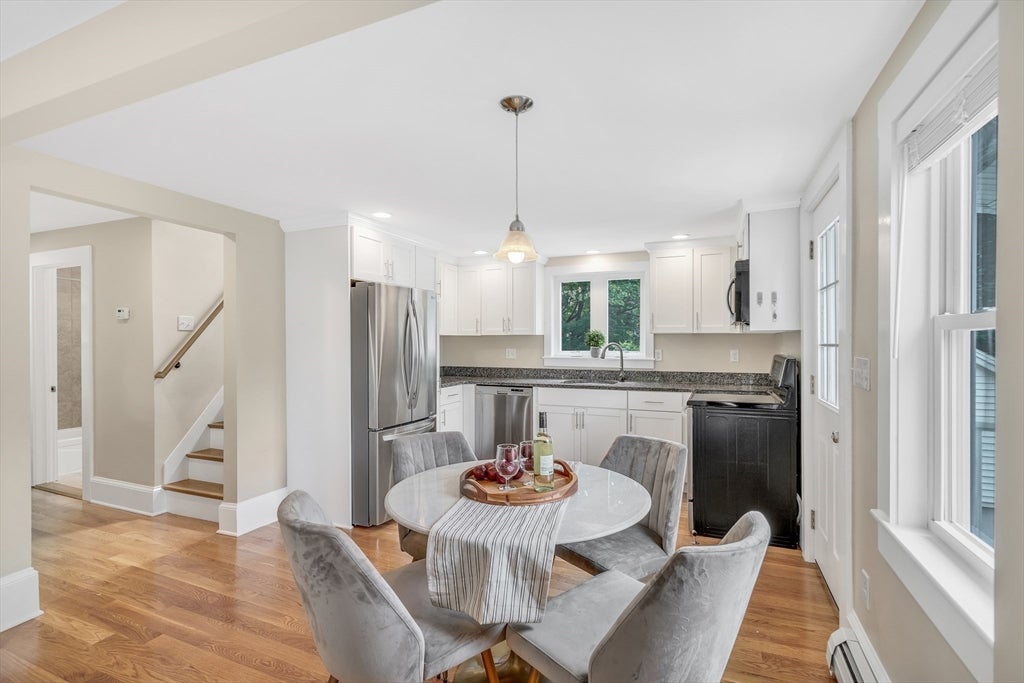
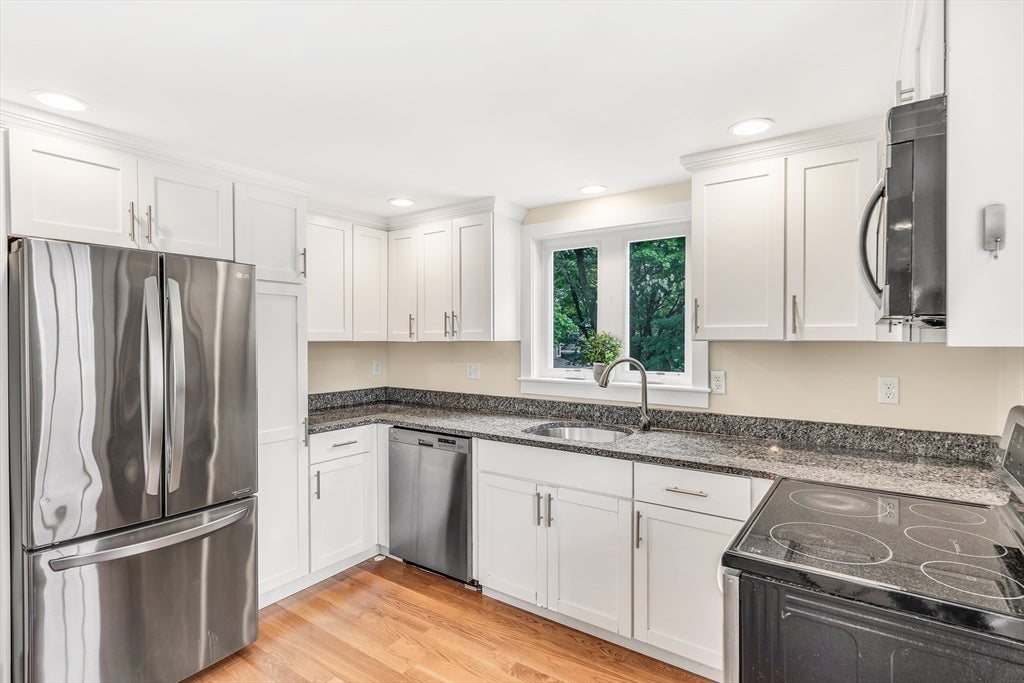
$15CERTIFIED DELEADED! Located in the HEART OF WEST CONCORD VILLAGE a short distance to the commuter train station, shops, restaurants, library & Thoreau Elementary School, this completely RENOVATED and spacious apartment boasts gleaming wood floors, STAINLESS STEEL APPLIANCES and the privacy of 2 LEVEL LIVING. Located on the 2ND & 3RD FLOOR of a lovely victorian home, this apartment offers its own entrance and spacious driveway. The FIRST FLOOR of the apartment consists of an OPEN FLOOR PLAN which includes a NEW KITCHEN and LIVING ROOM & one bedroom with a full bath. Up the staircase is the PRIVATE MASTER SUITE WITH A BATHROOM, as well as a DEDICATED LAUNDRY room! This wonderful NEIGHBORHOOD CAN NOT BE BEAT! If you are looking to be part of upbeat and vibrant West Concord, this is the place to call home next! Get your application in!
| a month ago | Listing updated with changes from the MLS® | |
| 2 months ago | Listing first seen on site |

The property listing data and information, or the Images, set forth herein were provided to MLS Property Information Network, Inc. from third party sources, including sellers, lessors, landlords, and public records, and were compiled by MLS Property Information Network, Inc. The property listing data and information, and the Images, are for the personal, non-commercial use of consumers having a good faith interest in purchasing, leasing or renting listed properties of the type displayed to them and may not be used for any purpose other than to identify prospective properties which such consumers may have a good faith interest in purchasing, leasing or renting. MLS Property Information Network, Inc. and its subscribers disclaim any and all representations and warranties as to the accuracy of the property listing data and information, or as to the accuracy of any of the Images, set forth herein.
Last checked 2026-08-25 01:14 AM UTC