Save
Ask
Tour
Hide
Share
$6,200
49 Days On Site

30 Nobscot Road 2
Sudbury, MA 01776

For Rent|Condominium|Active
2
Beds
4
Total Baths
3
Full Baths
1
Partial Bath
3,394
SqFt
$2
/SqFt
2007
Built
County:
Middlesex
30 Nobscot Road 230 Nobscot Road 230 Nobscot Road 230 Nobscot Road 2
Save
Ask
Tour
Hide
Share

Mortgage Calculator

Monthly Payment (Est.)

$28
Calculator powered by Showcase IDX, a Constellation1 Company. Copyright ©2026 Information is deemed reliable but not guaranteed.

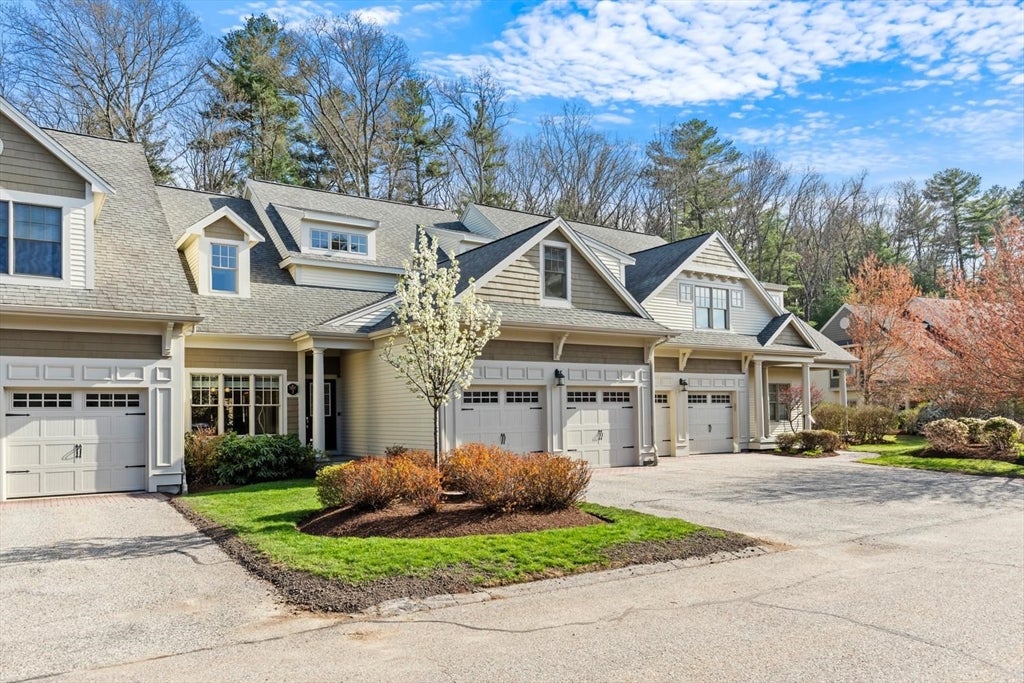
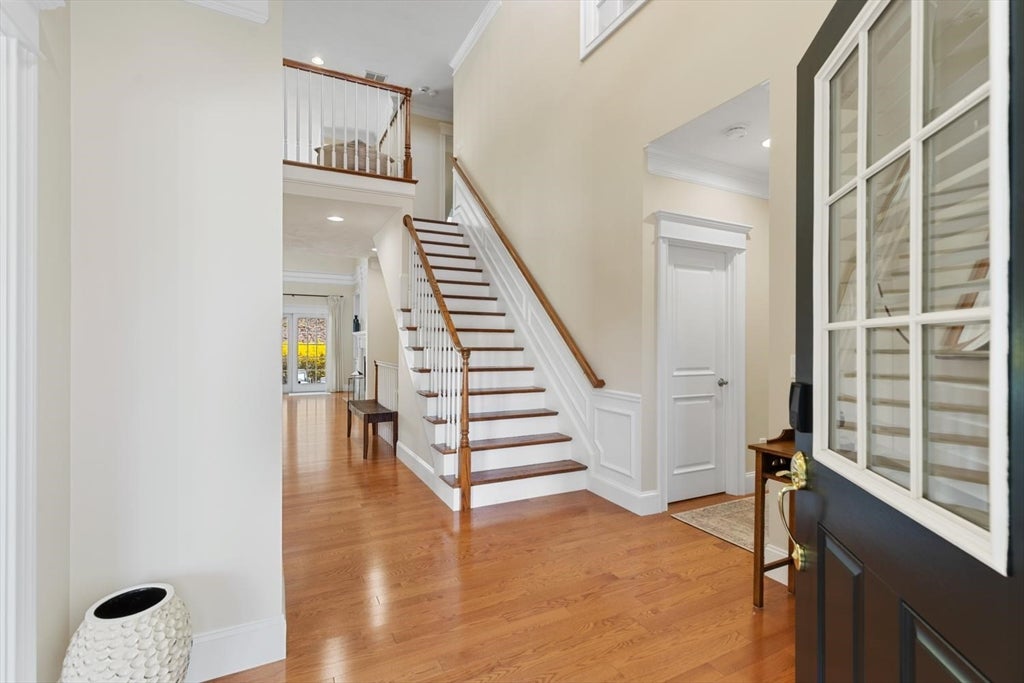
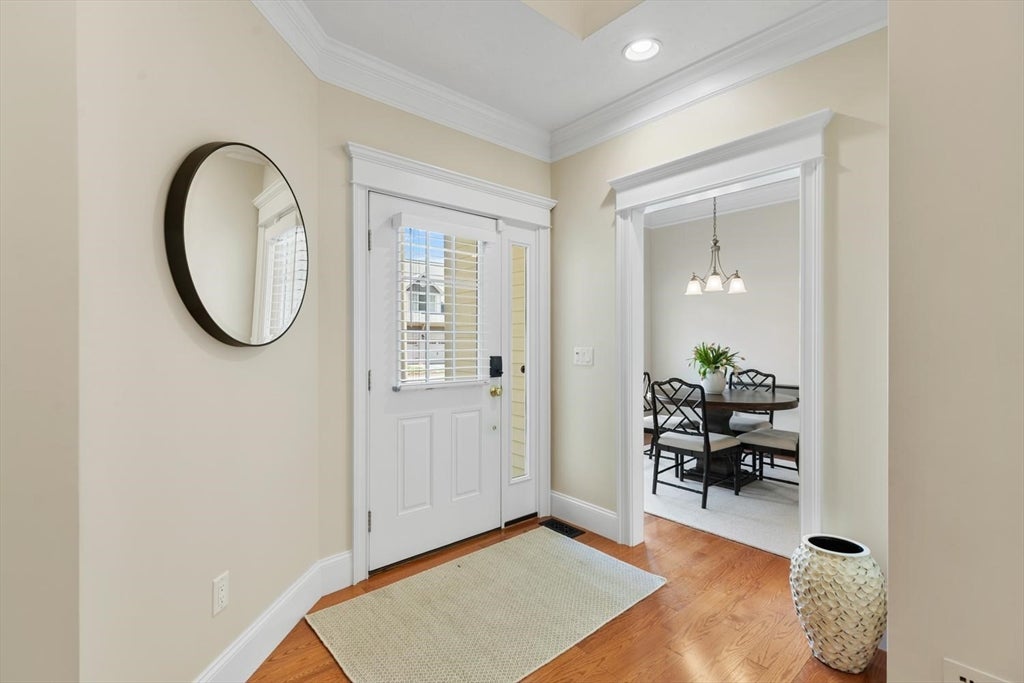
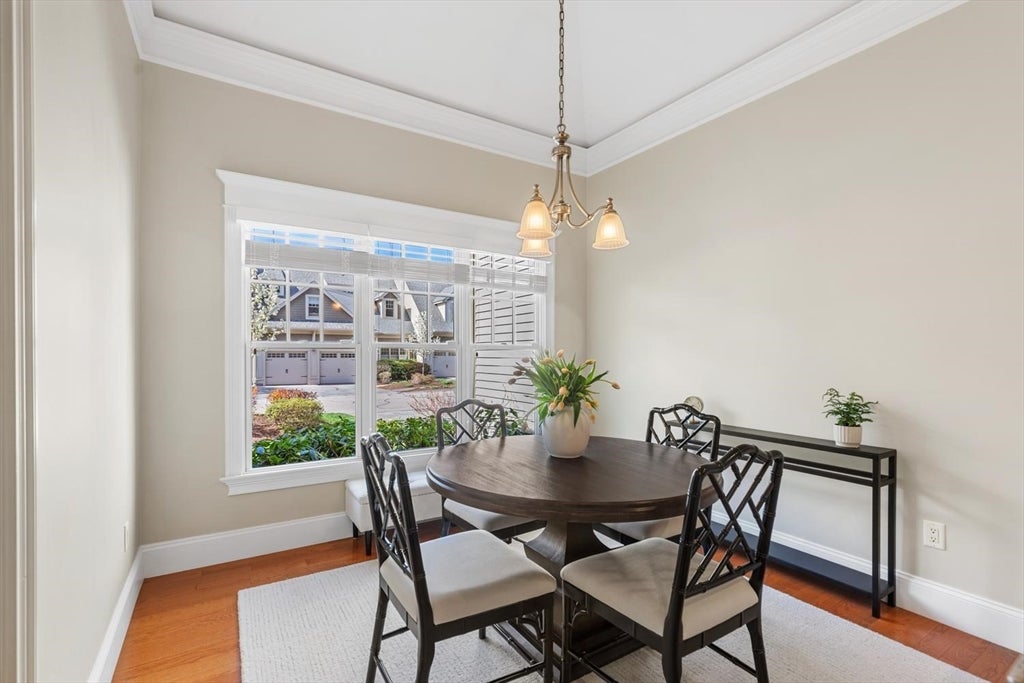
Are you looking for a stunning home for the next year? Welcome to Mahoney Farm: Sudbury’s luxury 55+ community. This coveted neighborhood offers impeccably maintained units with superior craftsmanship all within walking distance to dinner and shopping! # 2 has been refreshed and updated, offering the quality and style you rarely find in a condo. Custom gorgeous millwork and cabinetry throughout. The two-story living room with tall windows opens to your private backyard. Entertain in your open plan dining room. The kitchen has all SS appliances and an inviting eat-in space for dining. The spacious and sunny first floor primary suite has a walk in closet and luxurious full bath. Laundry, garage and half bath also on the 1st floor. Upstairs find a 2nd bedroom, bonus room, full bath, a large dedicated office and a versatile loft space for relaxing. On the finished lower level, discover a gorgeous and enormous media space and another full bath!

Save
Ask
Tour
Hide
Share
Listing Snapshot
Price 
$6,200
Days On Site 
49 Days
Bedrooms 
2
Inside Area (SqFt) 
3,394 sqft
Total Baths 
4
Full Baths 
3
Partial Baths 
1
Lot Size 
N/A
Year Built 
2007
MLS® Number 
73545418
Status 
Active
Property Tax 
N/A
HOA/Condo/Coop Fees 
N/A
Sq Ft Source 
N/A
Friends & Family
Recent Activity
a month agoListing updated with changes from the MLS®
2 months agoListing first seen on site
General Features
Disclosures 
No smoking and no petsplease.
Parking Spaces 
4
Pets 
No
Property Sub Type 
Condominium
SqFt Above 
2862
SqFt Below 
532
SqFt Total 
3394
Interior Features
Appliances 
RangeDishwasherMicrowaveRefrigeratorFreezerWasherDryer
Cooling 
Fireplace 
Yes
Fireplace Features 
Living Room
Fireplaces 
1
Flooring 
Carpet
Heating 
Natural Gas
Interior 
Cathedral Ceiling(s)Crown MoldingWired for SoundMaster DownstairsOpen Floorplan
Laundry Features 
Main LevelElectric Dryer HookupWasher HookupIn Unit
Main Level Bedrooms 
1
Window Features 
Skylight(s)
Bathroom 1 
Dimensions - 5x6Level - FirstArea - 30
Bathroom 2 
Dimensions - 16x10Level - MainArea - 160
Bathroom 3 
Dimensions - 12x6Level - SecondArea - 72
Bedroom 2 
Dimensions - 16x19Level - SecondArea - 304
Bedroom 3 
Dimensions - 13x21Level - SecondArea - 273
Dining Room 
Dimensions - 21x10Level - FirstArea - 210
Family Room 
Dimensions - 16x20Level - BasementArea - 320
Kitchen 
Dimensions - 22x10Level - FirstArea - 220
Living Room 
Dimensions - 21x15Level - FirstArea - 315
Master Bedroom 
Dimensions - 16x14Level - MainArea - 224
Office 
Dimensions - 16x12Level - SecondArea - 192
Save
Ask
Tour
Hide
Share
Exterior Features
Exterior 
Garden
Other Structures 
Greenhouse
Patio And Porch 
PorchScreenedPatio
Windows/Doors 
Skylight(s)
Community Features
Senior Community 
Yes
Listing courtesy of Frances Walker of Coldwell Banker Realty - Concord


The property listing data and information, or the Images, set forth herein were provided to MLS Property Information Network, Inc. from third party sources, including sellers, lessors, landlords, and public records, and were compiled by MLS Property Information Network, Inc. The property listing data and information, and the Images, are for the personal, non-commercial use of consumers having a good faith interest in purchasing, leasing or renting listed properties of the type displayed to them and may not be used for any purpose other than to identify prospective properties which such consumers may have a good faith interest in purchasing, leasing or renting. MLS Property Information Network, Inc. and its subscribers disclaim any and all representations and warranties as to the accuracy of the property listing data and information, or as to the accuracy of any of the Images, set forth herein.

Last checked 2026-08-25 10:51 AM UTC

Neighborhood & Commute
Source: Walkscore
Save
Ask
Tour
Hide
Share