

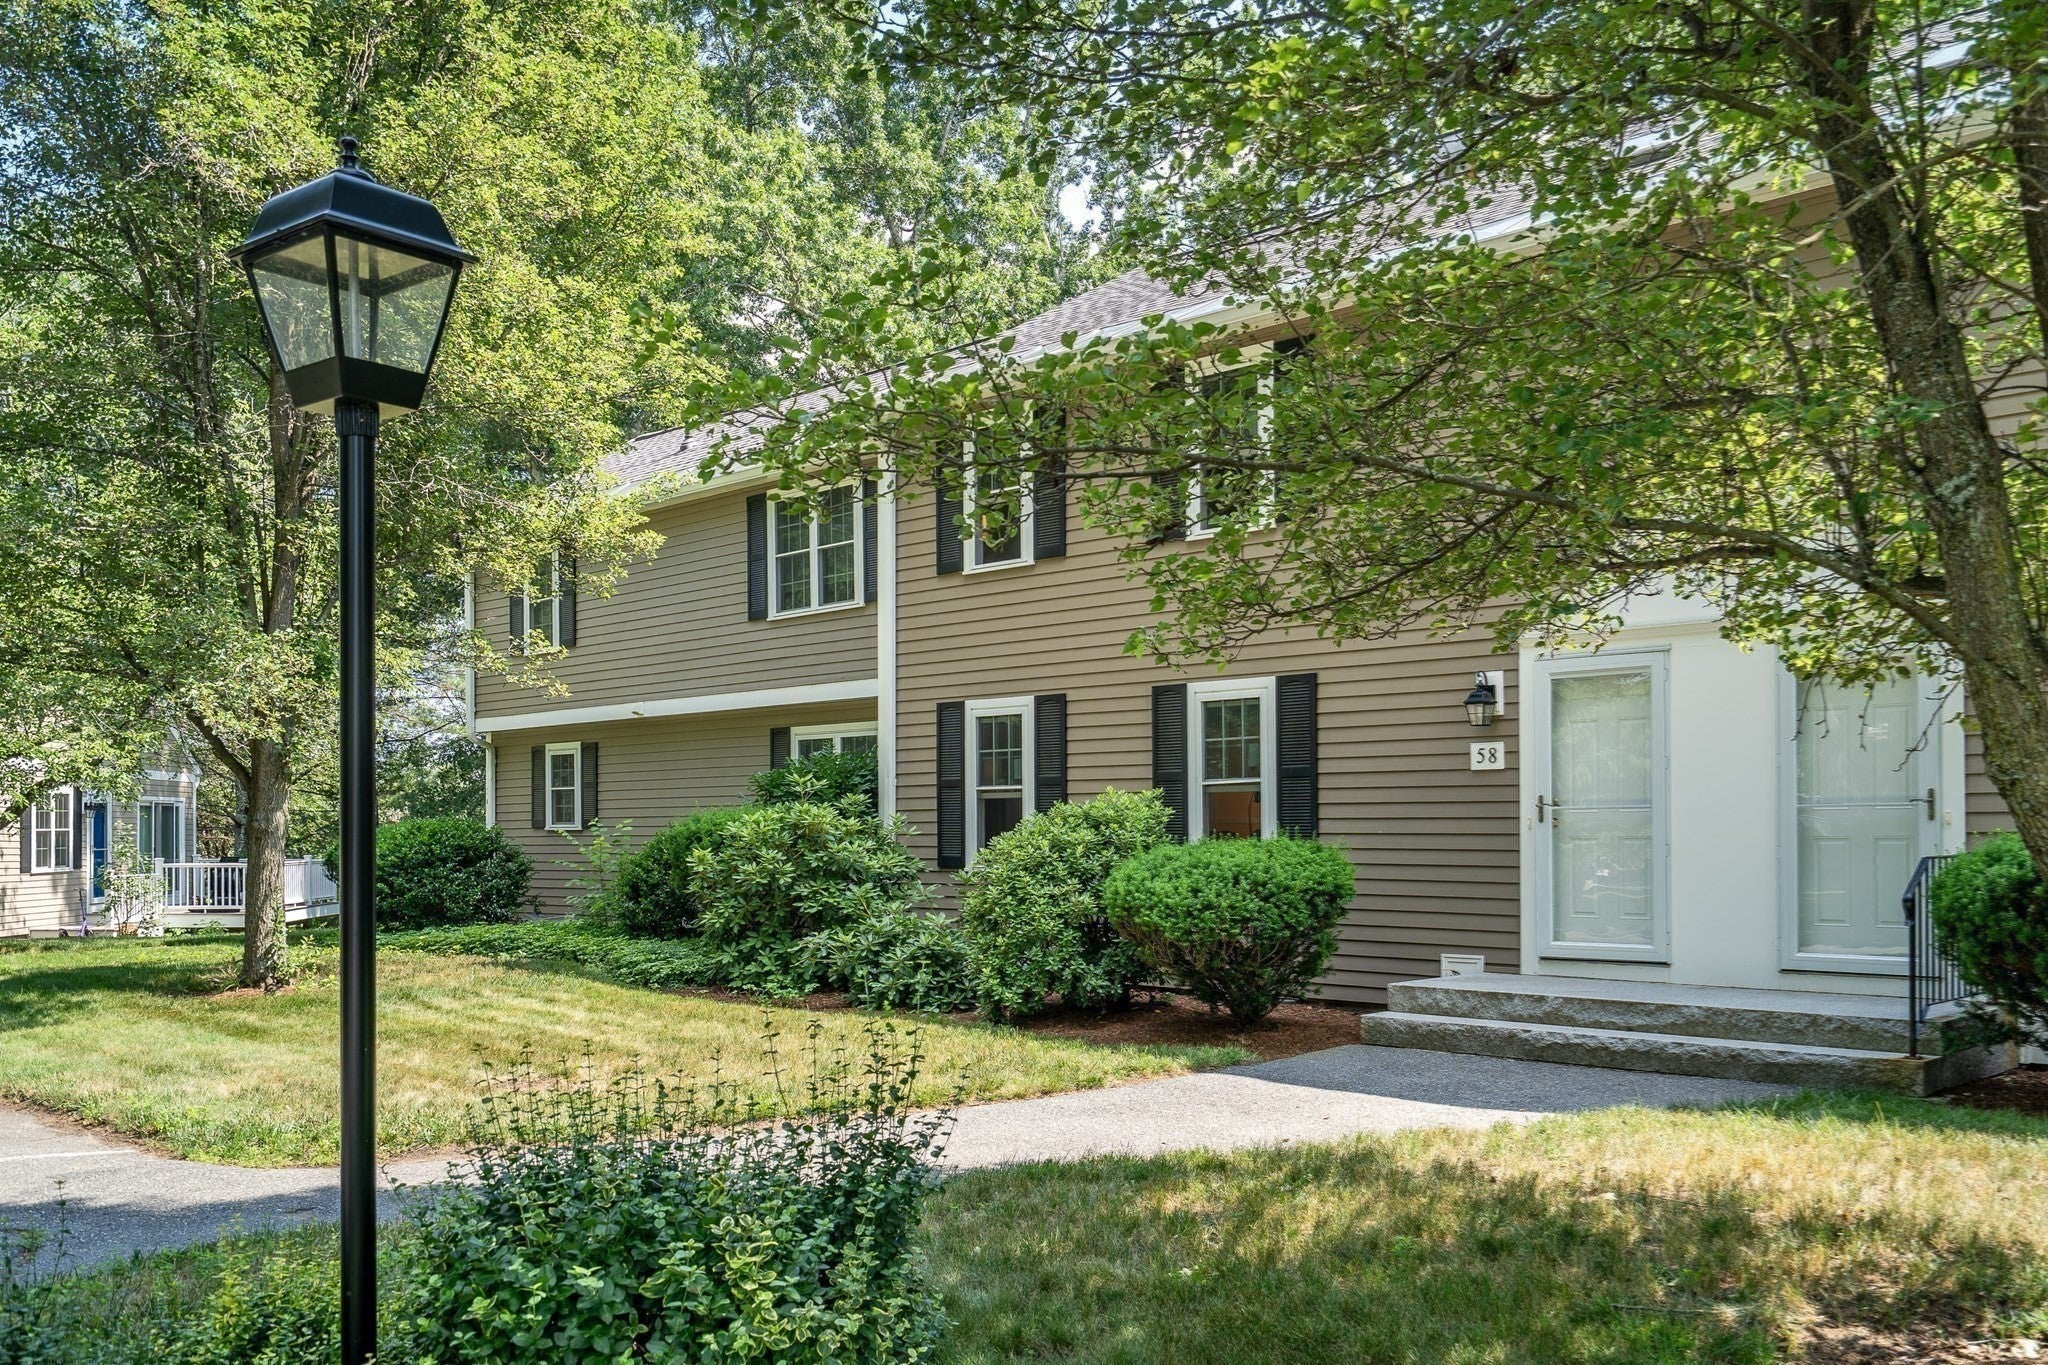
Applewood Village58 Macintosh Lane #58Boxborough, MA 01719
Mortgage Calculator
Monthly Payment (Est.)
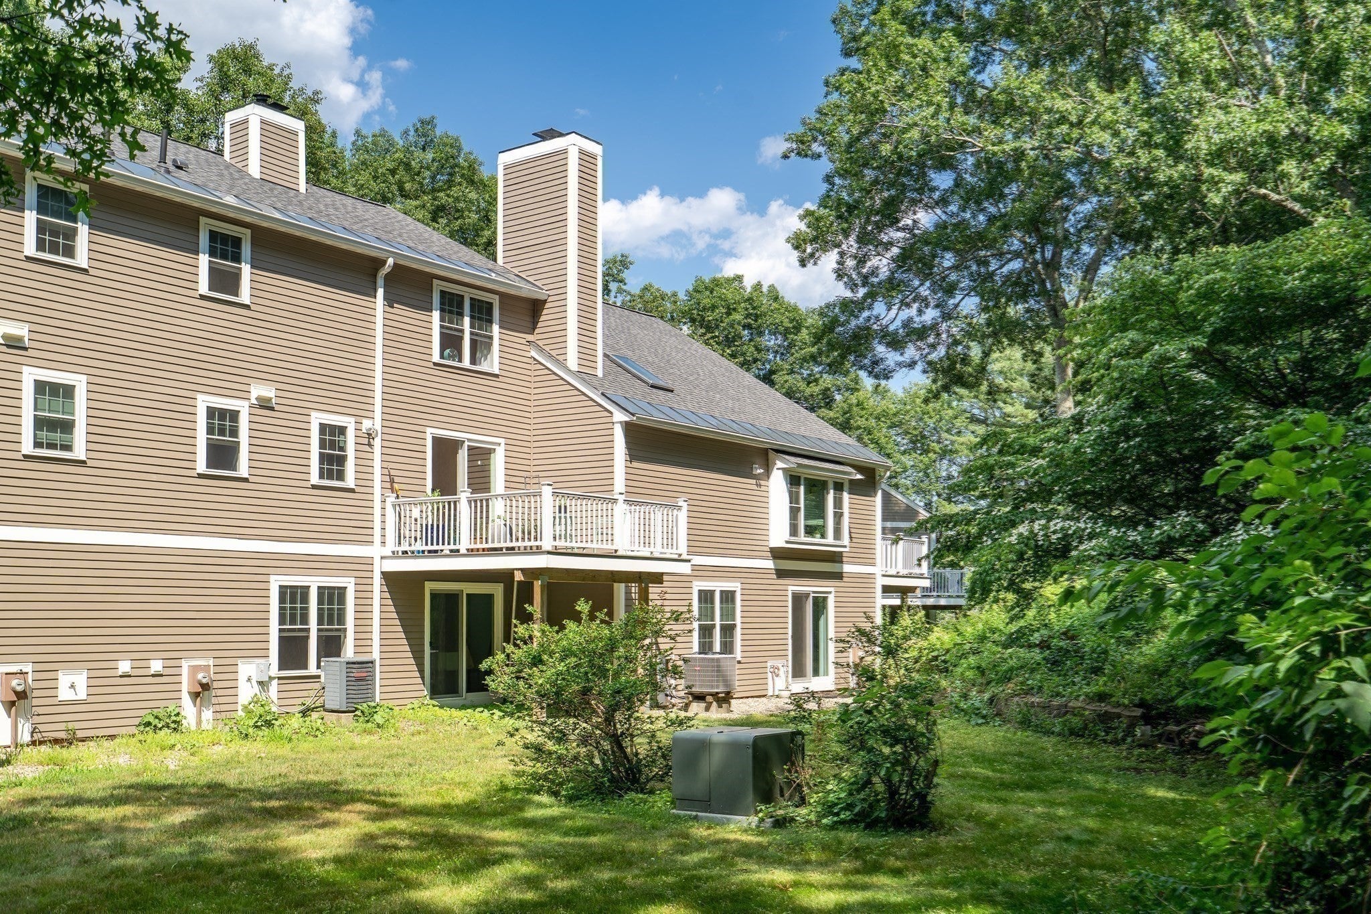
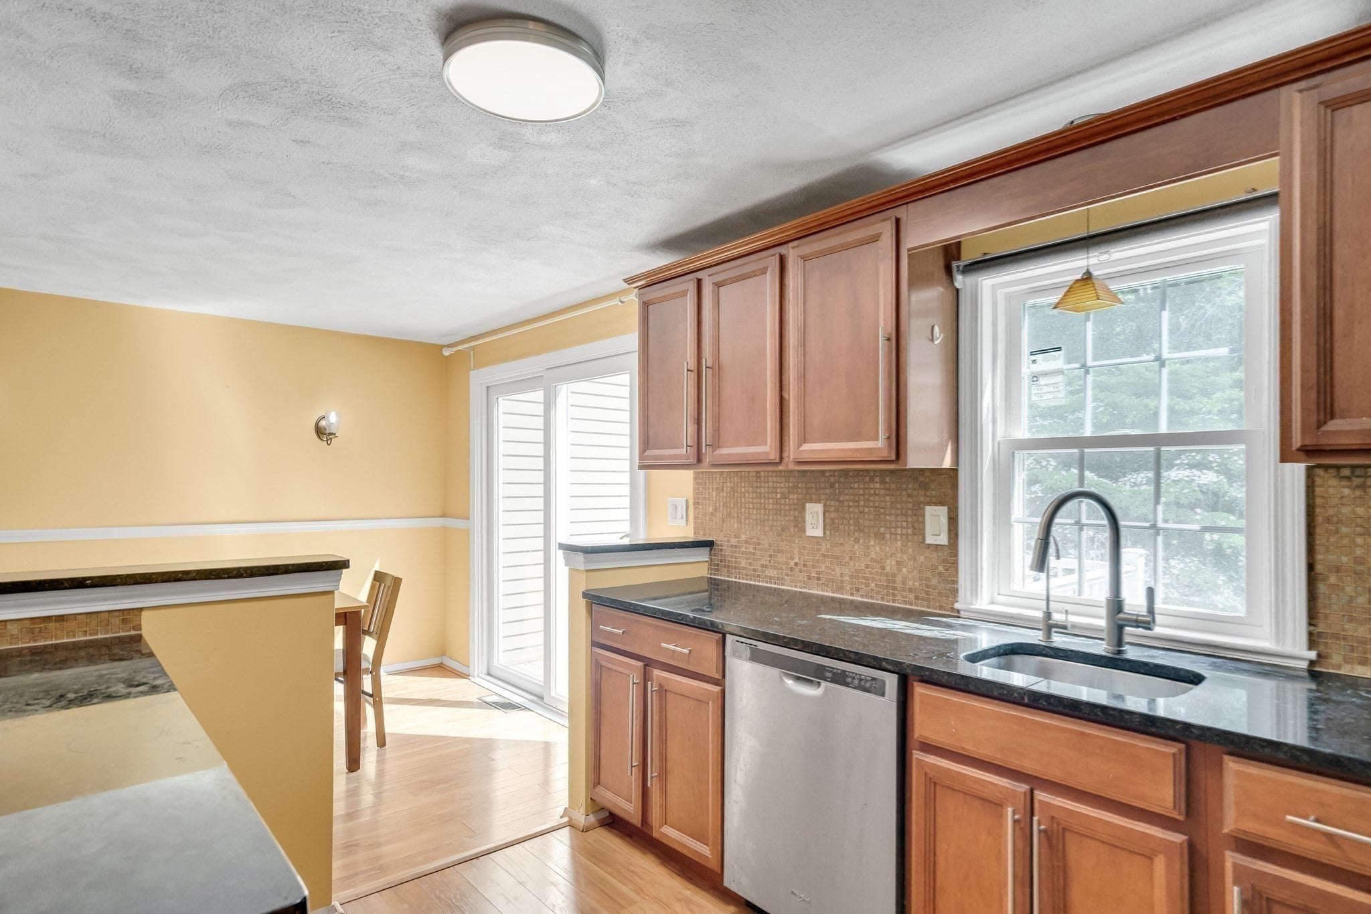
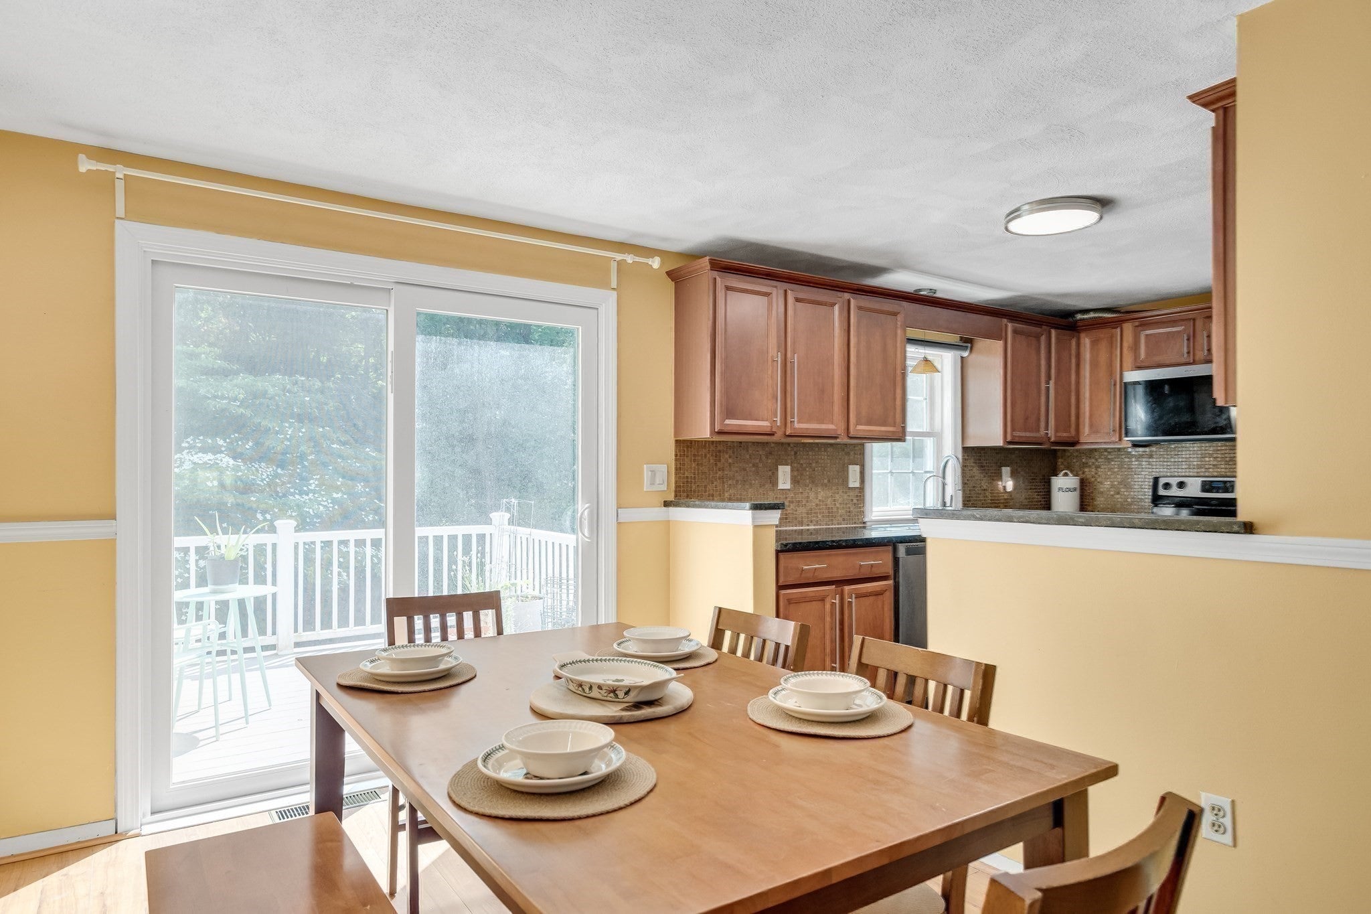
Enter an interest rate to see your estimated monthly payment.A great value! Wonderful 2 bed 2 bath townhome offering privacy and nature at every turn. Located in sought-after, conveniently-located Applewood Village with common amenities including in-ground pool, tennis, basketball and playground. Enjoy a completely new exterior of the building that this unit is located. The first floor has updated eat-in kitchen with stainless appliances, granite countertops and sliders to a new composite deck. The bathrooms are renovated and the unit has been painted. Enjoy an open floor plan, spacious living room with fireplace and half bath on the first floor. Upstairs there are two bedrooms, one full bath, and a walk-up loft space. A finished basement has a living area with fireplace, washer/dryer, and walkout access to grassy backyard. Within the complex this unit is well placed with lots of sunlight, a yard abutting conservation land, first building location and two assigned parking spaces right outside the front door. Features include central a/c and in-unit laundry. Get into Acton-Boxborough school district. Easy access for commuting with nearby commuter rail and nearby to Route 2, 495 and 128/95.
| 5 days ago | Listing updated with changes from the MLS® | |
| a week ago | Status changed to Pending | |
| 4 weeks ago | Price changed to $439,000 | |
| 3 months ago | Listing first seen on site |

The property listing data and information, or the Images, set forth herein were provided to MLS Property Information Network, Inc. from third party sources, including sellers, lessors, landlords, and public records, and were compiled by MLS Property Information Network, Inc. The property listing data and information, and the Images, are for the personal, non-commercial use of consumers having a good faith interest in purchasing, leasing or renting listed properties of the type displayed to them and may not be used for any purpose other than to identify prospective properties which such consumers may have a good faith interest in purchasing, leasing or renting. MLS Property Information Network, Inc. and its subscribers disclaim any and all representations and warranties as to the accuracy of the property listing data and information, or as to the accuracy of any of the Images, set forth herein.
Last checked 2026-09-28 01:08 AM UTC