

11 Crescent StStow, MA 01175
Mortgage Calculator
Monthly Payment (Est.)
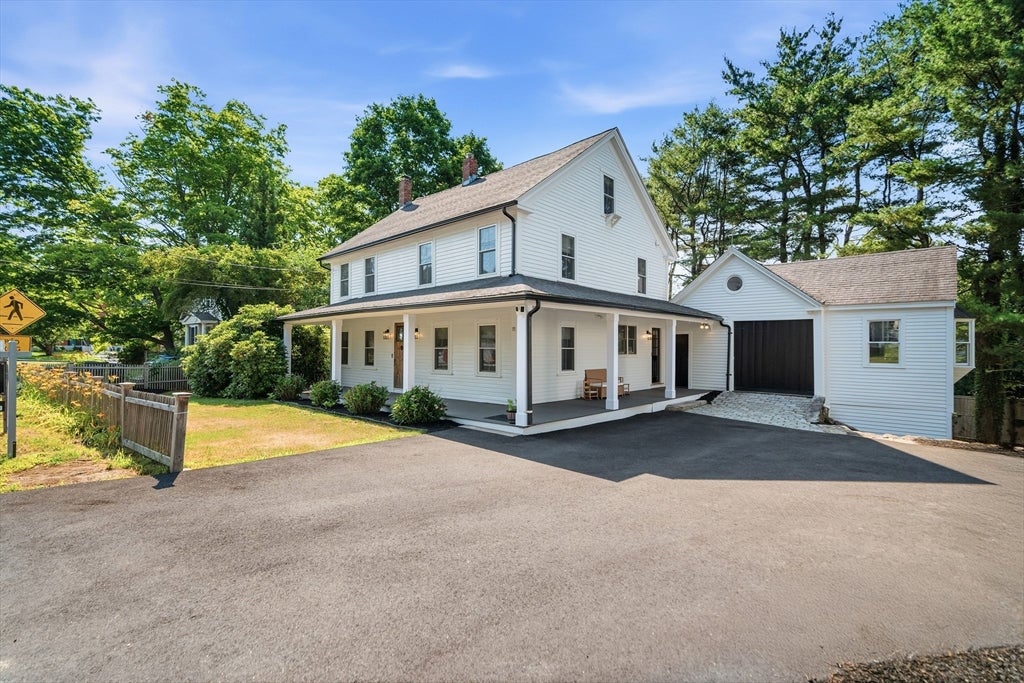
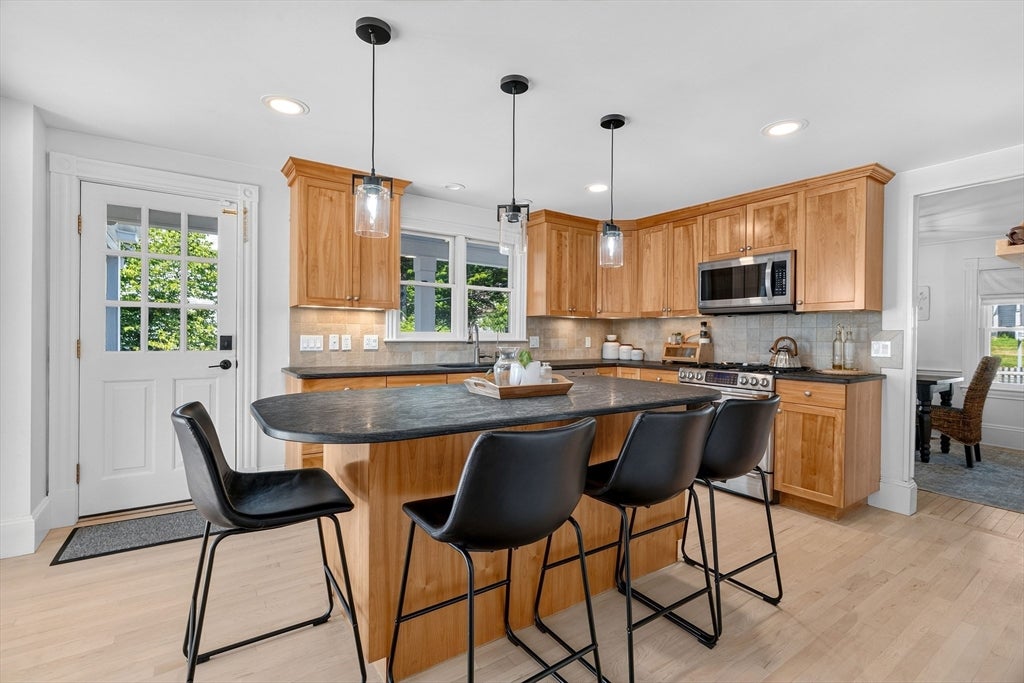
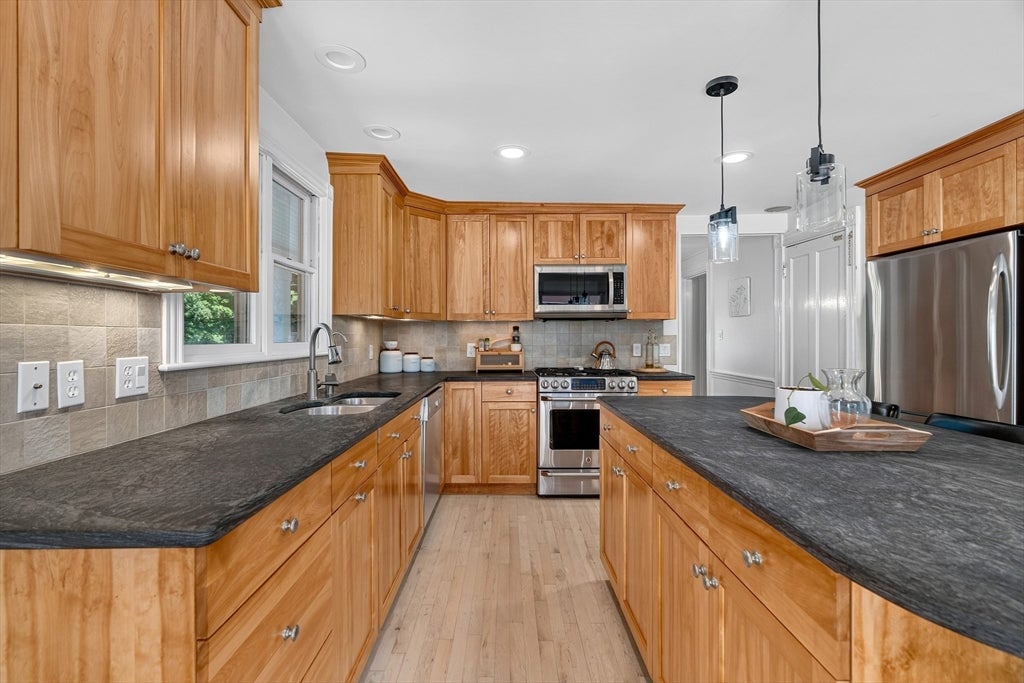
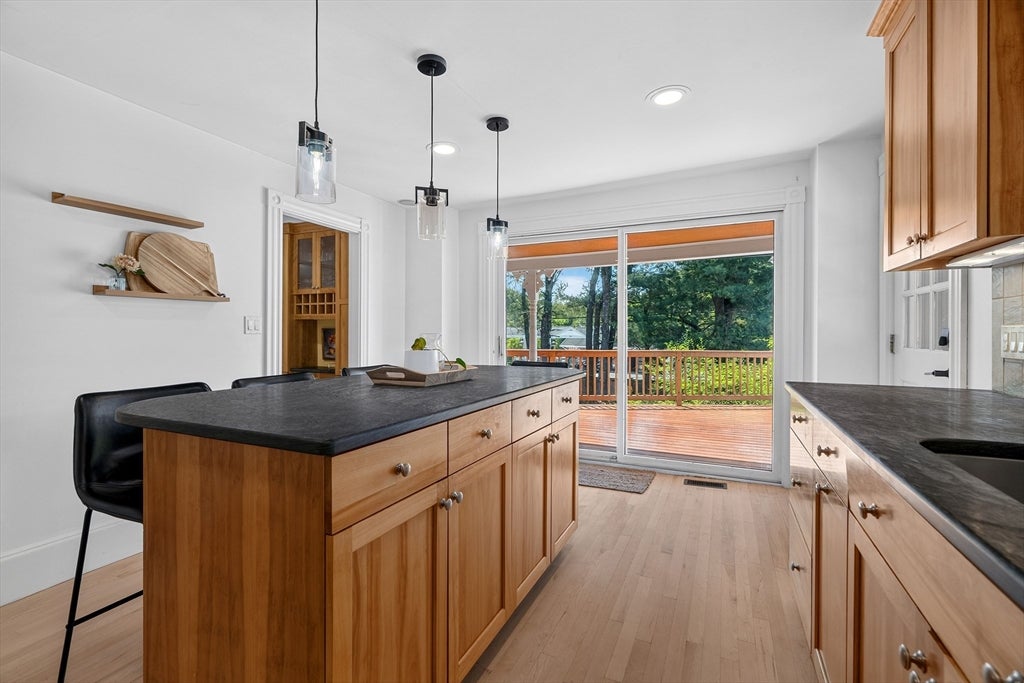
Enter an interest rate to see your estimated monthly payment.Thoughtfully reimagined while honoring its timeless New England character, this exceptional Colonial farmhouse offers over 2,500 sq ft of living space in one of Stow's most sought-after neighborhoods. The well-appointed floor plan features four oversized bedrooms plus a finished third-floor walk-up, ideal as a fifth bedroom, or flexible bonus space. Extensive improvements have been completed throughout-see attached feature sheet for a complete list. Highlights include a renovated kitchen, updated bathroom, 20 new windows, central heat/AC, freshly painted exterior, paved driveway, and a whole-house filtration system. The attached finished space, currently designed as a home office and gym, offers exceptional versatility with potential for a future ADU. Outdoor living is equally inviting with a three-season porch, expansive rear deck, fully fenced backyard, and oversized Reeds Ferry shed. Ideally situated on a quiet street within walking distance of the elementary and middle schools
| 4 days ago | Listing updated with changes from the MLS® | |
| a month ago | Status changed to Pending | |
| 2 months ago | Price changed to $785,000 | |
| 3 months ago | Listing first seen on site |

The property listing data and information, or the Images, set forth herein were provided to MLS Property Information Network, Inc. from third party sources, including sellers, lessors, landlords, and public records, and were compiled by MLS Property Information Network, Inc. The property listing data and information, and the Images, are for the personal, non-commercial use of consumers having a good faith interest in purchasing, leasing or renting listed properties of the type displayed to them and may not be used for any purpose other than to identify prospective properties which such consumers may have a good faith interest in purchasing, leasing or renting. MLS Property Information Network, Inc. and its subscribers disclaim any and all representations and warranties as to the accuracy of the property listing data and information, or as to the accuracy of any of the Images, set forth herein.
Last checked 2026-09-26 11:05 PM UTC