Save
Ask
Tour
Hide
Share
$574,900
33 Days On Site

8 Tenley Ave
Dartmouth, MA 02747

Single Family Residence|Pending
3
Beds
2
Total Baths
2
Full Baths
1,330
SqFt
$432
/SqFt
1984
Built
County:
Bristol

Due to the health concerns created by Coronavirus we are offering personal 1-1 online video walkthough tours where possible.
8 Tenley Ave8 Tenley Ave8 Tenley Ave8 Tenley Ave
Save
Ask
Tour
Hide
Share

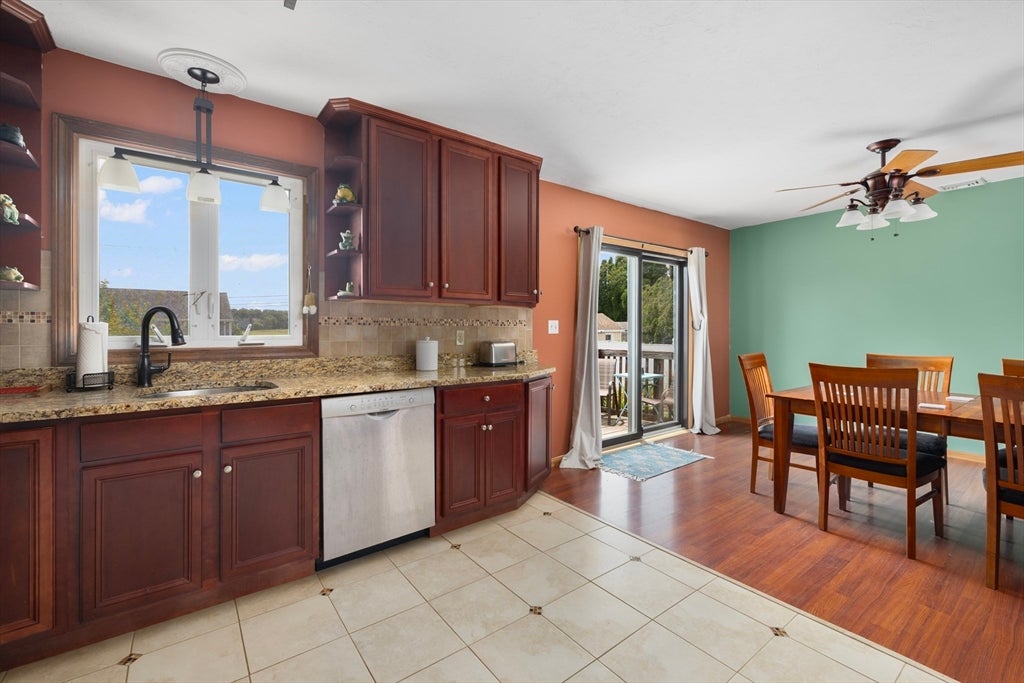
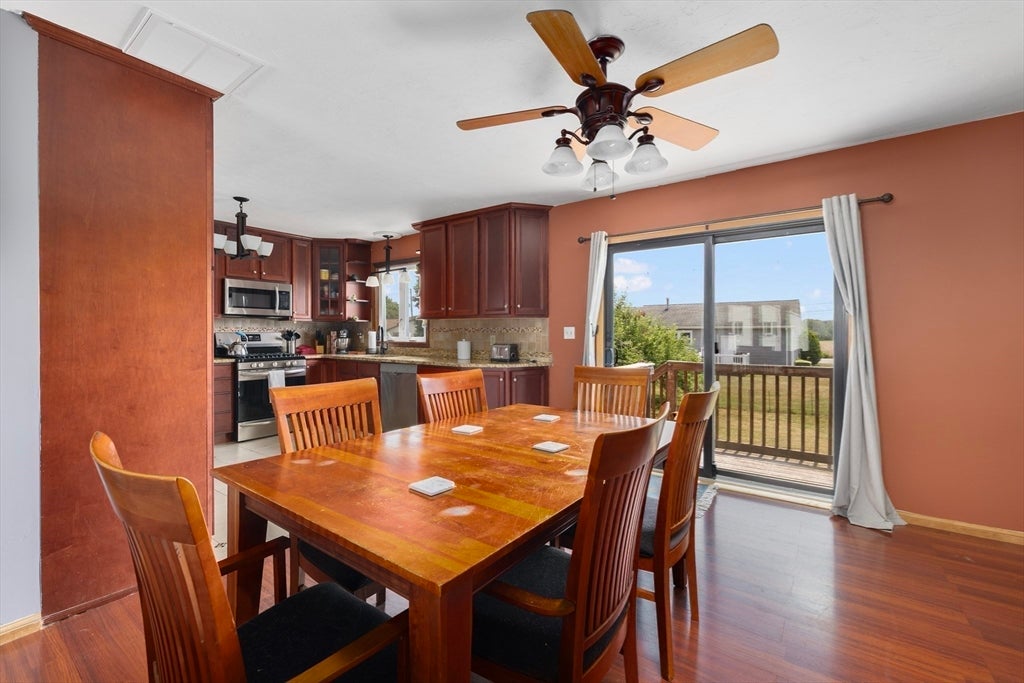
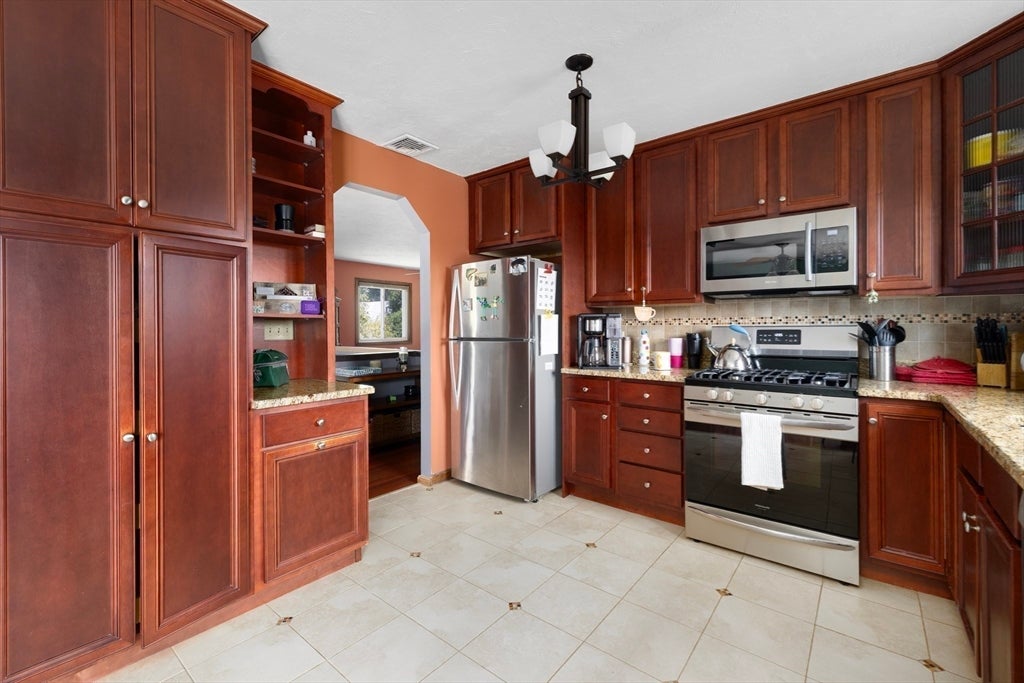
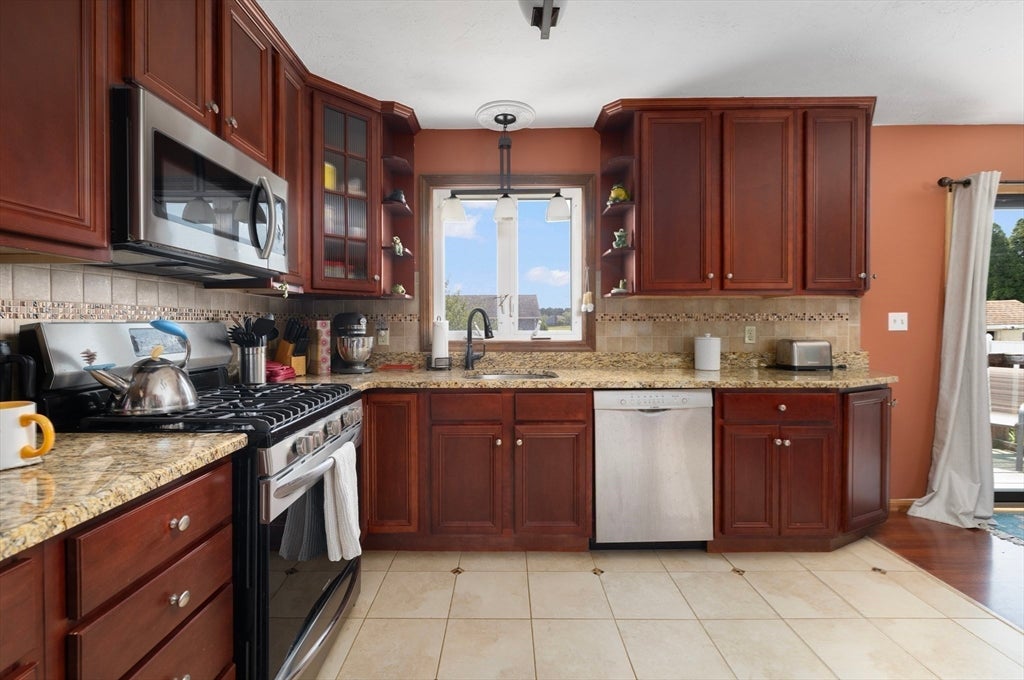
Tucked away on a dead-end street, 8 Tenley Ave blends thoughtfully updated living spaces with a versatile layout designed to adapt to changing needs. The freshly painted main level features an updated kitchen and bath with two vanities, two generously sized bedrooms with ample closet space, an open-concept living and dining area, plus a bonus room ideal for a home office, hobby space, or additional living area. The walk-out lower level expands the home's functionality with a bedroom with generous closet space, family room, dining area, full bath with standup shower and laundry hookups, kitchenette, and abundant storage. This offers flexible space for a variety of uses. Enjoy the spacious fenced backyard with a deck, perfect for relaxing or entertaining. The main-level heating system was replaced last year. Conveniently located near schools, shopping, restaurants, parks, beaches, highway access, public transportation, and other local amenities.

Save
Ask
Tour
Hide
Share
Listing Snapshot
Price 
$574,900
Days On Site 
33 Days
Bedrooms 
3
Inside Area (SqFt) 
1,330 sqft
Total Baths 
2
Full Baths 
2
Partial Baths 
N/A
Lot Size 
0.27 Acres
Year Built 
1984
MLS® Number 
73544966
Status 
Pending
Property Tax 
$4,056
HOA/Condo/Coop Fees 
N/A
Sq Ft Source 
Public Records
Friends & Family
Recent Activity
4 days agoListing updated with changes from the MLS®
4 days agoStatus changed to Pending
a month agoListing first seen on site
General Features
Acres 
0.27
Disclosures 
Central air for lower level is not working. French drain in lower level. Listing Agent is related to seller. Seller is leaving TV brackets on walls for buyer. Direct TV satellite dishes are staying
Foundation 
Concrete Perimeter
Parking 
PavedOff Street
Parking Spaces 
2
Property Sub Type 
Single Family Residence
Sewer 
Public Sewer
SqFt Above 
1330
SqFt Below 
1248
SqFt Total 
1330
Style 
Raised Ranch
Water Source 
Public
Zoning 
SRA
Interior Features
Appliances 
RangeDishwasherMicrowave
Basement 
FullFinishedWalk-Out Access
Cooling 
Central AirCeiling Fan(s)Zoned
Electric 
Circuit Breakers
Flooring 
TileLaminate
Heating 
Natural GasForced AirZoned
Interior 
Ceiling Fan(s)Master Downstairs
Laundry Features 
Electric Dryer HookupWasher Hookup
Bathroom 1 
Level - First
Bathroom 2 
Dimensions - 9x8Level - BasementArea - 72
Bedroom 2 
Dimensions - 12x12Level - FirstArea - 144
Bedroom 3 
Dimensions - 16x9Level - BasementArea - 144
Dining Room 
Dimensions - 11x10Level - FirstArea - 110
Family Room 
Dimensions - 13x12Level - BasementArea - 156
Kitchen 
Dimensions - 11x9Level - FirstArea - 99
Living Room 
Dimensions - 15.7x15.7Level - FirstArea - 246
Master Bedroom 
Dimensions - 14.7x11Level - FirstArea - 161
Save
Ask
Tour
Hide
Share
Exterior Features
Construction Details 
Frame
Frontage 
Bay/Harbor
Patio And Porch 
Deck
Roof 
Shingle
Waterfront Features 
Ocean Front
Community Features
Community Features 
Tennis Court(s)ParkGolf
Roads 
Paved
Schools
School District
Unknown
Elementary School
James M Quinn School
Middle School
Dartmouth Middle School
High School
Dartmouth High School
Listing courtesy of Kerrin Vital of Kelly Real Estate Services, LLC


The property listing data and information, or the Images, set forth herein were provided to MLS Property Information Network, Inc. from third party sources, including sellers, lessors, landlords, and public records, and were compiled by MLS Property Information Network, Inc. The property listing data and information, and the Images, are for the personal, non-commercial use of consumers having a good faith interest in purchasing, leasing or renting listed properties of the type displayed to them and may not be used for any purpose other than to identify prospective properties which such consumers may have a good faith interest in purchasing, leasing or renting. MLS Property Information Network, Inc. and its subscribers disclaim any and all representations and warranties as to the accuracy of the property listing data and information, or as to the accuracy of any of the Images, set forth herein.

Last checked 2026-08-08 08:24 PM UTC

Neighborhood & Commute
Source: Walkscore
Save
Ask
Tour
Hide
Share