

26 Alpine AveMethuen, MA 01844
Mortgage Calculator
Monthly Payment (Est.)
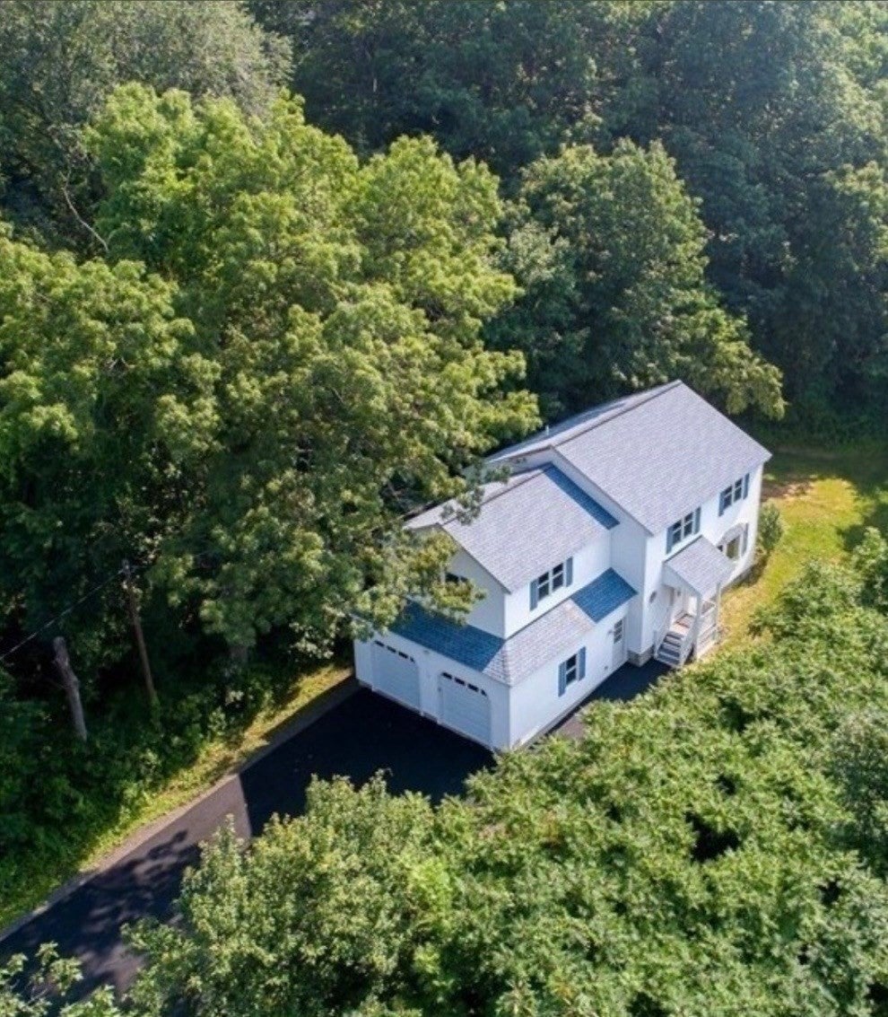
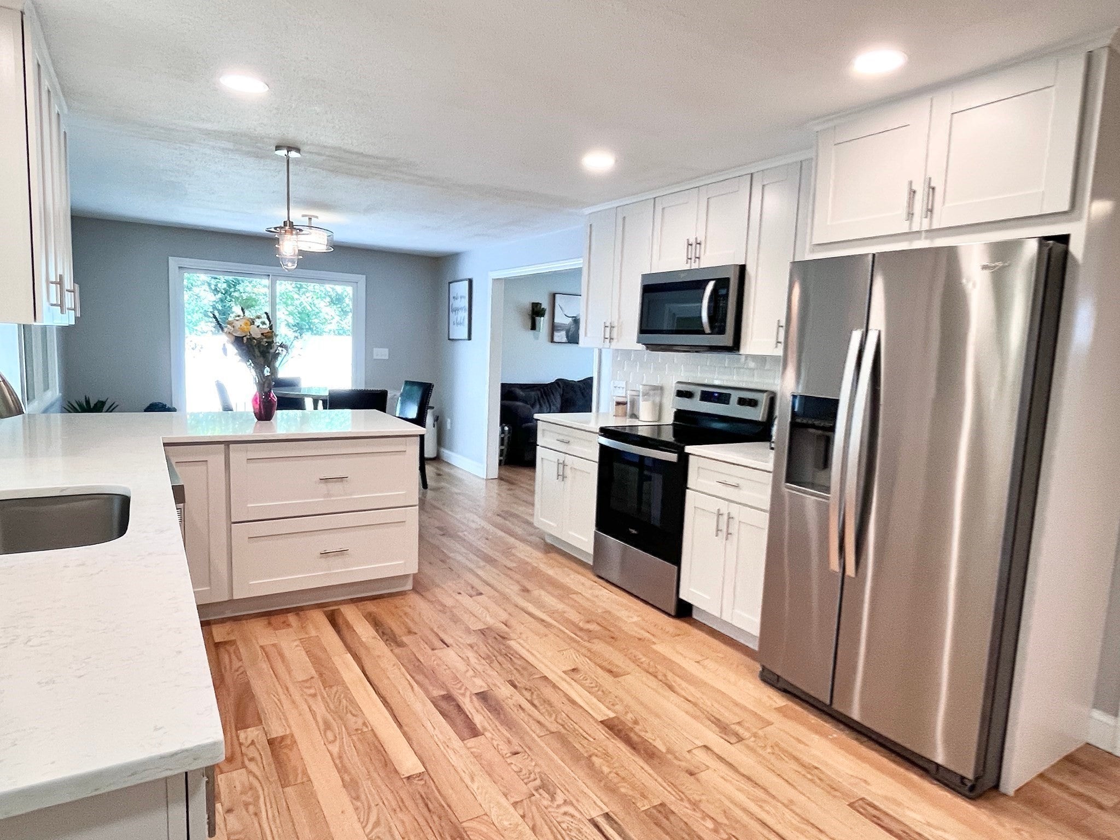
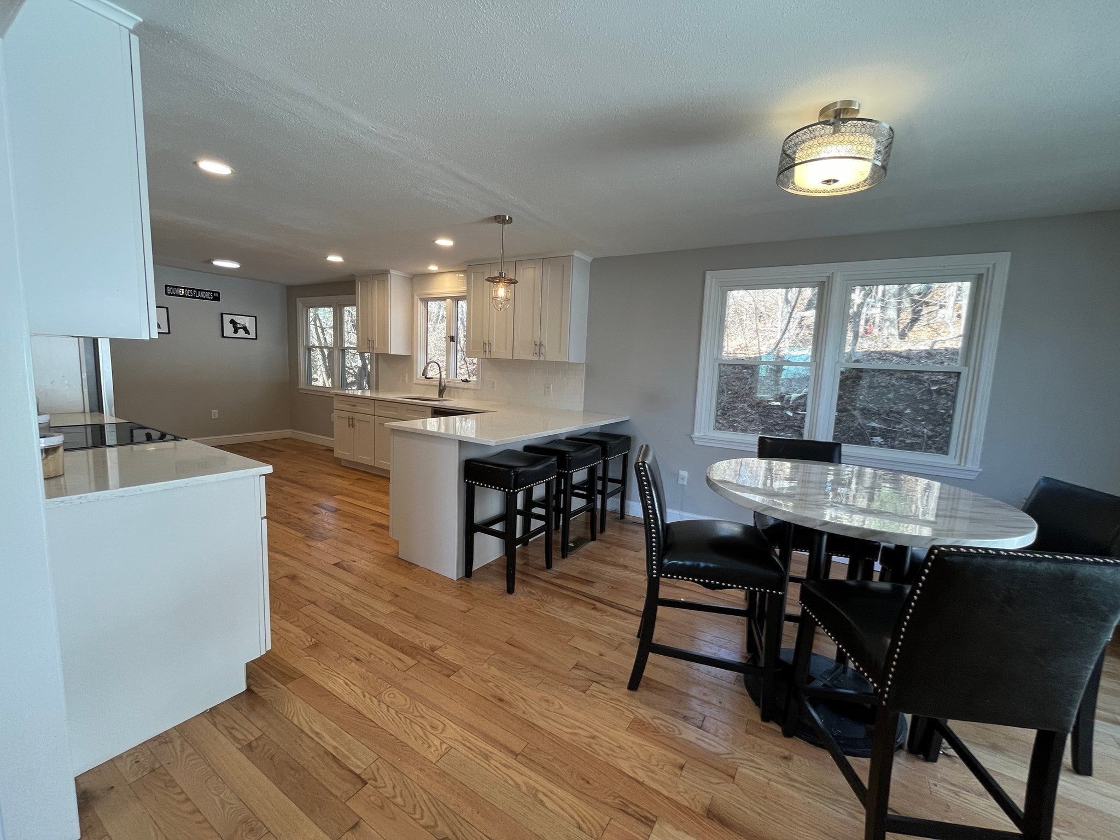
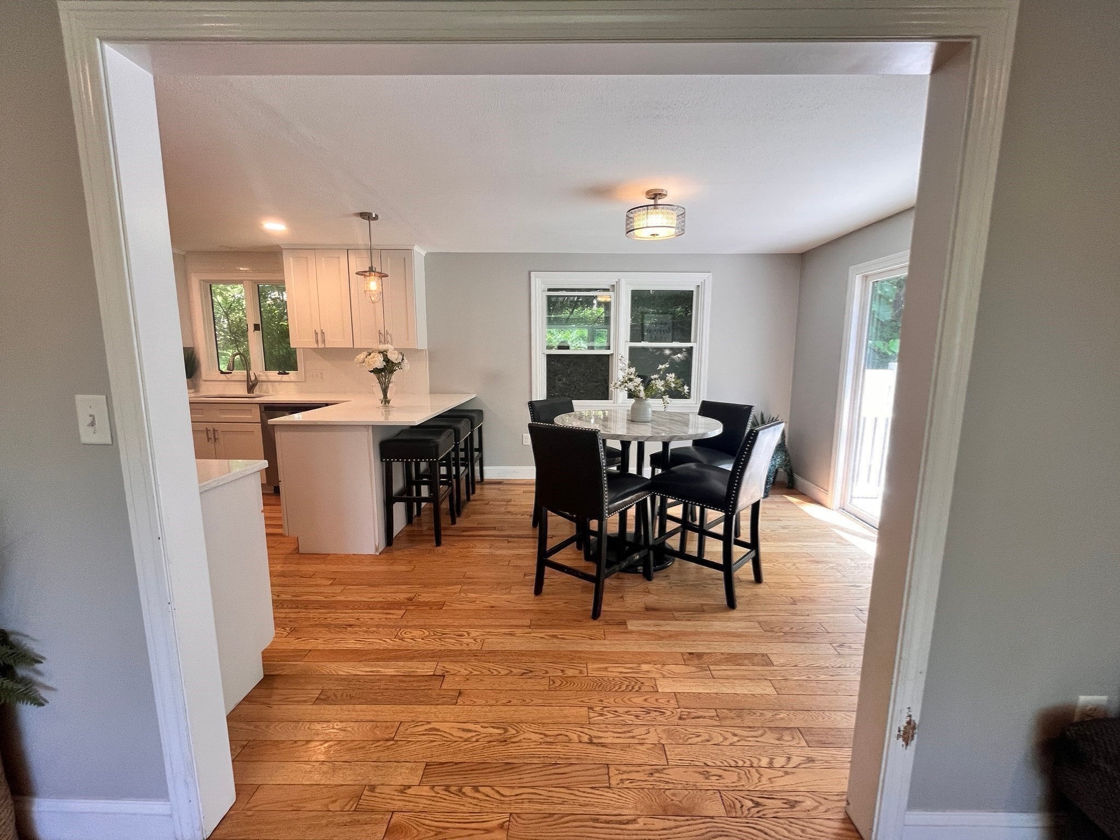
Enter an interest rate to see your estimated monthly payment.This spacious 4-bedroom colonial offers an incredible opportunity to secure a fantastic home in a highly sought after Methuen school district. Do you appreciate privacy and nature views? 26 Alpine Avenue provides the ideal canvas for buyers looking for space and location. Whether you are seeking a smart buy with instant equity potential or a great place to customize over time, this property is aggressively positioned to move! Key highlights include: Generous 2,058 sq. ft. of living space; 4 well sized bedrooms and 2 full bathrooms; Quartz countertops; Tile shower; Hardwood; Renovated in 2021; Private, natural wooded setting with outdoor deck space; Two car garage; Convenient access to local schools, shopping, and commuter routes; And more! Note: Property being sold as-is. Price reflects opportunity for buyer to complete cosmetic updates and personalization. Pets on premises, please allow 24 hour notice for showing requests.
| 3 weeks ago | Listing updated with changes from the MLS | |
| 4 weeks ago | Price changed to $724,400 | |
| 4 weeks ago | Status changed to Active | |
| 4 months ago | Listing first seen on site |

The property listing data and information, or the Images, set forth herein were provided to MLS Property Information Network, Inc. from third party sources, including sellers, lessors, landlords, and public records, and were compiled by MLS Property Information Network, Inc. The property listing data and information, and the Images, are for the personal, non-commercial use of consumers having a good faith interest in purchasing, leasing or renting listed properties of the type displayed to them and may not be used for any purpose other than to identify prospective properties which such consumers may have a good faith interest in purchasing, leasing or renting. MLS Property Information Network, Inc. and its subscribers disclaim any and all representations and warranties as to the accuracy of the property listing data and information, or as to the accuracy of any of the Images, set forth herein.
Last checked 2026-10-25 12:30 PM UTC