Save
Ask
Tour
Hide
Share
$1,199,000
17 Days On Site

Times Square Condominiums
121 Central Ave B
Salisbury, MA 01952

For Sale|Condominium|Active
2
Beds
2
Total Baths
1
Full Bath
1
Partial Bath
1,415
SqFt
$847
/SqFt
2023
Built
County:
Essex

Due to the health concerns created by Coronavirus we are offering personal 1-1 online video walkthough tours where possible.
121 Central Ave B121 Central Ave B121 Central Ave B121 Central Ave B
Save
Ask
Tour
Hide
Share

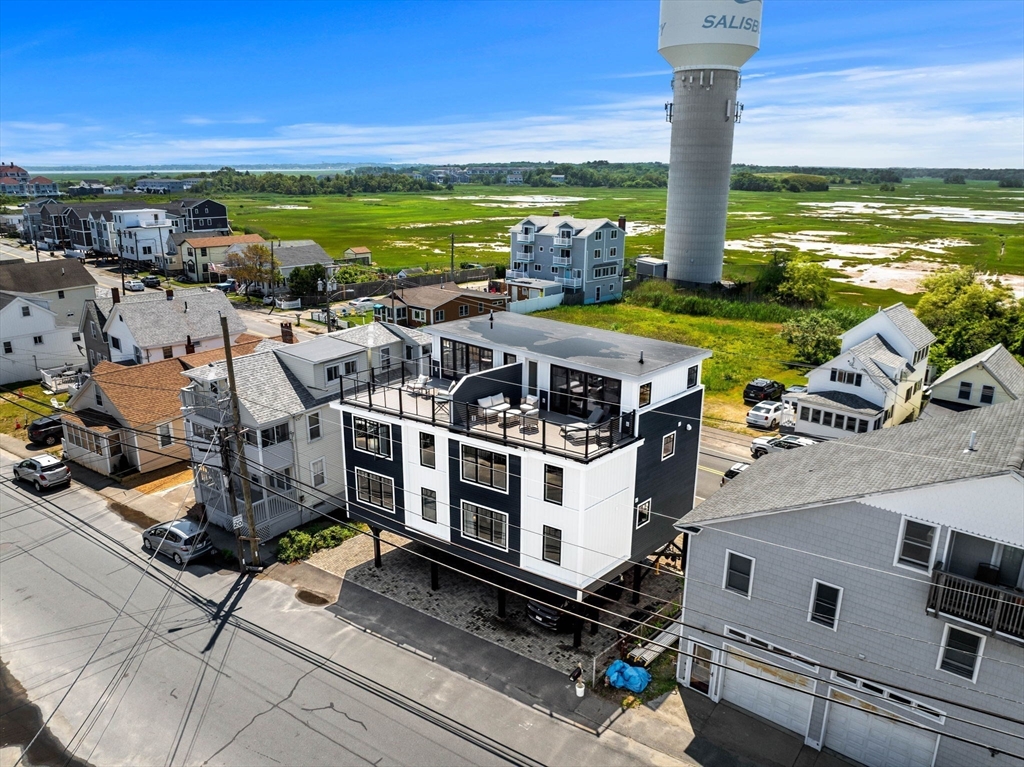
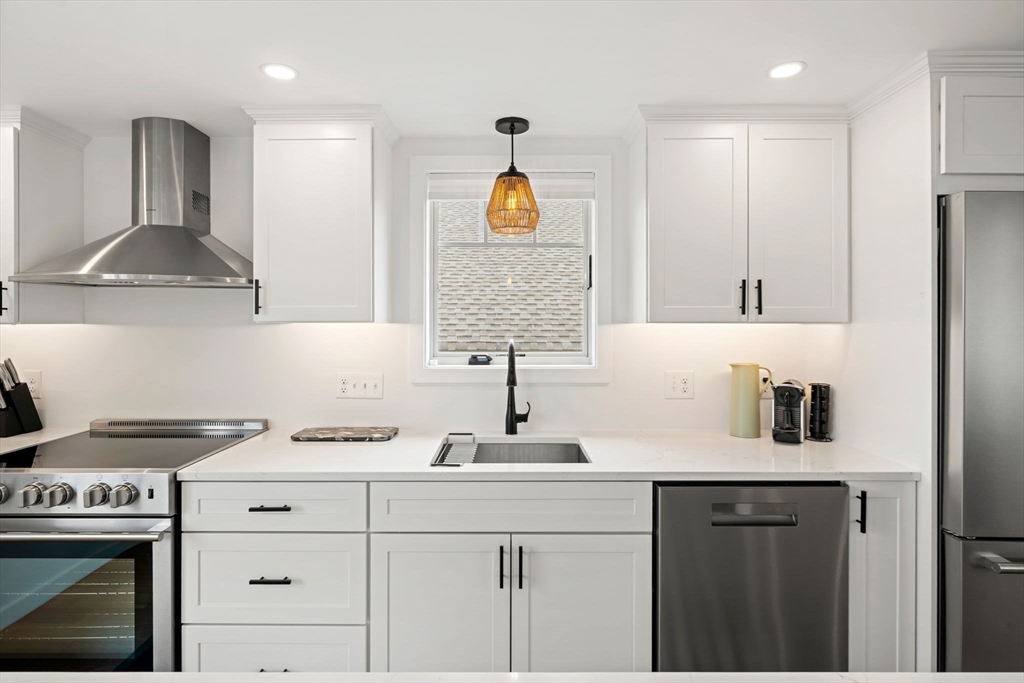
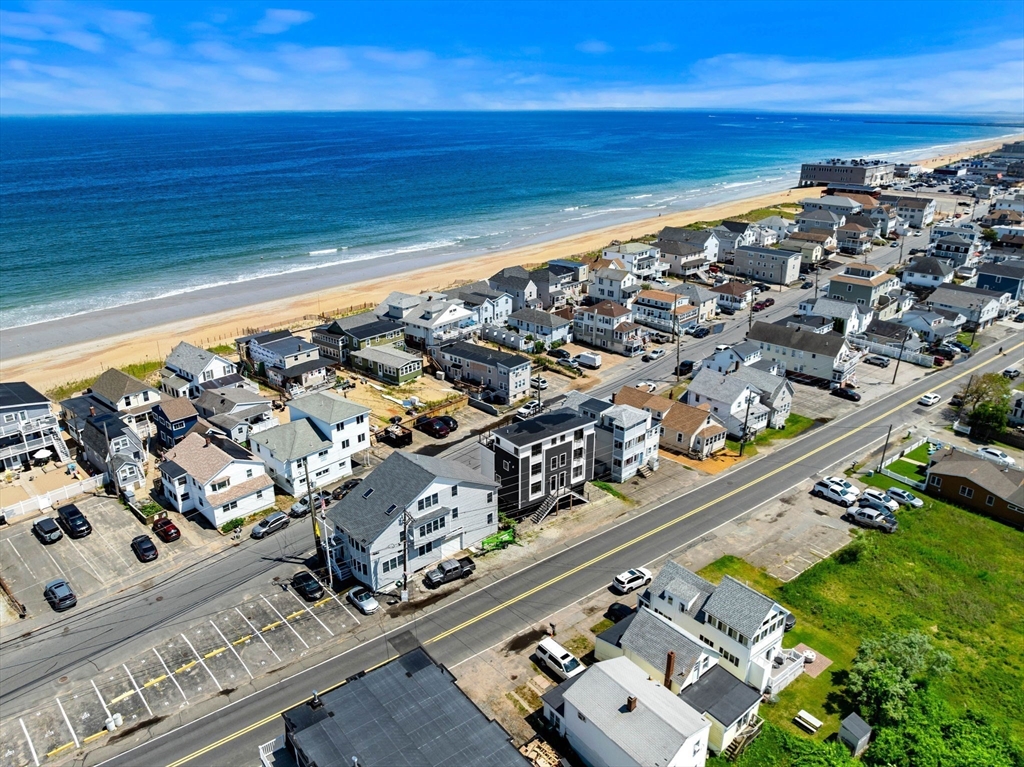
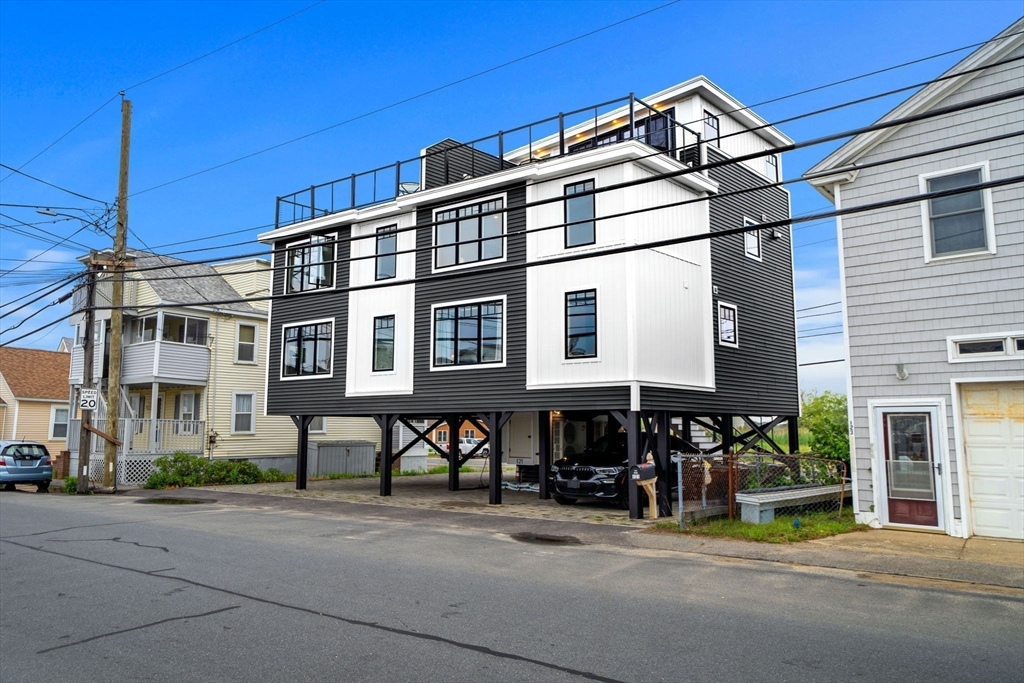
Stunner! Built in 2023 w/ an emphasis on quality construction & timeless design, this thoughtfully designed townhome offers the best of coastal living. The first level features 2 bedrooms, including a primary w/ a custom walk-in closet, plus a beautifully appointed full bath showcasing herringbone tile, a walk-in shower & convenient in-unit laundry. The open-concept main living level is anchored by a luxurious kitchen featuring quartz countertops, custom cabinetry, an oversized 8' island, stainless steel appliances & a striking custom library wall that defines the adjoining living space. Upstairs, a spacious family room w/ wet bar opens to a private rooftop deck where ocean views create the perfect backdrop for entertaining or relaxing. White oak floors, Andersen windows, designer lighting, Mitsubishi Hyper-Heat heating & cooling, tankless hot water & 2 deeded covered parking spaces + additional common parking spots completes this exceptional home just seconds to the beach!

Save
Ask
Tour
Hide
Share
Listing Snapshot
Price 
$1,199,000
Days On Site 
17 Days
Bedrooms 
2
Inside Area (SqFt) 
1,415 sqft
Total Baths 
2
Full Baths 
1
Partial Baths 
1
Lot Size 
N/A
Year Built 
2023
MLS® Number 
73544955
Status 
Active
Property Tax 
$6,270
HOA/Condo/Coop Fees 
$150 monthly
Sq Ft Source 
Appraiser
Friends & Family
Recent Activity
6 days agoListing updated with changes from the MLS®
2 weeks agoListing first seen on site
General Features
Disclosures 
see seller feature/upgrade attachment; 2 deeded parking spots + multiple guest/common spots; Master Insurance $2706/year;
Number Of Stories 
3
Parking 
Off StreetTandemAssignedDeededCommonGuestDrivewayPavedUnpaved
Parking Spaces 
4
Property Sub Type 
Condominium
Sewer 
Public Sewer
SqFt Above 
1415
SqFt Total 
1415
Water Source 
Public
Zoning 
BC
Interior Features
Appliances 
RangeDishwasherDisposalRefrigeratorWasherDryerWine Refrigerator
Cooling 
Heat PumpDuctlessZoned
Electric 
220 VoltsCircuit Breakers
Flooring 
TileHardwood
Heating 
Heat PumpDuctlessZoned
Interior 
Wet BarOtherMaster DownstairsPantryWalk-In Closet(s)Open FloorplanRecessed Lighting
Laundry Features 
In UnitElectric Dryer HookupWasher Hookup
Window Features 
Insulated Windows
Bathroom 1 
Dimensions - 11x9Level - FirstArea - 99
Bathroom 2 
Dimensions - 6x3Level - SecondArea - 18
Bedroom 2 
Dimensions - 13x9Level - FirstArea - 117
Family Room 
Dimensions - 18x11Level - ThirdArea - 198
Kitchen 
Dimensions - 11x15Level - SecondArea - 165
Living Room 
Dimensions - 18x15Level - SecondArea - 270
Master Bedroom 
Dimensions - 12x10Level - FirstArea - 120
Save
Ask
Tour
Hide
Share
Exterior Features
Exterior 
Other
Patio And Porch 
Deck
Roof 
Rubber
View 
OceanWater
Waterfront Features 
Ocean Front
Waterview 
OceanWater
Windows/Doors 
Insulated Windows
Community Features
Association Dues 
150
Community Features 
PoolGolfOther
HOA Fee Frequency 
Monthly
MLS Area 
Salisbury Beach
Schools
School District
Unknown
Elementary School
Salisbury
Middle School
Triton Regional Middle
High School
Triton Regional High
Listing courtesy of The Lush Group of Compass


The property listing data and information, or the Images, set forth herein were provided to MLS Property Information Network, Inc. from third party sources, including sellers, lessors, landlords, and public records, and were compiled by MLS Property Information Network, Inc. The property listing data and information, and the Images, are for the personal, non-commercial use of consumers having a good faith interest in purchasing, leasing or renting listed properties of the type displayed to them and may not be used for any purpose other than to identify prospective properties which such consumers may have a good faith interest in purchasing, leasing or renting. MLS Property Information Network, Inc. and its subscribers disclaim any and all representations and warranties as to the accuracy of the property listing data and information, or as to the accuracy of any of the Images, set forth herein.

Last checked 2026-07-23 10:56 PM UTC

Neighborhood & Commute
Source: Walkscore
Save
Ask
Tour
Hide
Share