

28 Moses Wheelock Ln 28Westborough, MA 01581
Due to the health concerns created by Coronavirus we are offering personal 1-1 online video walkthough tours where possible.
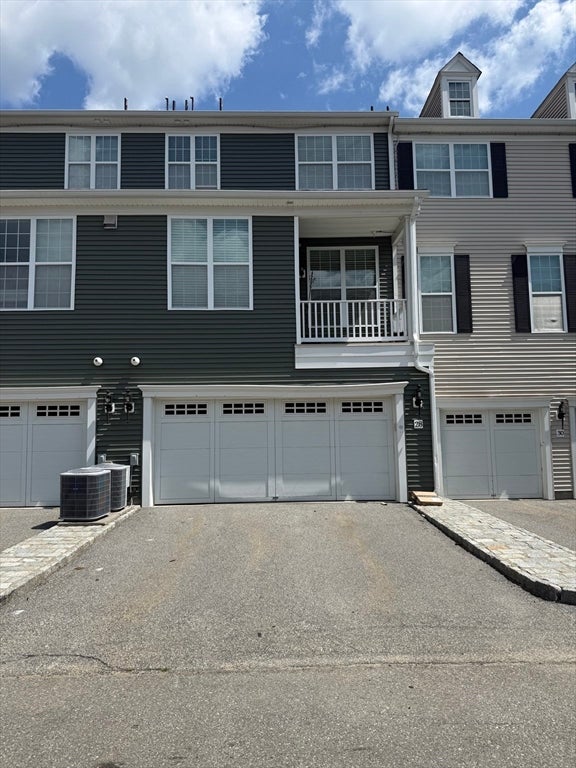
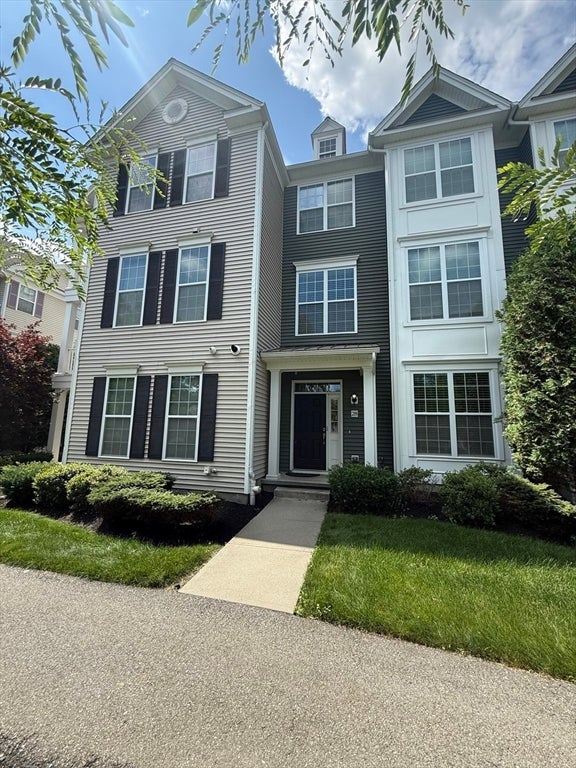
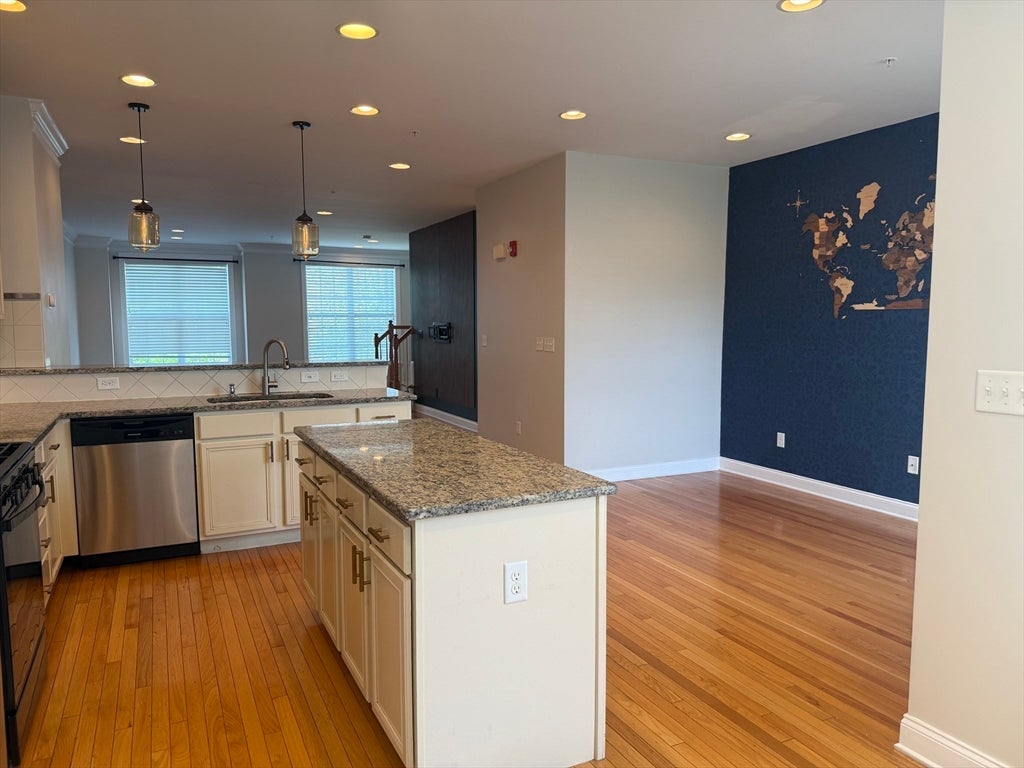
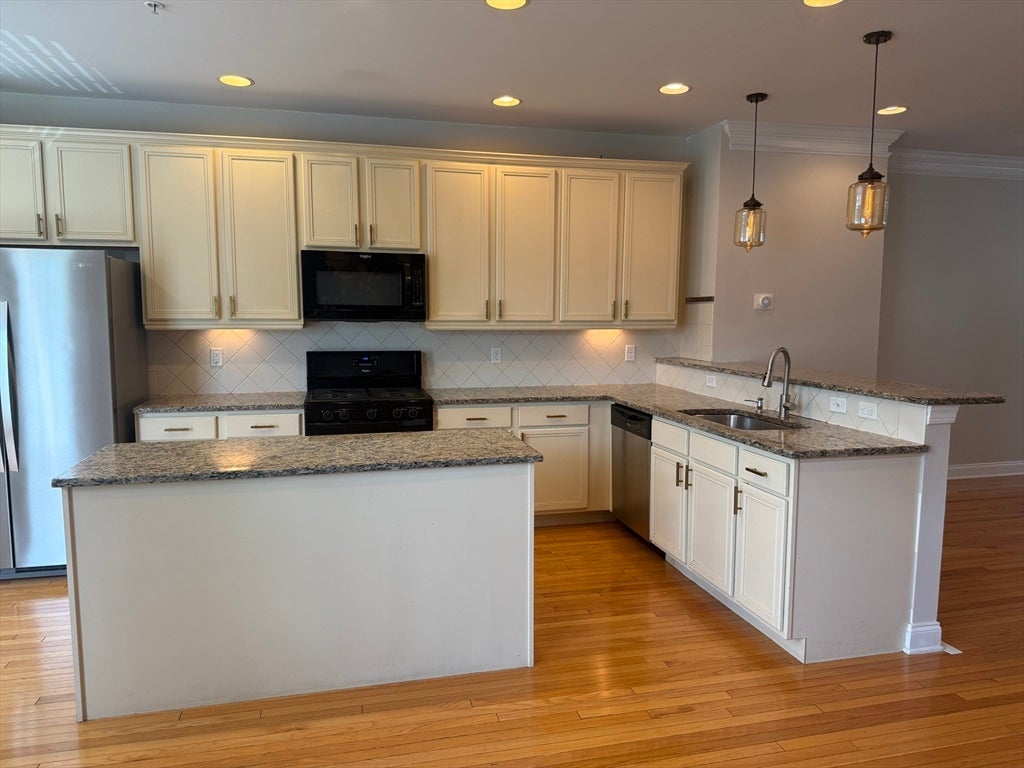
Luxurious townhome in Westborough Village! Enjoy the accommodations of this highly desirable community including clubhouse, gym, swimming pool, playground, jogging trail and parks! ! Spacious, open floor plan including gourmet kitchen with granite countertops, island, upgraded appliances, breakfast nook and sunny balcony to enjoy the outdoors! The kitchen opens up to a flexible floor plan with family room/seating area and dining space~Large master bedroom with cathedral ceilings, walk-in closet and large, bright master bath with double vanity, large soaking tub and tiled shower~Two additional bedrooms, laundry area and good sized main bath completes the second level~EV Charger available~Just over a half mile to the commuter rail station and quick access to highways and shopping!
| 3 weeks ago | Listing updated with changes from the MLS® | |
| 3 weeks ago | Listing first seen on site |

The property listing data and information, or the Images, set forth herein were provided to MLS Property Information Network, Inc. from third party sources, including sellers, lessors, landlords, and public records, and were compiled by MLS Property Information Network, Inc. The property listing data and information, and the Images, are for the personal, non-commercial use of consumers having a good faith interest in purchasing, leasing or renting listed properties of the type displayed to them and may not be used for any purpose other than to identify prospective properties which such consumers may have a good faith interest in purchasing, leasing or renting. MLS Property Information Network, Inc. and its subscribers disclaim any and all representations and warranties as to the accuracy of the property listing data and information, or as to the accuracy of any of the Images, set forth herein.
Last checked 2026-07-30 12:08 AM UTC