

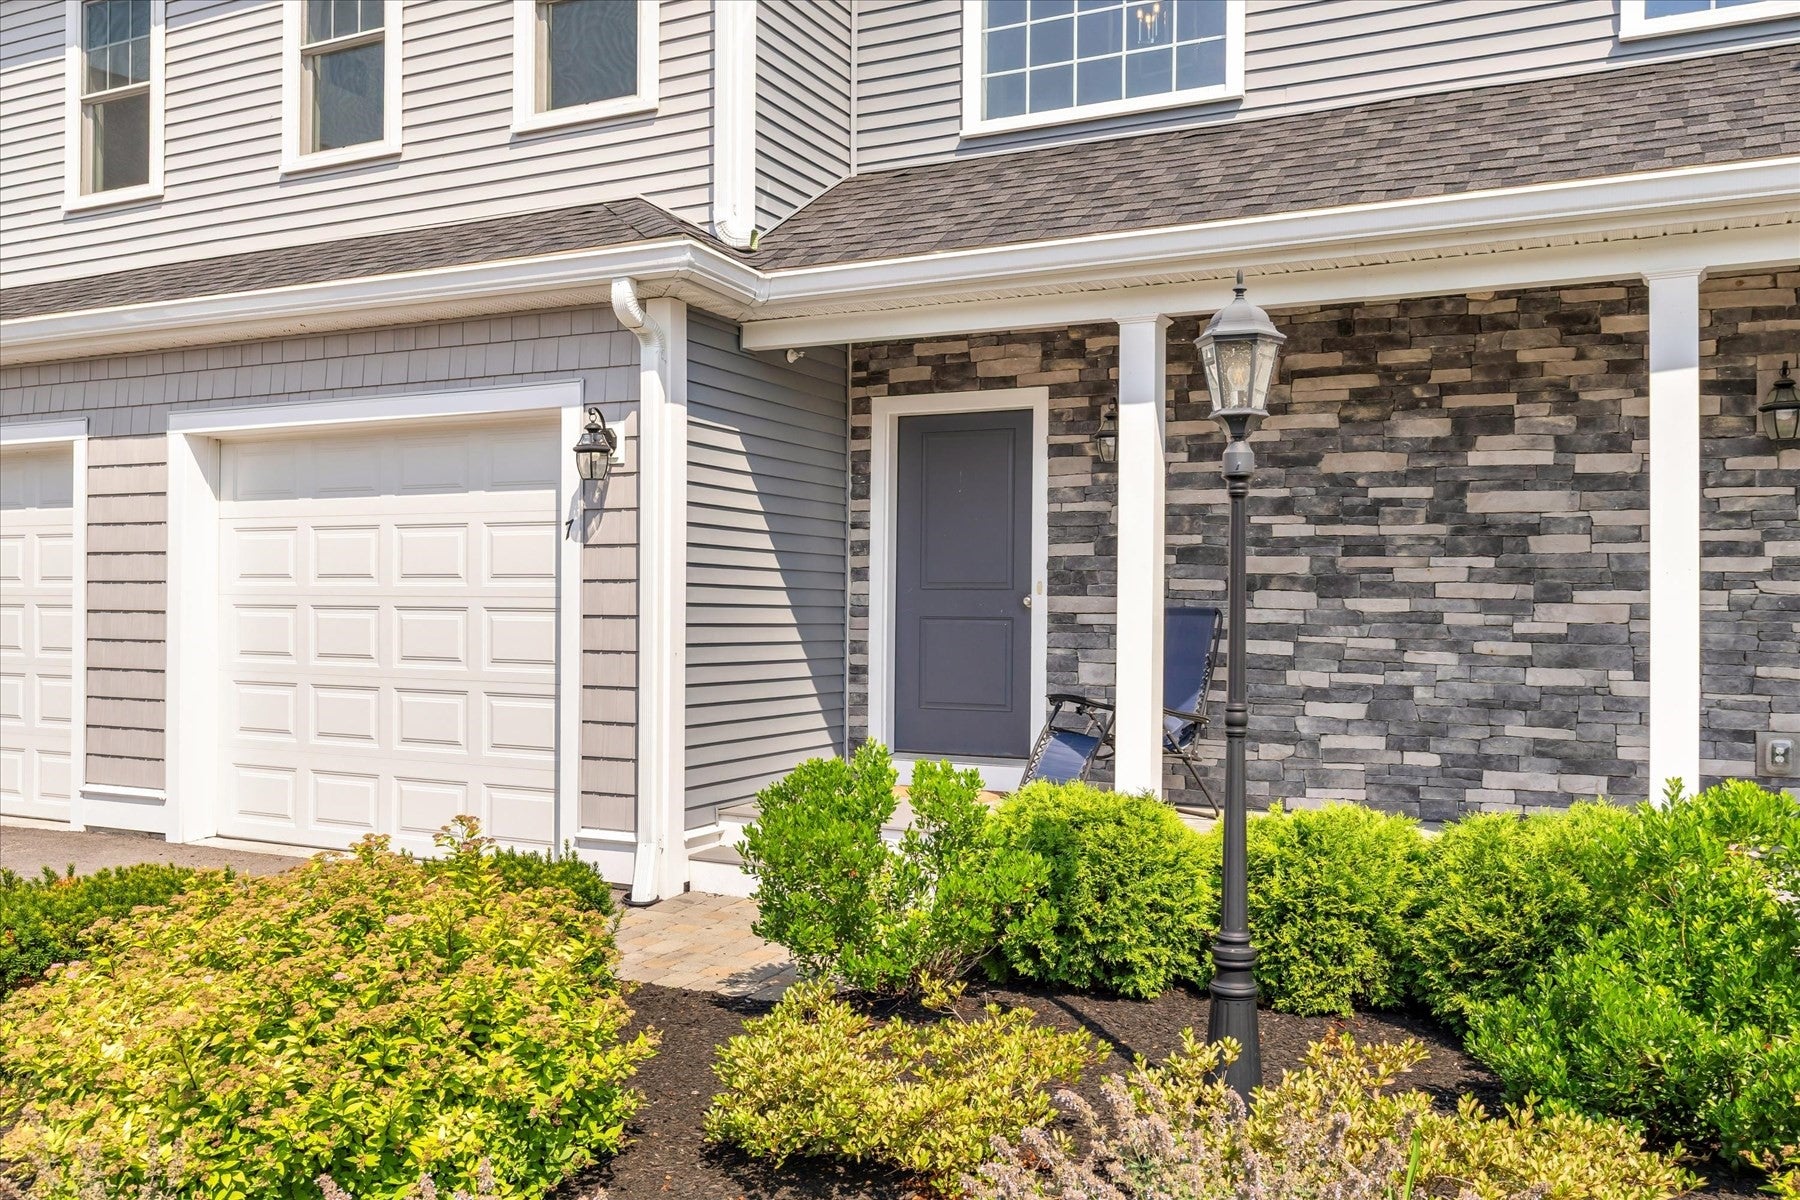
The Villas At Lebaron Hills80 Lebaron Boulevard 7Lakeville, MA 02347
Mortgage Calculator
Monthly Payment (Est.)
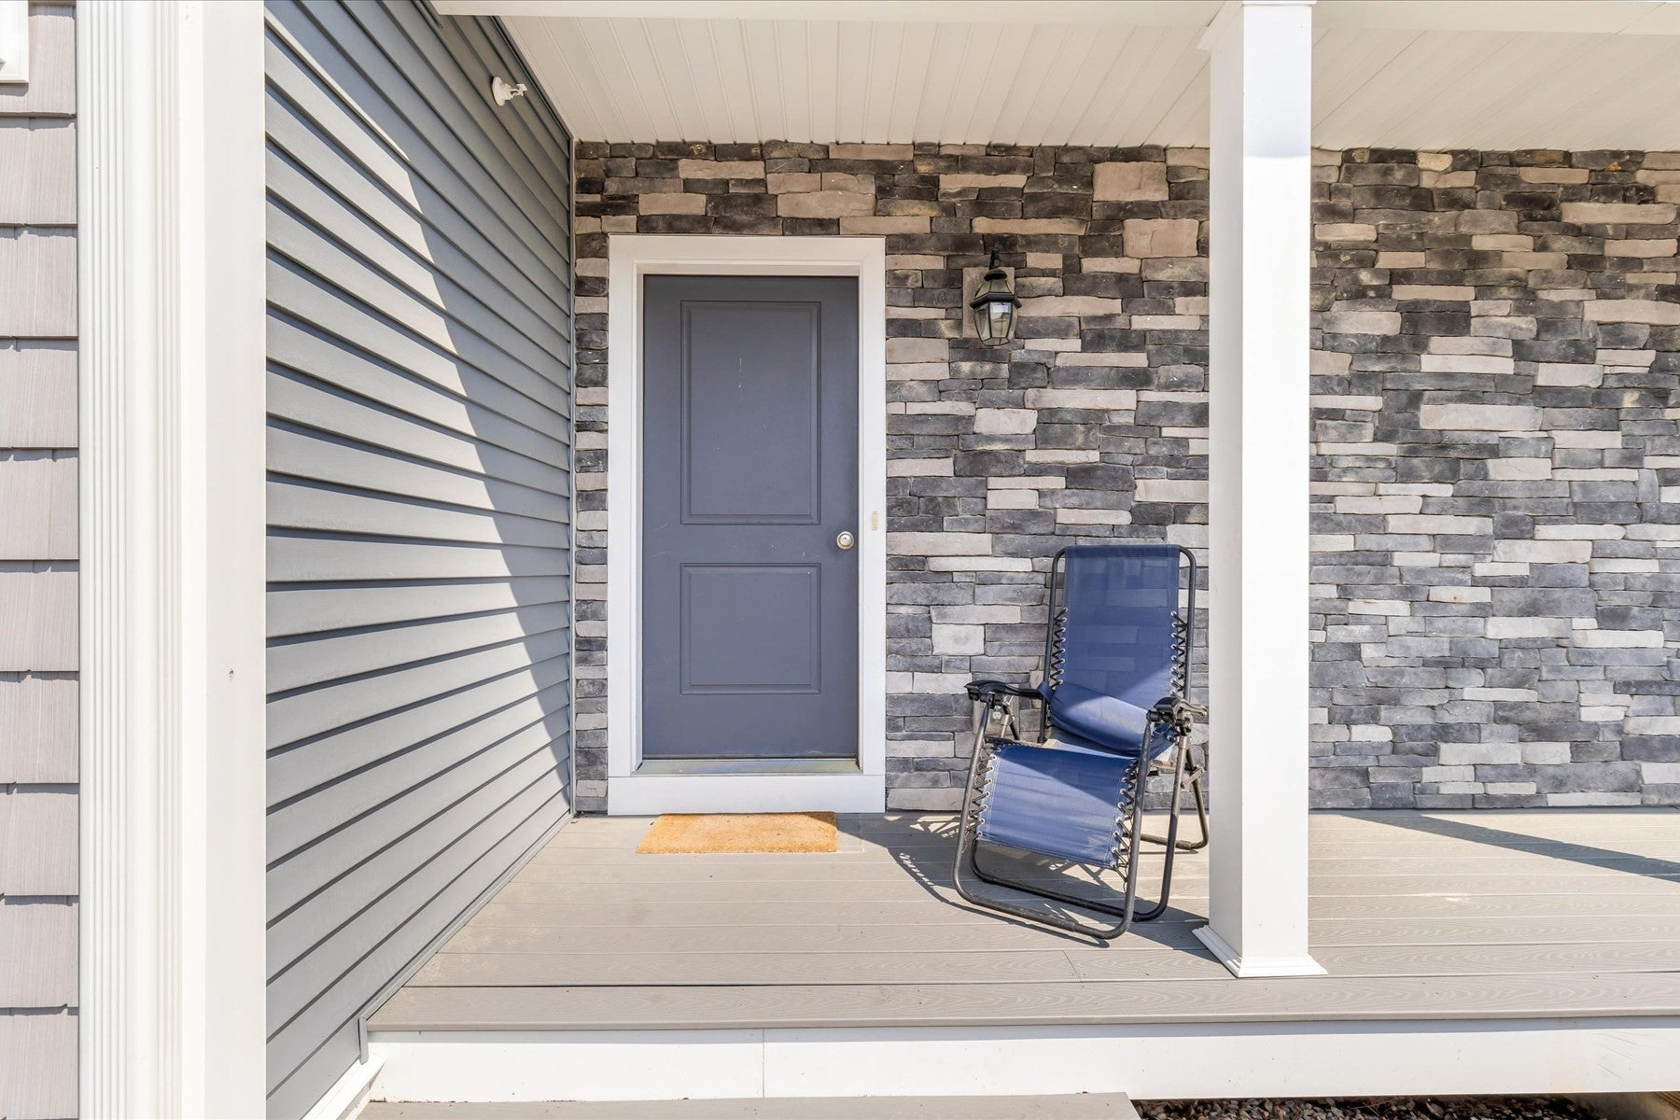
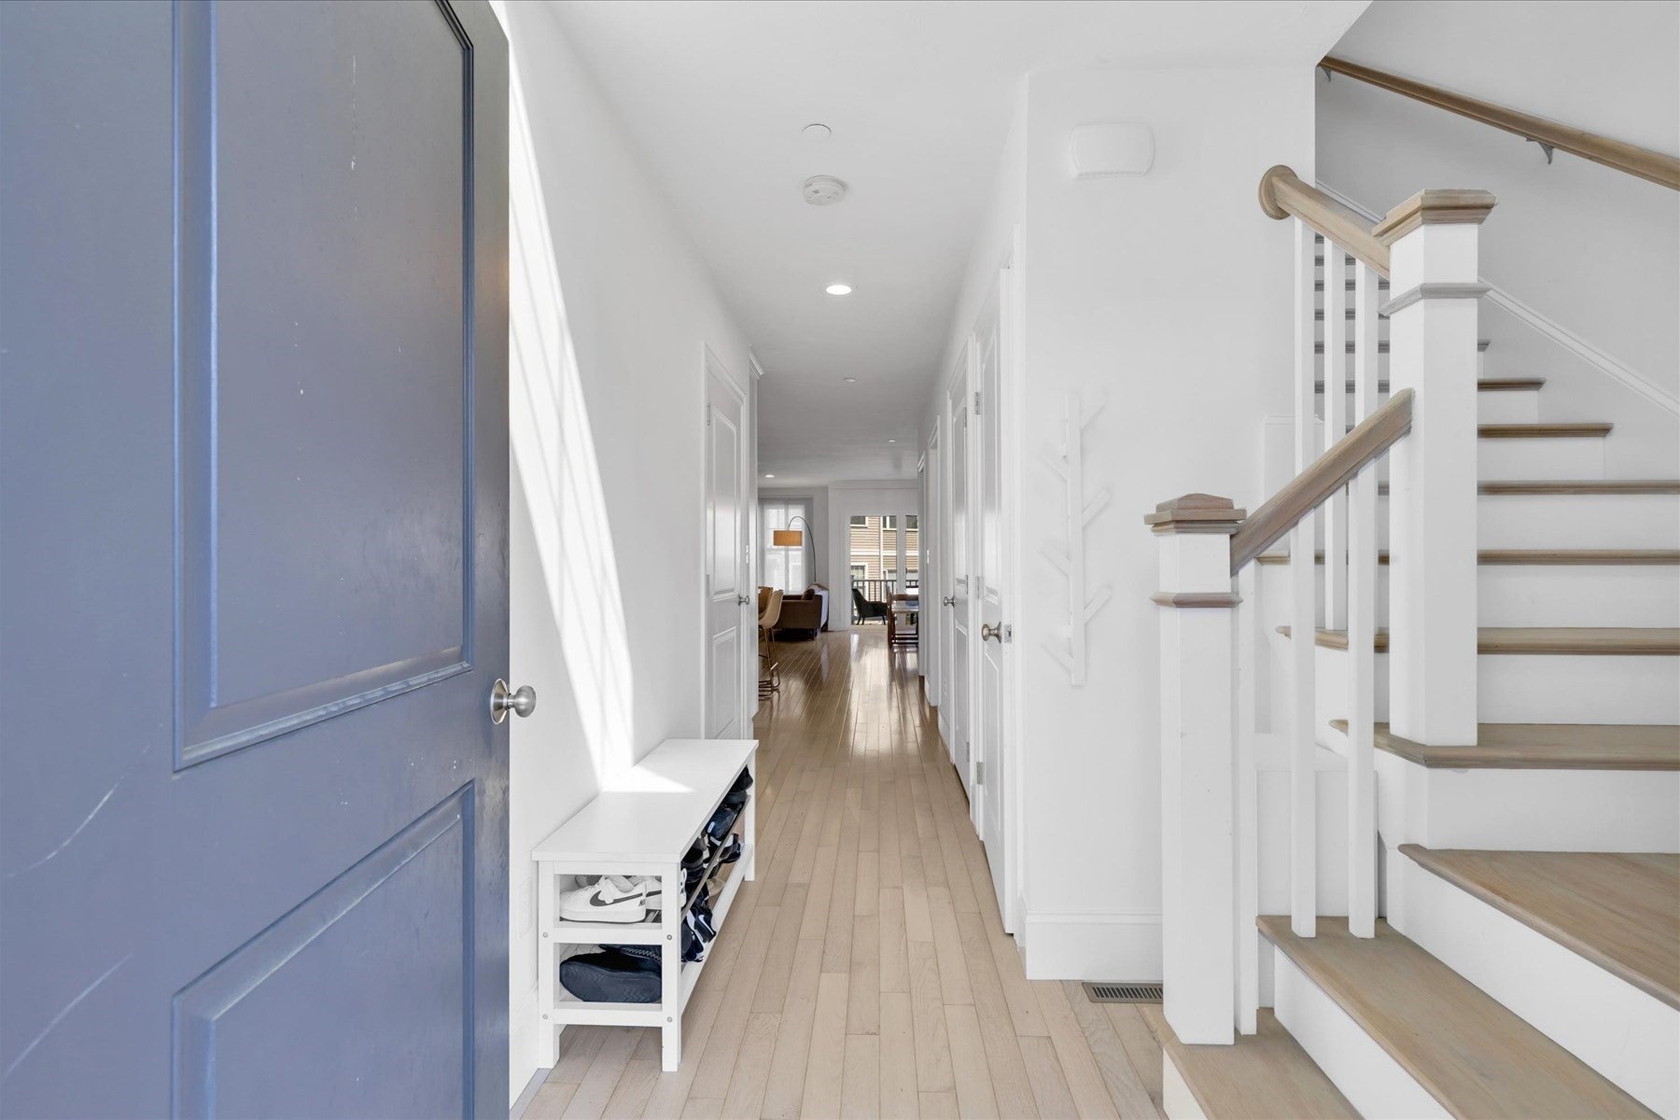
$2,505Welcome to effortless luxury living in this like-new town house, beautifully designed in the highly desirable Villas at LeBaron Hills. Offering an expansive layout, this stunning 2-bedroom, 2,5 bath home combines sophisticated finishes with low-maintenance living. Discover an open-concept floor plan filled with natural light, gleaming hardwood floors, & seamless flow between the living, dining, & kitchen. At the heart of the home, the chef-inspired kitchen features granite countertops, stainless steel appliances, abundant cabinetry, & an oversized center island, making it ideal for entertaining. The spacious primary suite offers a large walk-in closet & a private en-suite bath, while the generously sized second bedroom & full guest bath provide comfort for family & guests. The current owners, thoughtfully designed a bonus space that can be used as an office, den or for overnight guests. The perfect blend of luxury, comfort, & convenience in one of the area's most sought-after location.
| 2 weeks ago | Listing updated with changes from the MLS® | |
| a month ago | Price changed to $549,000 | |
| a month ago | Status changed to Active | |
| 2 months ago | Listing first seen on site |

The property listing data and information, or the Images, set forth herein were provided to MLS Property Information Network, Inc. from third party sources, including sellers, lessors, landlords, and public records, and were compiled by MLS Property Information Network, Inc. The property listing data and information, and the Images, are for the personal, non-commercial use of consumers having a good faith interest in purchasing, leasing or renting listed properties of the type displayed to them and may not be used for any purpose other than to identify prospective properties which such consumers may have a good faith interest in purchasing, leasing or renting. MLS Property Information Network, Inc. and its subscribers disclaim any and all representations and warranties as to the accuracy of the property listing data and information, or as to the accuracy of any of the Images, set forth herein.
Last checked 2026-09-18 01:06 AM UTC